
2734 Tilton St, Philadelphia, PA 19134
Local realty services provided by:Better Homes and Gardens Real Estate Valley Partners
2734 Tilton St,Philadelphia, PA 19134
$430,950
- 4 Beds
- 2 Baths
- 2,688 sq. ft.
- Townhouse
- Active
Listed by: dawn m gilley
Office: re/max centre realtors
MLS#:PAPH2686640
Source:BRIGHTMLS
Price summary
- Price:$430,950
- Price per sq. ft.:$160.32
About this home
This charming interior row townhouse, built in 2009 offers a perfect blend of contemporary comfort and classic colonial style. With four spacious bedrooms and two full bathrooms, this home is designed to meet the needs of modern living while providing a warm and inviting atmosphere. Step inside to discover a thoughtfully designed interior featuring a cozy breakfast area, ideal for enjoying morning coffee or casual meals. The primary bath offers a serene retreat, while ceiling fans throughout the home ensure a comfortable climate year-round. The combination of hardwood, carpet, and ceramic tile flooring adds both elegance and practicality, making it easy to maintain. The kitchen is equipped with a suite of energy-efficient appliances, including a refrigerator, dishwasher, microwave, and range hood, making meal preparation a breeze. The convenience of an upper-floor laundry area enhances daily living, allowing for easy access and efficiency. Outside, the property boasts a welcoming porch and patio, perfect for relaxing or entertaining. The low-maintenance vinyl siding and brick exterior not only enhance curb appeal but also ensure durability. Located on a peaceful cul-de-sac, the home offers a sense of community and tranquility, with sidewalks that invite leisurely strolls. Parking is a breeze with an asphalt driveway, providing ample space for vehicles. The lot size of 0.05 acres offers just the right amount of outdoor space for gardening or enjoying the fresh air without the burden of extensive upkeep. This home is not just a place to live; it's a sanctuary where comfort meets convenience. With its excellent condition and thoughtful features, it's ready to welcome you home. Don't miss the opportunity to make this delightful property your own!...
Contact an agent
Home facts
- Year built:2009
- Subdivision & Development:NONE AVAILABLE
- Listing ID #:PAPH2686640
- Added:2 day(s) ago
- Updated:November 04, 2026 at 03:50 PM
Rooms and interior
- Bedrooms:4
- Total bathrooms:2
- Full bathrooms:2
- Flooring:Carpet, Ceramic Tile, Hardwood
- Dining Description:Dining Room
- Bathrooms Description:Primary Bath(s)
- Kitchen Description:Breakfast Area, Dishwasher, Disposal, Microwave, Range Hood, Refrigerator
- Basement:Yes
- Basement Description:Full, Unfinished
- Living area:2,688 sq. ft.
Heating and cooling
- Cooling:Central A/C
- Heating:Central, Natural Gas
Structure and exterior
- Roof:Flat
- Year built:2009
- Building area:2,688 sq. ft.
- Lot area:0.05 Acres
- Lot Features:Cul-de-sac
- Architectural Style:Colonial, Contemporary
- Construction Materials:Brick, Vinyl Siding
- Exterior Features:Patio(s), Porch(es), Sidewalks
- Foundation Description:Concrete Perimeter
- Levels:3 Story
Schools
- High school:KENSINGTON URBAN EDUCATION ACADEMY
Utilities
- Water:Public
- Sewer:Public Sewer
Finances and disclosures
- Price:$430,950
- Price per sq. ft.:$160.32
- Tax amount:$6,086 (2025)
Features and amenities
- Laundry features:Dryer, Washer
- Amenities:Cable TV, Ceiling Fan(s), Replacement Windows
Parking
- Parking description:Asphalt Driveway
New listings near 2734 Tilton St
- Coming Soon
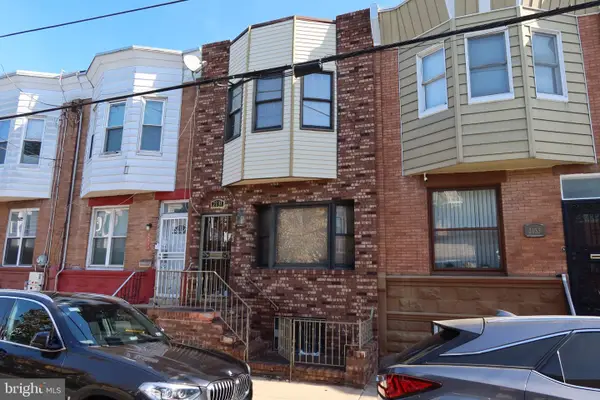 $309,000Coming Soon4 beds 1 baths1,140 sq. ft.
2131 S 19th St, PHILADELPHIA, PA 19145
MLS# PAPH2687612Listed by: KW EMPOWER - Coming Soon
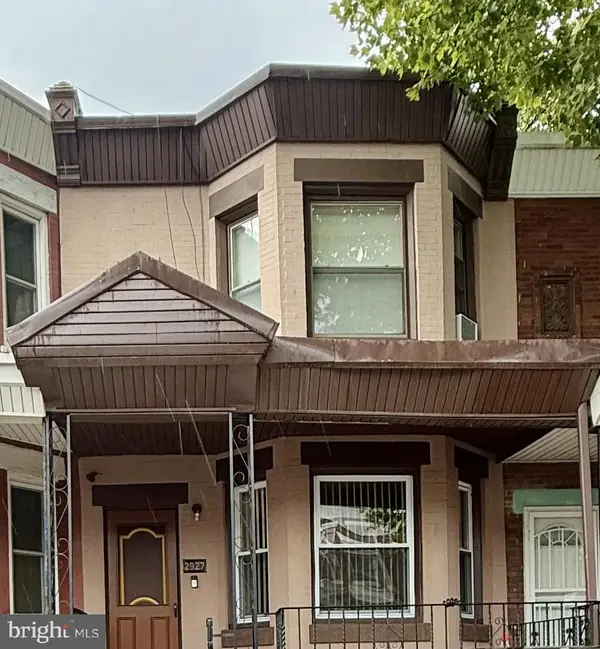 $125,000Coming Soon3 beds 1 baths1,280 sq. ft.
2927 N 26th St, PHILADELPHIA, PA 19132
MLS# PAPH2687620Listed by: KELLER WILLIAMS MAIN LINE - Coming Soon
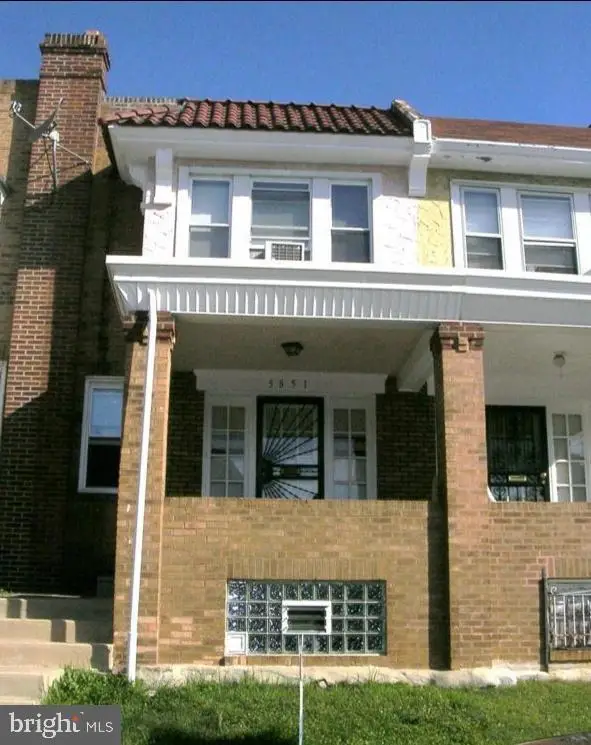 $194,900Coming Soon4 beds 2 baths1,524 sq. ft.
5851 Woodcrest Ave, PHILADELPHIA, PA 19131
MLS# PAPH2687622Listed by: RE/MAX ACCESS - Coming Soon
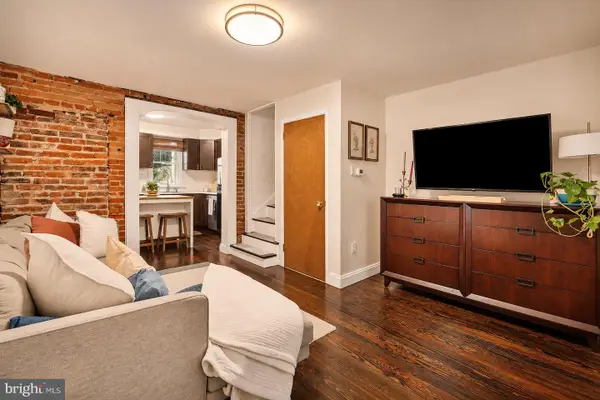 $375,000Coming Soon3 beds 1 baths1,033 sq. ft.
1314 S Warnock St, PHILADELPHIA, PA 19147
MLS# PAPH2685878Listed by: KW EMPOWER - Coming SoonOpen Sat, 1 to 3pm
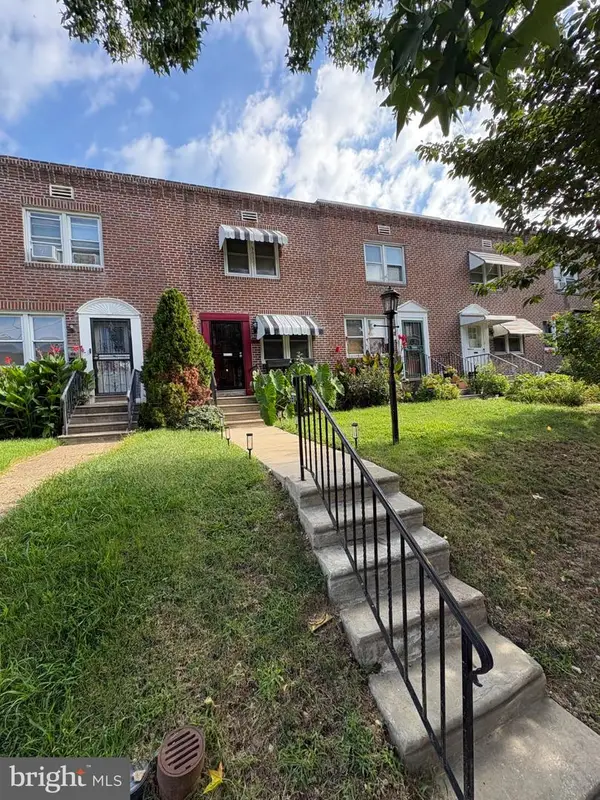 $275,000Coming Soon3 beds 2 baths1,152 sq. ft.
4923 Laurens St, PHILADELPHIA, PA 19144
MLS# PAPH2684928Listed by: KELLER WILLIAMS REAL ESTATE-MONTGOMERYVILLE - Coming SoonOpen Sat, 1 to 3pm
 $949,000Coming Soon3 beds 3 baths2,360 sq. ft.
811 S 20th St #a, PHILADELPHIA, PA 19146
MLS# PAPH2687134Listed by: KELLER WILLIAMS REALTY DEVON-WAYNE - Coming SoonOpen Sun, 1 to 3pm
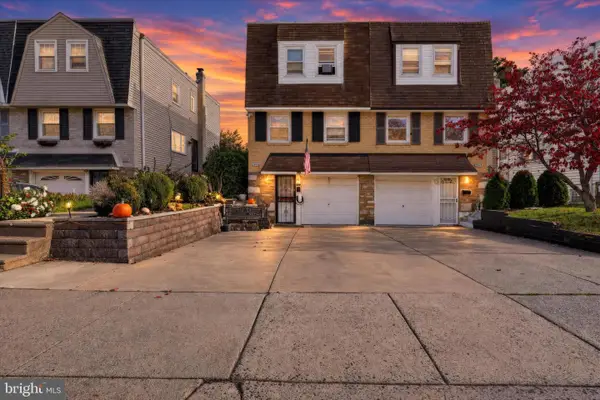 $399,999Coming Soon3 beds 2 baths1,170 sq. ft.
9949 Alicia St, PHILADELPHIA, PA 19115
MLS# PAPH2687502Listed by: REALTY MARK ASSOCIATES - Coming Soon
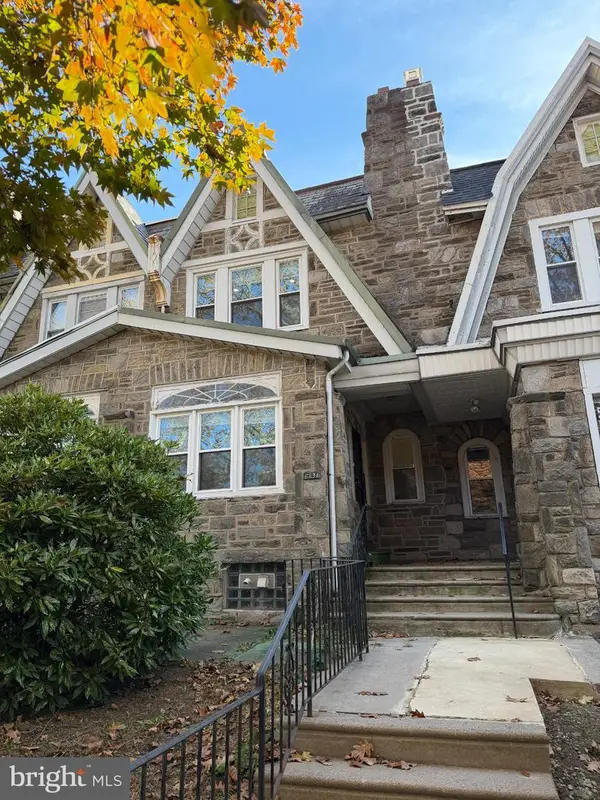 $350,000Coming Soon4 beds 4 baths1,940 sq. ft.
5634 Woodbine Ave, PHILADELPHIA, PA 19131
MLS# PAPH2662268Listed by: KELLER WILLIAMS REAL ESTATE-BLUE BELL - Coming SoonOpen Sat, 12 to 2pm
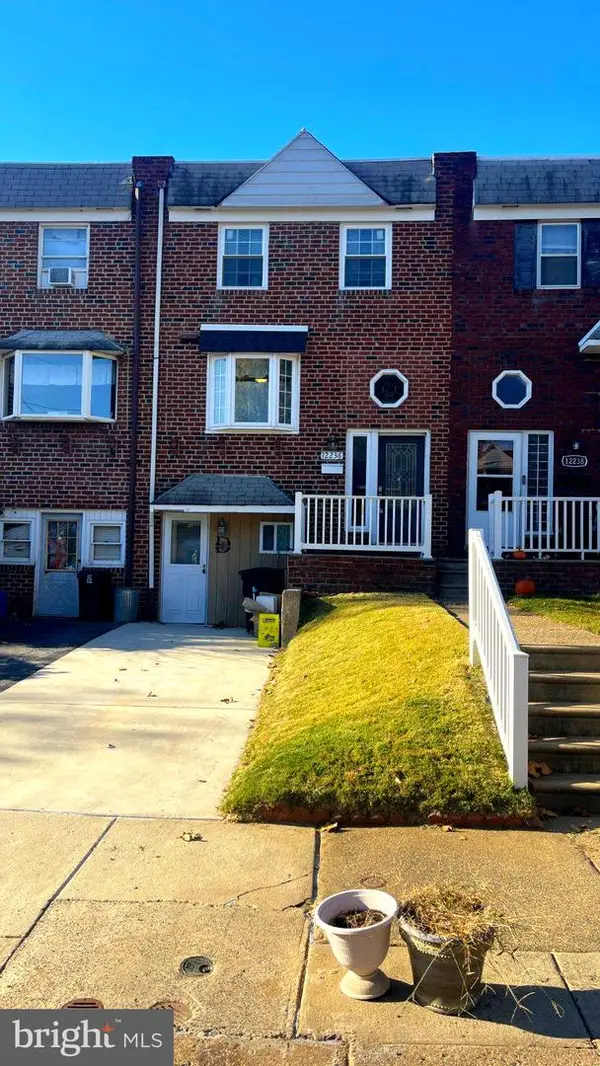 $329,900Coming Soon3 beds 3 baths1,152 sq. ft.
12236 Sweet Briar Rd, PHILADELPHIA, PA 19154
MLS# PAPH2687418Listed by: HONEST REAL ESTATE - Coming SoonOpen Sat, 12 to 2pm
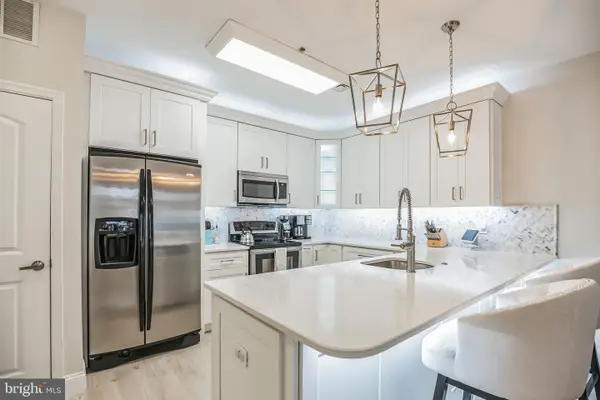 $535,000Coming Soon2 beds 3 baths1,320 sq. ft.
131 N Bread St #2b3, PHILADELPHIA, PA 19106
MLS# PAPH2682632Listed by: COMPASS PENNSYLVANIA, LLC


Protect your home and budget from life's surprises with an Assurant Home Warranty, backed by a partner that supports you through every step of homeownership. Explore Plans.
© 2026 Better Homes and Gardens Real Estate LLC. An Anywhere Real Estate company. All rights reserved. Better Homes and Gardens® Real Estate is a registered trademark owned by Meredith Operations Corporation, licensed to Better Homes and Gardens Real Estate LLC and used with permission. Better Homes and Gardens Real Estate LLC fully supports the principles of the Fair Housing Act and the Equal Opportunity Act. Listing information is deemed reliable but is not guaranteed accurate.
Each office is independently owned and operated.
Any services or products provided by third parties are not provided by, affiliated with or related to Better Homes and Gardens Real Estate LLC, or its affiliated companies.