
300 N 3rd St #102, Philadelphia, PA 19106
Local realty services provided by:Better Homes and Gardens Real Estate Valley Partners
300 N 3rd St #102,Philadelphia, PA 19106
$619,900
- 2 Beds
- 3 Baths
- 2,119 sq. ft.
- Condominium
- Active
Listed by: nancy l alperin
Office: maxwell realty company
MLS#:PAPH2582500
Source:BRIGHTMLS
Price summary
- Price:$619,900
- Price per sq. ft.:$292.54
About this home
Presenting an exceptional opportunity to own a truly distinctive residence in one of Philadelphia's most coveted neighborhoods. This sprawling 2,119-square-foot, THREE-LEVEL CONDOMINIUM offers 2 bedrooms, a den, 2.5 baths, DEEDED GARAGE PARKING, and an unparalleled blend of architectural character, luxury finishes, and modern convenience—all within an intimate, boutique building of just sixteen residences. A striking foyer welcomes you into the home, setting the tone for the elegance that unfolds within. The main living level is crowned by SOARING CEILINGS and a dramatic 19-foot ARCHED WINDOW that floods the space with natural light, creating an airy, light-filled atmosphere. RICH CHERRY HARDWOOD FLOORING, custom lighting, and refined architectural details lend an air of grandeur to the OPEN-CONCEPT living and dining areas. A beautifully appointed powder room with marble finishes, an oversized laundry closet, and a generous front hall closet round out this level with effortless practicality. The gourmet chef's kitchen is a true showpiece—GRANITE COUNTERTOPS, CUSTOM ALL-WOOD CABINETRY, and a premium suite of VIKING STAINLESS STEEL APPLIANCES combine timeless elegance with exceptional function. The main-level bedroom suite offers a private sanctuary, complete with a spacious closet and a spa-inspired en-suite bath featuring marble finishes, DUAL VANITIES, a SOAKING TUB, and SEPARATE SHOWER. Ascend to the upper level, where the primary suite awaits as a tranquil retreat, framed by a graceful arched window and offering a generous walk-in closet and a luxurious en-suite bath with marble DOUBLE VANITY and tub/shower combination. The lower level adds remarkable versatility, with a substantial BONUS LIVING AREA featuring newly installed hardwood flooring—ideal as a home office, media room, family room, or guest retreat. Additional highlights include DEEDED GARAGE PARKING with keyed entry and EV-charging potential, elevator and stair access, and a large private storage unit. With only sixteen residences in the building, owners enjoy a genuine sense of community rarely found in city living. Ideally situated steps from Penn's Landing Dog Park, Riverwards Produce, Radicchio Italian Restaurant, Café Ole, and the vibrant Delaware River waterfront, with easy access to Spruce Street Harbor Park, historic attractions, and a convenient commute to Jefferson Health, the University of Pennsylvania, Cooper University Health Care, and Temple University Hospital. This is a rare opportunity to experience THE VERY BEST OF OLD CITY LIVING....
Contact an agent
Home facts
- Year built:2009
- Subdivision & Development:OLD CITY
- Listing ID #:PAPH2582500
- Added:229 day(s) ago
- Updated:September 28, 2026 at 01:56 PM
Rooms and interior
- Bedrooms:2
- Total bathrooms:3
- Full bathrooms:2
- Half bathrooms:1
- Flooring:Fully Carpeted, Tile/Brick, Wood
- Dining Description:Combination Dining/Living
- Bathrooms Description:Primary Bath(s)
- Kitchen Description:Breakfast Area, Built-In Microwave, Built-In Range, Dishwasher, Disposal, Refrigerator
- Bedroom Description:Walk In Closet(s)
- Basement:Yes
- Basement Description:Fully Finished
- Living area:2,119 sq. ft.
Heating and cooling
- Cooling:Central A/C
- Heating:Forced Air, Natural Gas
Structure and exterior
- Year built:2009
- Building area:2,119 sq. ft.
- Lot Features:Downtown
- Architectural Style:Contemporary
- Construction Materials:Masonry
- Exterior Features:Sidewalks, Street Lights
- Foundation Description:Concrete Perimeter
- Levels:4 Story
Schools
- High school:BENJAMIN FRANKLIN
- Middle school:GEN. GEORGE A. MCCALL SCHOOL
- Elementary school:GEN. GEORGE A. MCCALL SCHOOL
Utilities
- Water:Public
- Sewer:Public Sewer
Finances and disclosures
- Price:$619,900
- Price per sq. ft.:$292.54
- Tax amount:$9,759 (2023)
Features and amenities
- Laundry features:Dryer, Dryer In Unit, Has Laundry, Hookup, Laundry, Washer, Washer In Unit
Parking
- Parking description:Garage Door Opener, Inside Access, Lighted Parking, Parking Garage, Parking Space Conveys, Private, Secure Parking
- Garage:Yes
- Garage spaces:1
New listings near 300 N 3rd St #102
- Coming Soon
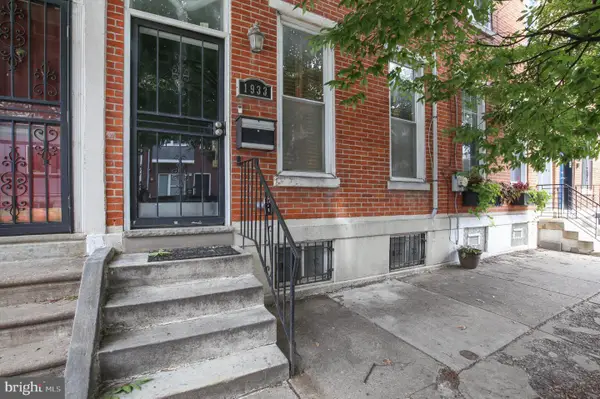 $709,900Coming Soon5 beds 4 baths2,401 sq. ft.
1933 Parrish St, PHILADELPHIA, PA 19130
MLS# PAPH2664488Listed by: JG REAL ESTATE LLC - Coming SoonOpen Sat, 11am to 1pm
 $290,000Coming Soon1 beds 1 baths897 sq. ft.
1901 John F Kennedy Blvd #2001, PHILADELPHIA, PA 19103
MLS# PAPH2673140Listed by: KW EMPOWER - Coming Soon
 $255,000Coming Soon3 beds 2 baths1,152 sq. ft.
8636 Forrest Ave, PHILADELPHIA, PA 19150
MLS# PAPH2674316Listed by: REAL OF PENNSYLVANIA - Coming Soon
 $245,000Coming Soon3 beds 1 baths1,280 sq. ft.
Address Withheld By Seller, PHILADELPHIA, PA 19150
MLS# PAPH2674634Listed by: SHERMAN TOPPIN REAL ESTATE LLC - Coming Soon
 $239,900Coming Soon3 beds 3 baths1,386 sq. ft.
10710 E Keswick Rd, PHILADELPHIA, PA 19154
MLS# PAPH2674114Listed by: KELLER WILLIAMS REAL ESTATE TRI-COUNTY - Coming Soon
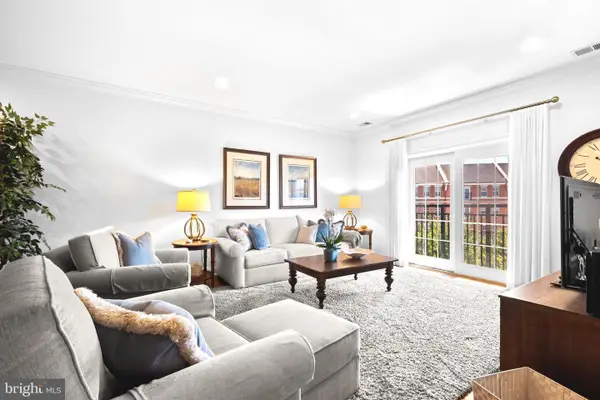 $974,900Coming Soon3 beds 2 baths1,948 sq. ft.
500 Regatta Dr #2540, PHILADELPHIA, PA 19146
MLS# PAPH2649272Listed by: COMPASS PENNSYLVANIA, LLC - Coming SoonOpen Sat, 11am to 2pm
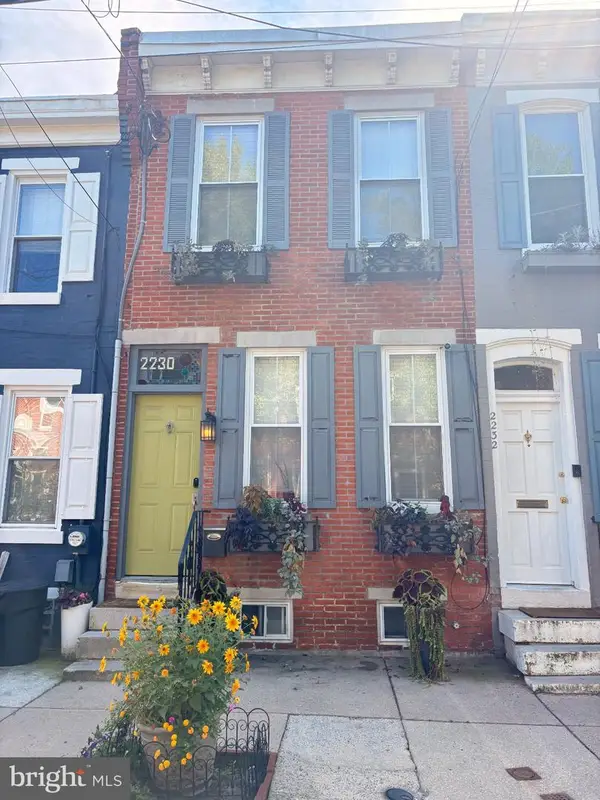 $439,000Coming Soon2 beds 1 baths1,008 sq. ft.
2230 Montrose St, PHILADELPHIA, PA 19146
MLS# PAPH2674018Listed by: CG REALTY, LLC - Coming Soon
 $524,900Coming Soon3 beds 3 baths1,624 sq. ft.
425 W Thompson St, PHILADELPHIA, PA 19122
MLS# PAPH2648206Listed by: RE/MAX ONE REALTY - TCDT - Coming Soon
 $1,600,000Coming Soon15 beds -- baths4,200 sq. ft.
717 N 35th St, PHILADELPHIA, PA 19104
MLS# PAPH2671590Listed by: COMPASS PENNSYLVANIA, LLC - Coming Soon
 $275,000Coming Soon2 beds 3 baths1,526 sq. ft.
283 Shawmont Ave #4b5, PHILADELPHIA, PA 19128
MLS# PAPH2672878Listed by: SILVER LEAF PARTNERS INC


Protect your home and budget from life's surprises with an Assurant Home Warranty, backed by a partner that supports you through every step of homeownership. Explore Plans.
© 2026 Better Homes and Gardens Real Estate LLC. An Anywhere Real Estate company. All rights reserved. Better Homes and Gardens® Real Estate is a registered trademark owned by Meredith Operations Corporation, licensed to Better Homes and Gardens Real Estate LLC and used with permission. Better Homes and Gardens Real Estate LLC fully supports the principles of the Fair Housing Act and the Equal Opportunity Act. Listing information is deemed reliable but is not guaranteed accurate.
Each office is independently owned and operated.
Any services or products provided by third parties are not provided by, affiliated with or related to Better Homes and Gardens Real Estate LLC, or its affiliated companies.