
3019 Vista St, Philadelphia, PA 19152
Local realty services provided by:Better Homes and Gardens Real Estate Premier
3019 Vista St,Philadelphia, PA 19152
$389,900
- 3 Beds
- 2 Baths
- 1,552 sq. ft.
- Single family
- Pending
Listed by: jose e berrios
Office: realty mark associates
MLS#:PAPH2651556
Source:BRIGHTMLS
Price summary
- Price:$389,900
- Price per sq. ft.:$251.22
About this home
Welcome to 3019 Vista Street, a beautifully updated 3-bedroom, 1.5-bath twin home nestled in the sought-after Sandyford Park neighborhood of Northeast Philadelphia. From the moment you step inside, you will appreciate the bright, inviting atmosphere and the new flooring that flows seamlessly throughout the home.
At the heart of the home is a brand-new kitchen featuring stainless steel appliances, generous cabinet space, and a fresh modern design—perfect for preparing family meals, entertaining friends, or enjoying a quiet morning coffee.
The fully renovated main bathroom offers the best of both worlds, with a relaxing bathtub and a separate stall shower for everyday convenience. Newer replacement windows and a newer roof provide additional comfort and peace of mind.
Downstairs, the finished basement with a convenient half bath creates valuable additional living space. Imagine a cozy family room, home theater, children’s playroom, private office, fitness area, or guest space—the possibilities are endless.
Step outside and enjoy the newly cemented rear yard, offering a private and low-maintenance setting for summer cookouts, outdoor gatherings, or simply relaxing after a long day. A storage shed provides additional space for tools and seasonal items.
An attached garage, driveway parking, and extra storage complete this wonderful home. Thoughtfully improved, move-in ready, and waiting for its next chapter, 3019 Vista Street is the perfect place to begin creating new memories. Schedule your private showing and come see why this home may be the one you have been waiting for!...
Contact an agent
Home facts
- Year built:1955
- Subdivision & Development:SANDYFORD PARK
- Listing ID #:PAPH2651556
- Added:46 day(s) ago
- Updated:September 08, 2026 at 07:43 AM
Rooms and interior
- Bedrooms:3
- Total bathrooms:2
- Full bathrooms:1
- Half bathrooms:1
- Dining Description:Dining Room
- Bathrooms Description:Bathroom 1, Bathroom 2, Bathroom 3, Half Bath
- Basement:Yes
- Basement Description:Full, Fully Finished
- Living area:1,552 sq. ft.
Heating and cooling
- Cooling:Central A/C
- Heating:Forced Air, Natural Gas
Structure and exterior
- Year built:1955
- Building area:1,552 sq. ft.
- Lot area:0.09 Acres
- Architectural Style:Traditional
- Construction Materials:Masonry
- Foundation Description:Block
- Levels:2 Stories
Utilities
- Water:Public
- Sewer:Public Sewer
Finances and disclosures
- Price:$389,900
- Price per sq. ft.:$251.22
- Tax amount:$5,585 (2026)
Features and amenities
- Laundry features:Laundry
Parking
- Parking description:Attached Garage, Basement Garage, Garage - Rear Entry, On Street
- Garage:Yes
- Garage spaces:1
New listings near 3019 Vista St
- Coming Soon
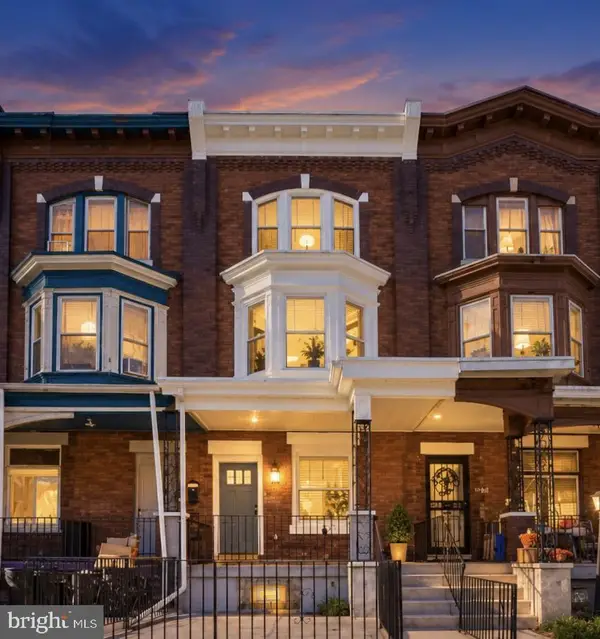 $401,999Coming Soon6 beds 3 baths1,820 sq. ft.
1146 S 52nd St, PHILADELPHIA, PA 19143
MLS# PAPH2646536Listed by: OPULENT REALTY GROUP LLC - Coming Soon
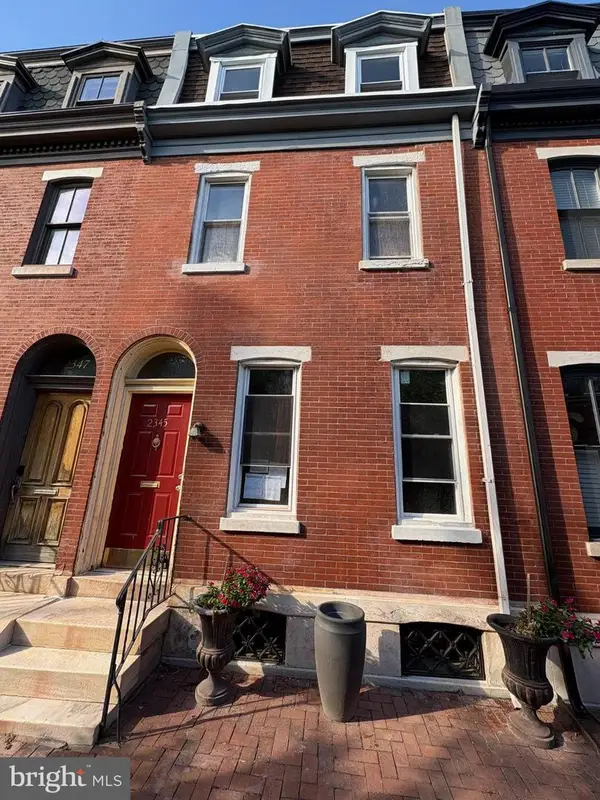 $999,900Coming Soon4 beds 2 baths2,650 sq. ft.
2345 St Albans Pl, PHILADELPHIA, PA 19146
MLS# PAPH2668020Listed by: GOLD KEYS REAL ESTATE SPECIALISTS - Coming SoonOpen Sat, 11am to 1pm
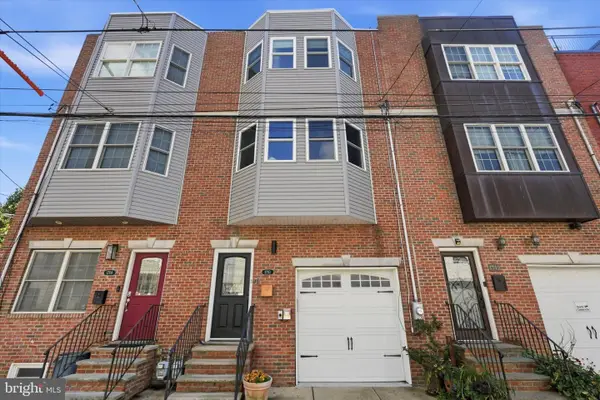 $995,000Coming Soon3 beds 4 baths2,178 sq. ft.
1710 Montrose St, PHILADELPHIA, PA 19146
MLS# PAPH2667178Listed by: COMPASS PENNSYLVANIA, LLC - Coming SoonOpen Fri, 4:30 to 6:30pm
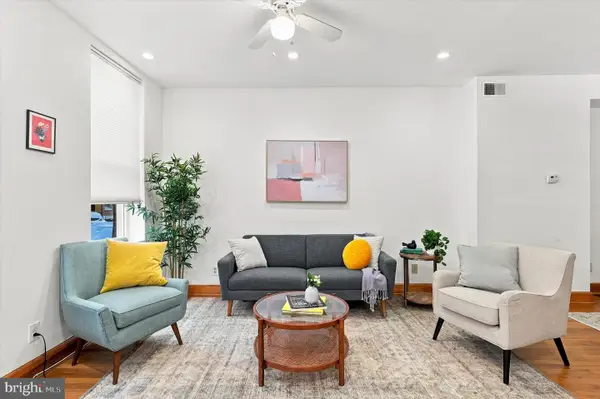 $615,000Coming Soon5 beds 4 baths2,446 sq. ft.
1333 S 10th St, PHILADELPHIA, PA 19147
MLS# PAPH2663486Listed by: COMPASS PENNSYLVANIA, LLC - Coming SoonOpen Sat, 12 to 2pm
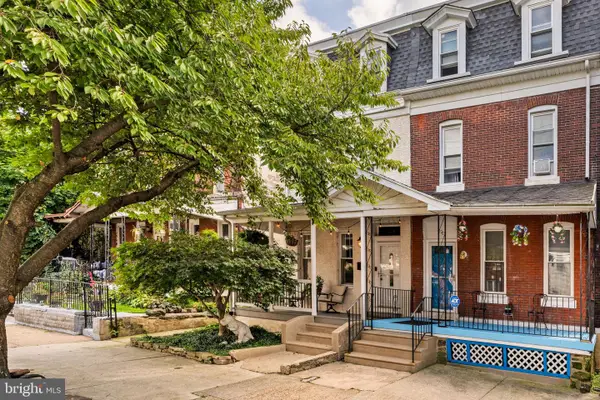 $495,000Coming Soon4 beds 3 baths1,935 sq. ft.
229 Roxborough Ave, PHILADELPHIA, PA 19128
MLS# PAPH2666888Listed by: EXP REALTY, LLC - Coming Soon
 $230,000Coming Soon4 beds 3 baths1,800 sq. ft.
138 W Luray St, PHILADELPHIA, PA 19140
MLS# PAPH2667968Listed by: REALTY MARK CITYSCAPE-HUNTINGDON VALLEY - Coming Soon
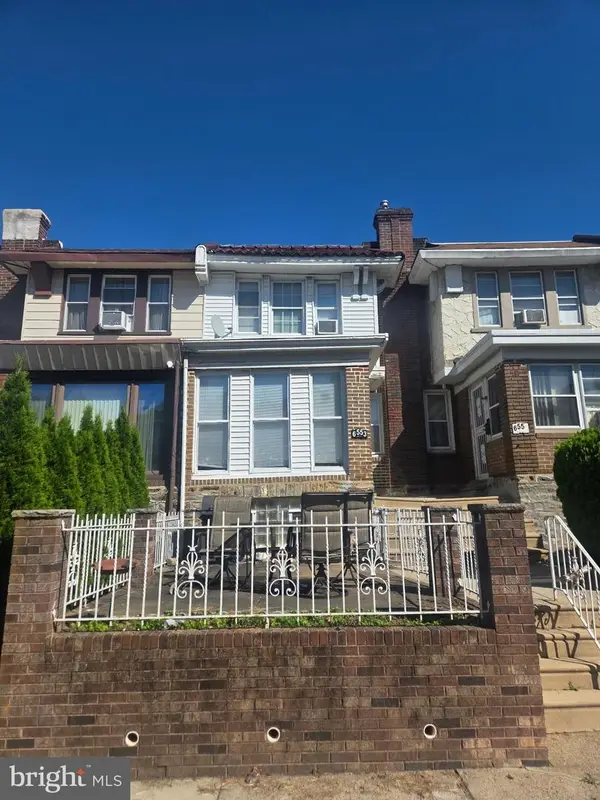 $255,000Coming Soon3 beds 2 baths1,312 sq. ft.
6553 N 18th St, PHILADELPHIA, PA 19126
MLS# PAPH2667974Listed by: RE/MAX PREFERRED - CHERRY HILL - Coming Soon
 $339,000Coming Soon3 beds 3 baths1,426 sq. ft.
1133 Knorr St, PHILADELPHIA, PA 19111
MLS# PAPH2668004Listed by: REALTY MARK ASSOCIATES - Coming SoonOpen Sat, 10am to 12pm
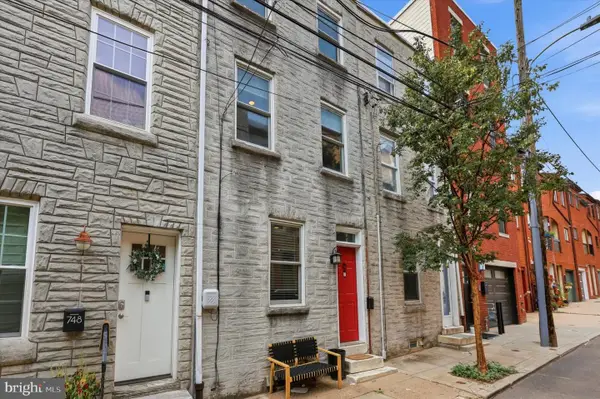 $565,000Coming Soon2 beds 2 baths1,184 sq. ft.
750 N Taylor St, PHILADELPHIA, PA 19130
MLS# PAPH2658868Listed by: COMPASS PENNSYLVANIA, LLC - Coming Soon
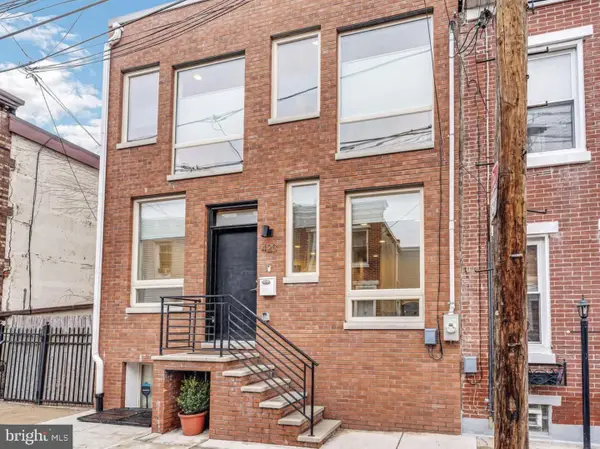 $575,000Coming Soon3 beds 3 baths1,700 sq. ft.
423 E Flora St, PHILADELPHIA, PA 19125
MLS# PAPH2666972Listed by: KW EMPOWER


Protect your home and budget from life's surprises with an Assurant Home Warranty, backed by a partner that supports you through every step of homeownership. Explore Plans.
© 2026 Better Homes and Gardens Real Estate LLC. An Anywhere Real Estate company. All rights reserved. Better Homes and Gardens® Real Estate is a registered trademark owned by Meredith Operations Corporation, licensed to Better Homes and Gardens Real Estate LLC and used with permission. Better Homes and Gardens Real Estate LLC fully supports the principles of the Fair Housing Act and the Equal Opportunity Act. Listing information is deemed reliable but is not guaranteed accurate.
Each office is independently owned and operated.
Any services or products provided by third parties are not provided by, affiliated with or related to Better Homes and Gardens Real Estate LLC, or its affiliated companies.