
35 E Gravers Ln, Philadelphia, PA 19118
Local realty services provided by:Better Homes and Gardens Real Estate Premier
35 E Gravers Ln,Philadelphia, PA 19118
$900,000
- 5 Beds
- 3 Baths
- 2,964 sq. ft.
- Single family
- Coming Soon
Listed by: ryan m kanofsky
Office: kw empower
MLS#:PAPH2670702
Source:BRIGHTMLS
Price summary
- Price:$900,000
- Price per sq. ft.:$303.64
About this home
Welcome to 35 E Gravers Ln, a 5-bedroom, 2.5-bath home on a corner lot in the heart of Chestnut Hill, Philadelphia. Behind its white picket fence and mature street trees, 2,964 square feet spread across three finished floors, with 9-foot ceilings on the main level.
A covered front porch with columns opens onto a bluestone walk framed by mature perennial gardens and the white picket fence. Around back, a private bluestone patio sits under a pergola strung with a shade sail and string lights, alongside a level lawn, raised planters, and a crape myrtle, with a deck off the rear entry by the mud room.
The living room centers on a gas fireplace with a tile surround, flanked by glass-front built-ins. From there, the dining room sits in a bay with double doors to the side, carrying the home's period character into a space built for entertaining.
The updated kitchen features cherry cabinetry, granite counters, and stainless steel appliances. A window over the sink looks out to the garden, and a slate-tone tile floor runs from the kitchen into the mud room. A peninsula seats two and opens straight out to the mud room and back garden, keeping the layout connected without closing off the workspace. A powder room just off the mud room adds a pedestal sink, a dark slate tile floor, and a run of transom windows for natural light.
Upstairs, the second floor holds three bedrooms. The rear-facing primary bedroom offers hardwood floors and treetop views over the garden, with a renovated full bath just steps away, a double vanity, mirror, and a glass-enclosed shower finished in mosaic tile with a marble-look surround. A front bedroom brings in light through a deep bay window and keeps its original trim and hardwood floors, flexible as a bedroom, den, or home office, and a third bedroom completes the floor.
The third floor offers two more bedrooms and a full bath, set apart from the rest of the house for a quiet, top-of-the-house feel. One bedroom features built-in shelving flanking the window and a window seat, while a separate flex room with its own built-in shelving works as a home office or media room. The third-floor bath carries white subway tile to the chair rail with a penny tile floor, a pedestal sink, and a full tub.
A basement provides laundry and additional storage.
Gravers Lane sits in the heart of Chestnut Hill, Philadelphia, one block from the shops and restaurants on Germantown Avenue and two blocks from the Gravers Lane station on the Chestnut Hill West Line. Walk to coffee, dinner, the farmers market, and the Wednesday night crowd on the Avenue, then be home in five minutes. Wissahickon Valley Park is minutes away for running, hiking, and biking. Set on a quiet, tree-lined corner, the home delivers walkability without the traffic, a fit for a buyer who wants a real neighborhood, historic architecture, and a train into Center City without depending on a car.
A Chestnut Hill home that pairs original 1921 character with everyday convenience, inside and out....
Contact an agent
Home facts
- Year built:1921
- Subdivision & Development:CHESTNUT HILL
- Listing ID #:PAPH2670702
- Updated:September 23, 2026 at 03:40 AM
Rooms and interior
- Bedrooms:5
- Total bathrooms:3
- Full bathrooms:2
- Half bathrooms:1
- Flooring:Hardwood
- Dining Description:Dining Area
- Kitchen Description:Kitchen - Island, Stainless Steel Appliances
- Basement:Yes
- Basement Description:Unfinished
- Living area:2,964 sq. ft.
Heating and cooling
- Cooling:Central A/C
- Heating:Natural Gas, Radiator
Structure and exterior
- Year built:1921
- Building area:2,964 sq. ft.
- Lot area:0.08 Acres
- Architectural Style:Victorian
- Construction Materials:Brick
- Exterior Features:Brick, Deck(s), Patio(s)
- Levels:3 Story
Utilities
- Water:Public
- Sewer:Public Sewer
Finances and disclosures
- Price:$900,000
- Price per sq. ft.:$303.64
- Tax amount:$14,413 (2026)
Features and amenities
- Amenities:Bay/Bow Windows, Transom Windows
New listings near 35 E Gravers Ln
- Coming Soon
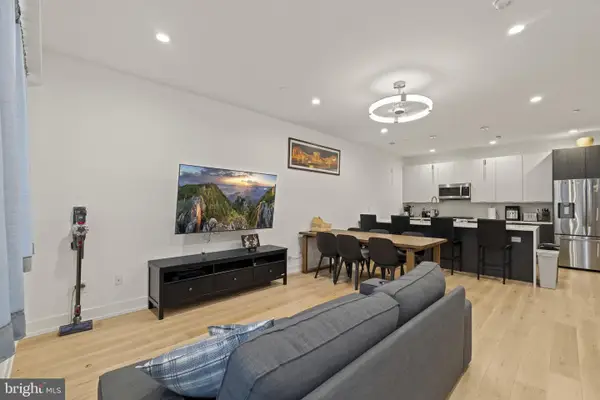 $780,000Coming Soon4 beds 4 baths3,018 sq. ft.
119 Greenwich St #8, PHILADELPHIA, PA 19147
MLS# PAPH2673168Listed by: KW EMPOWER - Coming Soon
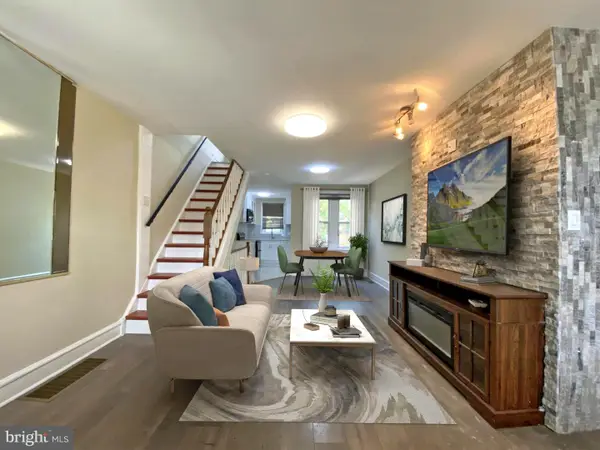 $179,900Coming Soon2 beds 1 baths1,106 sq. ft.
6128 Walker St, PHILADELPHIA, PA 19135
MLS# PAPH2673444Listed by: HOME LINE REALTY CORP - Coming Soon
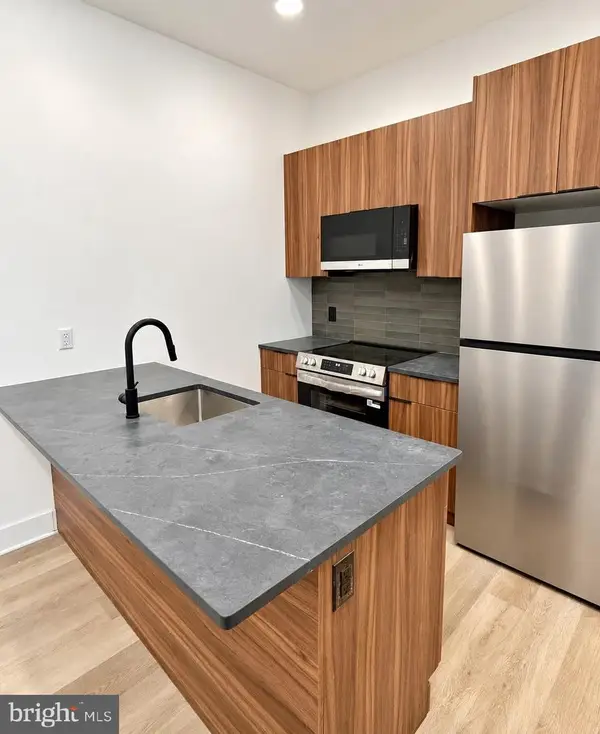 $369,900Coming Soon5 beds -- baths1,860 sq. ft.
5633 Sansom St, PHILADELPHIA, PA 19139
MLS# PAPH2672930Listed by: KW EMPOWER - Coming Soon
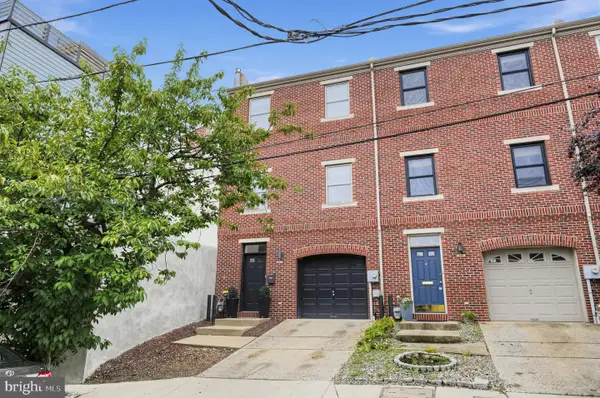 $835,000Coming Soon3 beds 5 baths2,800 sq. ft.
921 N Hancock St, PHILADELPHIA, PA 19123
MLS# PAPH2673040Listed by: UNITED REAL ESTATE - Coming SoonOpen Sun, 12 to 2pm
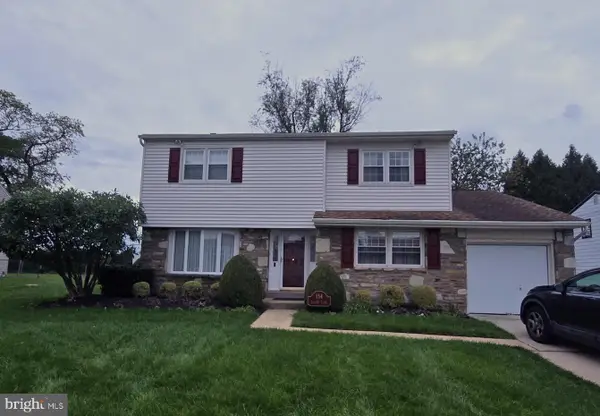 $570,000Coming Soon4 beds 3 baths2,151 sq. ft.
154 Laurie Ln, PHILADELPHIA, PA 19115
MLS# PAPH2673280Listed by: KELLER WILLIAMS REALTY - MOORESTOWN - Coming Soon
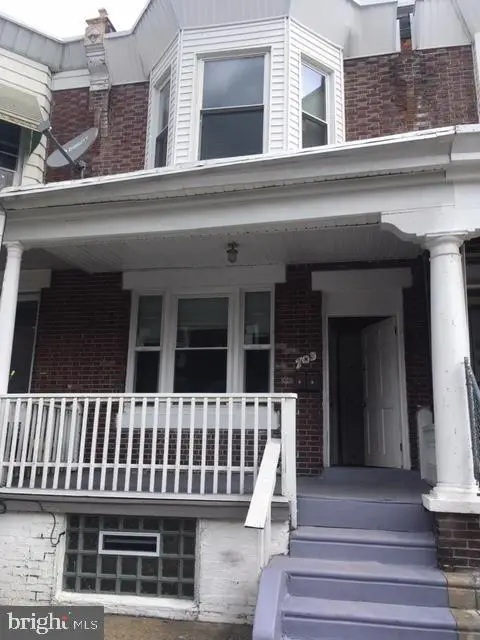 $218,000Coming Soon3 beds -- baths1,160 sq. ft.
703 W Annsbury St, PHILADELPHIA, PA 19140
MLS# PAPH2673402Listed by: COMPASS PENNSYLVANIA, LLC - Coming Soon
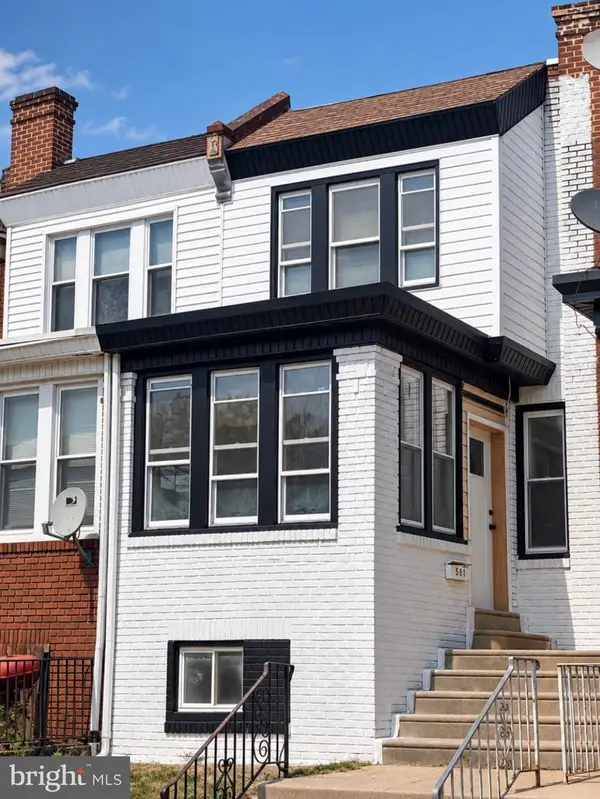 $284,999Coming Soon4 beds 3 baths1,420 sq. ft.
581 Alcott St, PHILADELPHIA, PA 19120
MLS# PAPH2673414Listed by: GIRALDO REAL ESTATE GROUP - Coming SoonOpen Sat, 12 to 2pm
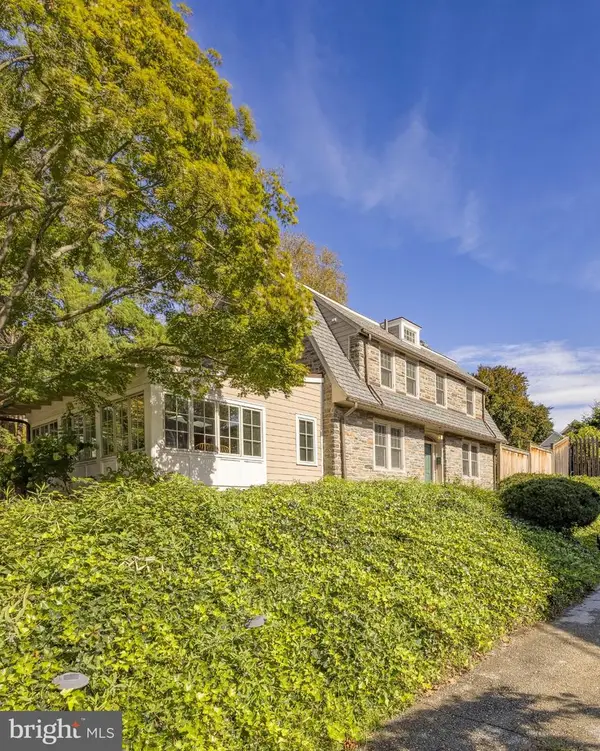 $1,025,000Coming Soon4 beds 4 baths3,142 sq. ft.
3903 Vaux St, PHILADELPHIA, PA 19129
MLS# PAPH2673248Listed by: KURFISS SOTHEBY'S INTERNATIONAL REALTY - Coming Soon
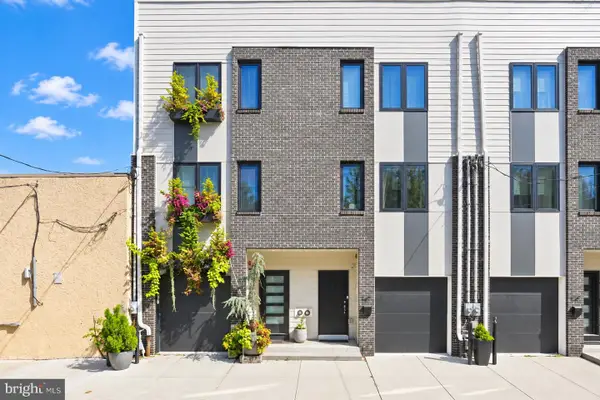 $750,000Coming Soon4 beds 3 baths2,634 sq. ft.
1417 S Howard St, PHILADELPHIA, PA 19147
MLS# PAPH2673194Listed by: BHHS FOX & ROACH-CENTER CITY WALNUT - Coming Soon
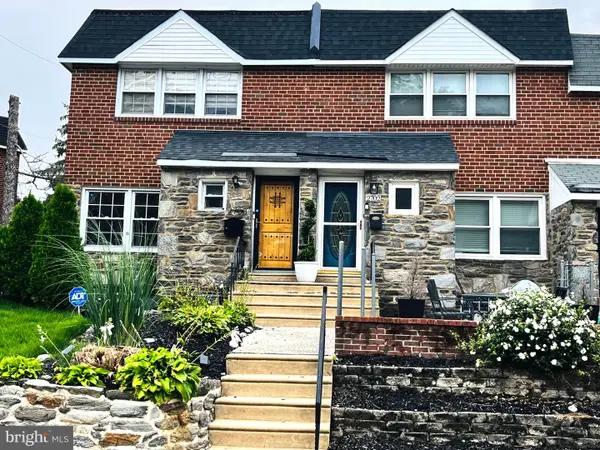 $345,000Coming Soon3 beds 3 baths1,346 sq. ft.
2702 E Country Club Rd, PHILADELPHIA, PA 19131
MLS# PAPH2673272Listed by: KW EMPOWER


Protect your home and budget from life's surprises with an Assurant Home Warranty, backed by a partner that supports you through every step of homeownership. Explore Plans.
© 2026 Better Homes and Gardens Real Estate LLC. An Anywhere Real Estate company. All rights reserved. Better Homes and Gardens® Real Estate is a registered trademark owned by Meredith Operations Corporation, licensed to Better Homes and Gardens Real Estate LLC and used with permission. Better Homes and Gardens Real Estate LLC fully supports the principles of the Fair Housing Act and the Equal Opportunity Act. Listing information is deemed reliable but is not guaranteed accurate.
Each office is independently owned and operated.
Any services or products provided by third parties are not provided by, affiliated with or related to Better Homes and Gardens Real Estate LLC, or its affiliated companies.