
3758 Genesee Dr, Philadelphia, PA 19154
Local realty services provided by:Better Homes and Gardens Real Estate Cassidon Realty
3758 Genesee Dr,Philadelphia, PA 19154
$315,000
- 3 Beds
- 3 Baths
- 1,668 sq. ft.
- Townhouse
- Coming Soon
Listed by: stacy l sanseverino
Office: kw empower
MLS#:PAPH2672304
Source:BRIGHTMLS
Price summary
- Price:$315,000
- Price per sq. ft.:$188.85
About this home
Ready to stop renting and start building equity? This spacious Parkwood home offers the space, parking, outdoor living, and convenience today’s first-time buyers want. Featuring 2.5 baths, 2-car parking, central air, recently exposed wood floors, and newly added ceiling fans and central light fixtures in every room, this home combines classic character with everyday comfort. The spacious recreation room provides flexible space for a home office, gym, playroom, or entertaining and opens to a large yard for outdoor enjoyment. Located in the desirable Parkwood neighborhood, you’ll have easy access to Woodhaven Boulevard (Route 63), I-95, Roosevelt Boulevard (Route 1), and Bristol Pike (Route 13), making commuting throughout Northeast Philadelphia and beyond convenient. Local shopping and everyday amenities are just minutes away. If you’re currently renting and Northeast Philly is your destination, put your monthly housing payment toward something you own at 3758 Genesee Street, and have more space, parking, a yard, central air, and the benefits of homeownership in a convenient Northeast Philly location....
Contact an agent
Home facts
- Year built:1969
- Subdivision & Development:PARKWOOD
- Listing ID #:PAPH2672304
- Updated:September 23, 2026 at 03:40 AM
Rooms and interior
- Bedrooms:3
- Total bathrooms:3
- Full bathrooms:2
- Half bathrooms:1
- Rooms Total:5
- Flooring:Carpet, Ceramic Tile, Wood
- Dining Description:Combination Kitchen/Dining, Dining Area, Dining Room
- Bathrooms Description:Full Bath, Primary Bath(s), Primary Bathroom
- Kitchen Description:Breakfast Area, Carpet, Cooktop, Dishwasher, Kitchen - Eat-In, Oven - Wall, Pantry, Range Hood, Refrigerator, Stove
- Bedroom Description:Carpet, Primary Bedroom
- Basement:Yes
- Basement Description:Daylight, Full, Fully Finished, Garage Access, Heated, Improved, Interior Access, Outside Entrance, Partial, Rear Entrance, Walkout Level, Windows
- Living area:1,668 sq. ft.
Heating and cooling
- Cooling:Central A/C
- Heating:Forced Air, Natural Gas
Structure and exterior
- Year built:1969
- Building area:1,668 sq. ft.
- Lot area:0.04 Acres
- Architectural Style:Traditional
- Construction Materials:Masonry
- Foundation Description:Block
- Levels:2 Stories
Schools
- High school:GEORGE WASHINGTON
- Middle school:STEPHEN DECATUR
- Elementary school:STEPHEN DECATUR
Utilities
- Water:Public
- Sewer:Public Septic
Finances and disclosures
- Price:$315,000
- Price per sq. ft.:$188.85
- Tax amount:$4,295 (2027)
Features and amenities
- Laundry features:Dryer, Dryer In Unit, Has Laundry, Laundry, Washer, Washer In Unit
- Amenities:Carpet, Ceiling Fan(s), Skylight(s)
Parking
- Parking description:Additional Storage Area, Attached Garage, On Street, Paved Driveway, Paved Parking
- Garage:Yes
- Garage spaces:1
New listings near 3758 Genesee Dr
- Coming Soon
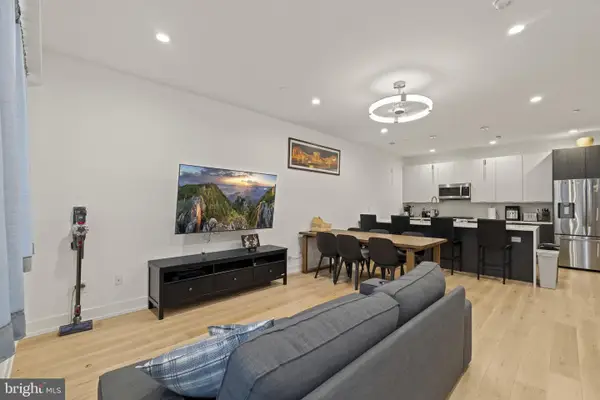 $780,000Coming Soon4 beds 4 baths3,018 sq. ft.
119 Greenwich St #8, PHILADELPHIA, PA 19147
MLS# PAPH2673168Listed by: KW EMPOWER - Coming Soon
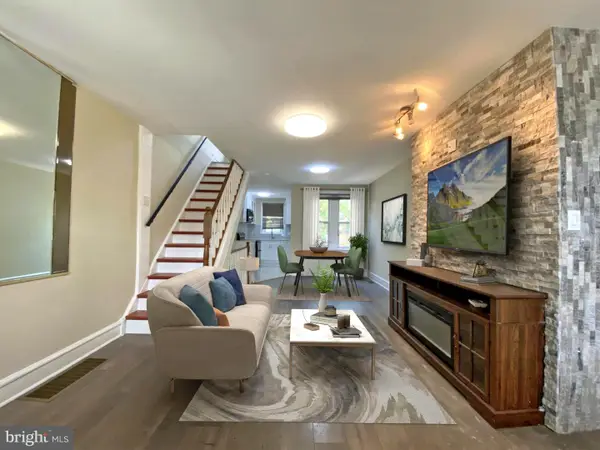 $179,900Coming Soon2 beds 1 baths1,106 sq. ft.
6128 Walker St, PHILADELPHIA, PA 19135
MLS# PAPH2673444Listed by: HOME LINE REALTY CORP - Coming Soon
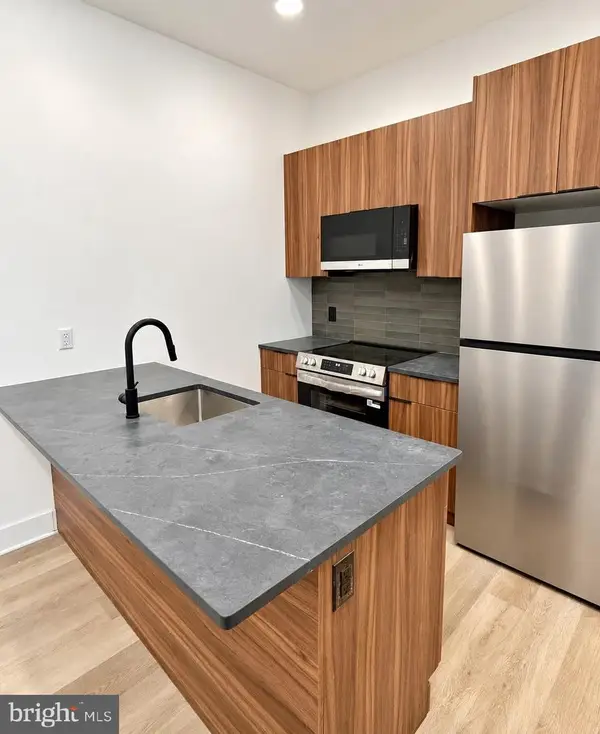 $369,900Coming Soon5 beds -- baths1,860 sq. ft.
5633 Sansom St, PHILADELPHIA, PA 19139
MLS# PAPH2672930Listed by: KW EMPOWER - Coming Soon
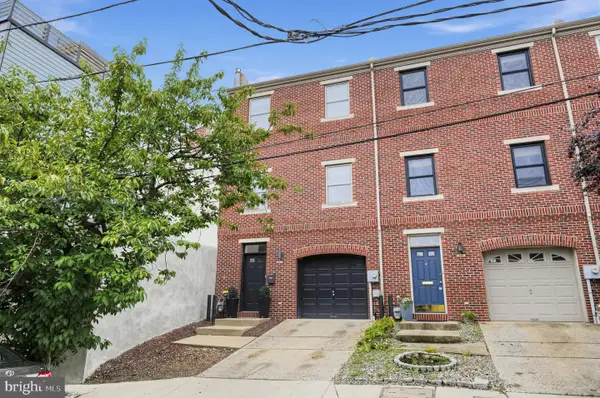 $835,000Coming Soon3 beds 5 baths2,800 sq. ft.
921 N Hancock St, PHILADELPHIA, PA 19123
MLS# PAPH2673040Listed by: UNITED REAL ESTATE - Coming SoonOpen Sun, 12 to 2pm
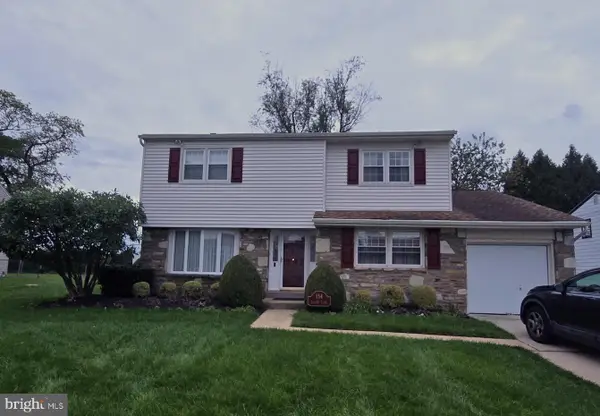 $570,000Coming Soon4 beds 3 baths2,151 sq. ft.
154 Laurie Ln, PHILADELPHIA, PA 19115
MLS# PAPH2673280Listed by: KELLER WILLIAMS REALTY - MOORESTOWN - Coming Soon
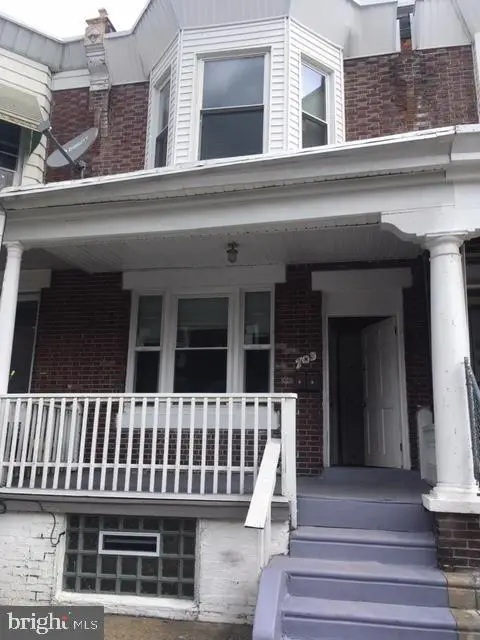 $218,000Coming Soon3 beds -- baths1,160 sq. ft.
703 W Annsbury St, PHILADELPHIA, PA 19140
MLS# PAPH2673402Listed by: COMPASS PENNSYLVANIA, LLC - Coming Soon
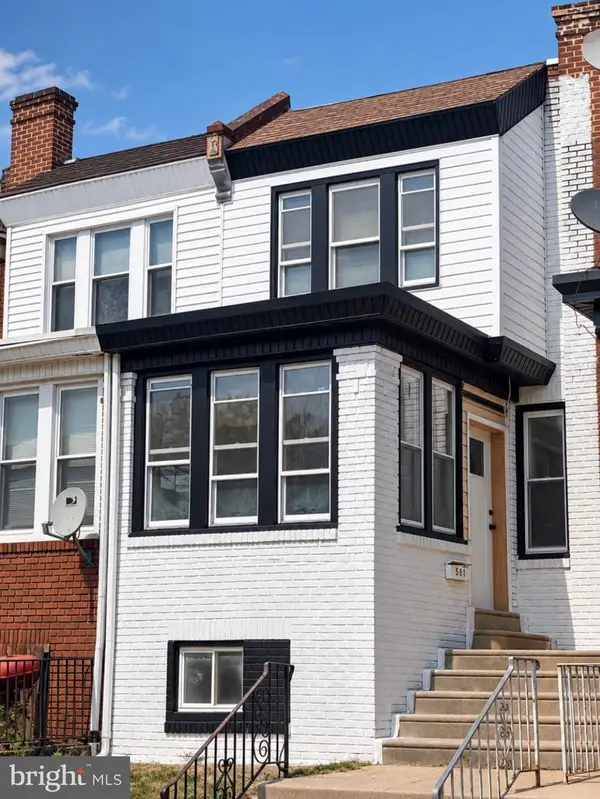 $284,999Coming Soon4 beds 3 baths1,420 sq. ft.
581 Alcott St, PHILADELPHIA, PA 19120
MLS# PAPH2673414Listed by: GIRALDO REAL ESTATE GROUP - Coming SoonOpen Sat, 12 to 2pm
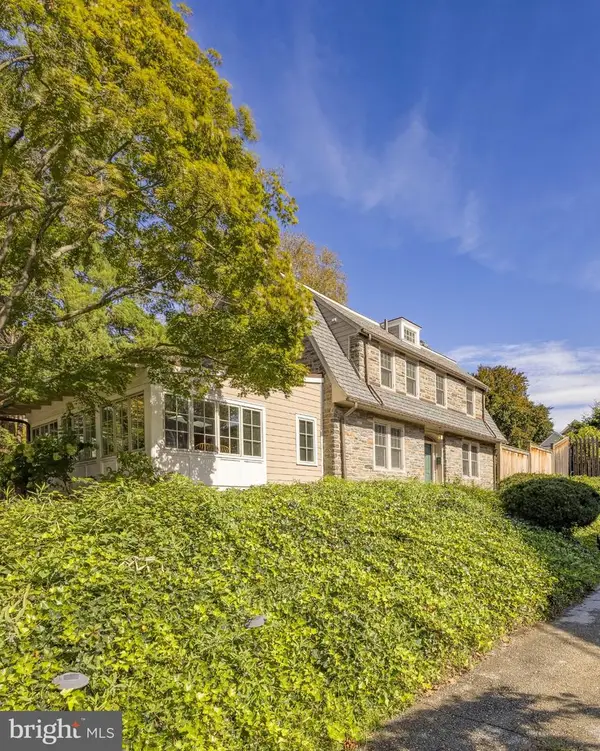 $1,025,000Coming Soon4 beds 4 baths3,142 sq. ft.
3903 Vaux St, PHILADELPHIA, PA 19129
MLS# PAPH2673248Listed by: KURFISS SOTHEBY'S INTERNATIONAL REALTY - Coming Soon
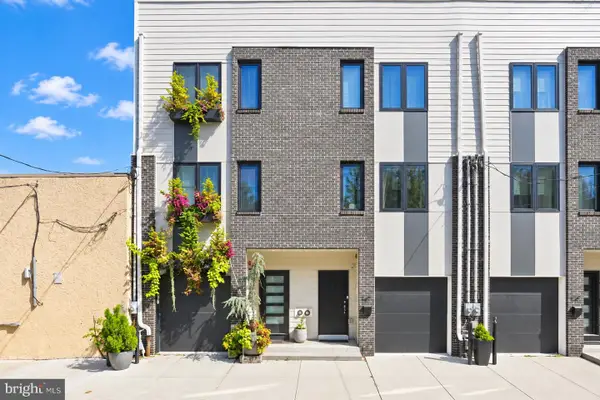 $750,000Coming Soon4 beds 3 baths2,634 sq. ft.
1417 S Howard St, PHILADELPHIA, PA 19147
MLS# PAPH2673194Listed by: BHHS FOX & ROACH-CENTER CITY WALNUT - Coming Soon
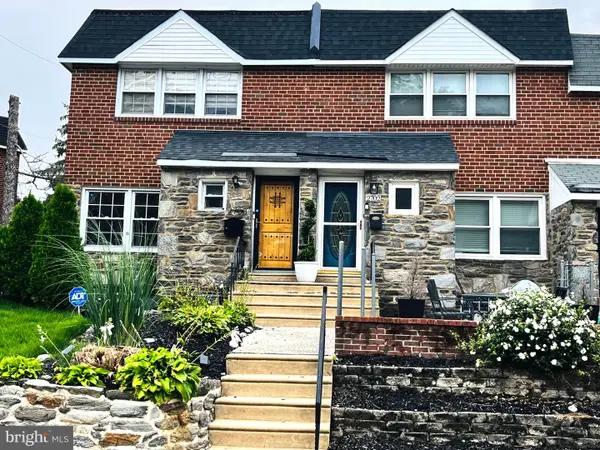 $345,000Coming Soon3 beds 3 baths1,346 sq. ft.
2702 E Country Club Rd, PHILADELPHIA, PA 19131
MLS# PAPH2673272Listed by: KW EMPOWER


Protect your home and budget from life's surprises with an Assurant Home Warranty, backed by a partner that supports you through every step of homeownership. Explore Plans.
© 2026 Better Homes and Gardens Real Estate LLC. An Anywhere Real Estate company. All rights reserved. Better Homes and Gardens® Real Estate is a registered trademark owned by Meredith Operations Corporation, licensed to Better Homes and Gardens Real Estate LLC and used with permission. Better Homes and Gardens Real Estate LLC fully supports the principles of the Fair Housing Act and the Equal Opportunity Act. Listing information is deemed reliable but is not guaranteed accurate.
Each office is independently owned and operated.
Any services or products provided by third parties are not provided by, affiliated with or related to Better Homes and Gardens Real Estate LLC, or its affiliated companies.