
410 S Front St #111, Philadelphia, PA 19147
Local realty services provided by:Better Homes and Gardens Real Estate Realty Connect
410 S Front St #111,Philadelphia, PA 19147
$449,000
- 1 Beds
- 2 Baths
- 1,023 sq. ft.
- Condominium
- Active
Listed by: catherine wurtzbacher
Office: heritage homes realty
MLS#:PAPH2646844
Source:BRIGHTMLS
Price summary
- Price:$449,000
- Price per sq. ft.:$438.91
About this home
Don’t miss the opportunity to own this elegant, contemporary condominium in one of Philadelphia’s premier luxury communities. This spacious 1-bedroom, 1.5-bath residence includes deeded garage parking and a private, enclosed storage unit in the building’s secure underground garage.
Perfectly situated on the quiet, private side of the building, this desirable first-floor home offers the convenience of direct access without relying on an elevator. The open-concept floor plan features soaring 10-foot ceilings, recessed lighting, stunning 7½-inch wide-plank oak hardwood floors, and floor-to-ceiling windows that fill the home with natural light, complemented by custom Hunter Douglas blinds.
The designer kitchen is a showpiece, featuring Quartz countertops, premium Gaggenau stainless steel appliances, and a large center island that is ideal for entertaining. The spacious living and dining areas flow seamlessly, creating an inviting space for everyday living.
The luxurious primary suite offers a private balcony, a generous walk-in closet, and a spa-inspired bath with a double vanity and an oversized frameless glass shower.
Residents enjoy exceptional amenities, including 24/7 concierge service, a beautifully landscaped courtyard with a reflection pool, a spectacular rooftop terrace with panoramic city views Even more exciting, the neighborhood is poised for continued growth with the planned cap over Interstate 95, creating a vibrant new public green space that will reconnect the waterfront, expand parks and recreation, and further enhance the value and appeal of this highly desirable location.
This pet-friendly Toll Brothers community combines luxury, convenience, and long-term investment potential. Schedule your private showing today and experience everything this exceptional home has to offer....
Contact an agent
Home facts
- Year built:2015
- Subdivision & Development:SOCIETY HILL
- Listing ID #:PAPH2646844
- Added:95 day(s) ago
- Updated:October 14, 2026 at 02:04 PM
Rooms and interior
- Bedrooms:1
- Total bathrooms:2
- Full bathrooms:1
- Half bathrooms:1
- Flooring:Carpet, Ceramic Tile, Hardwood
- Dining Description:Dining Room
- Kitchen Description:Built-In Microwave, Cooktop, Dishwasher, Disposal, Energy Efficient Appliances, Kitchen - Gourmet, Stainless Steel Appliances
- Living area:1,023 sq. ft.
Heating and cooling
- Cooling:Central A/C
- Heating:Forced Air, Natural Gas
Structure and exterior
- Year built:2015
- Building area:1,023 sq. ft.
- Construction Materials:Masonry
- Exterior Features:Balcony, Exterior Lighting, Secure Storage, Sidewalks
- Levels:1 Story
Utilities
- Water:Public
- Sewer:Public Sewer
Finances and disclosures
- Price:$449,000
- Price per sq. ft.:$438.91
- Tax amount:$6,675 (2026)
Features and amenities
- Laundry features:Dryer, Dryer - Front Loading, Dryer In Unit, Washer - Front Loading, Washer In Unit
- Amenities:Desk in Lobby, Main Entrance Lock, Window Treatments
Parking
- Parking description:Additional Storage Area, Parking Garage, Private, Secure Parking, Underground
- Garage:Yes
- Garage spaces:1
New listings near 410 S Front St #111
- Coming Soon
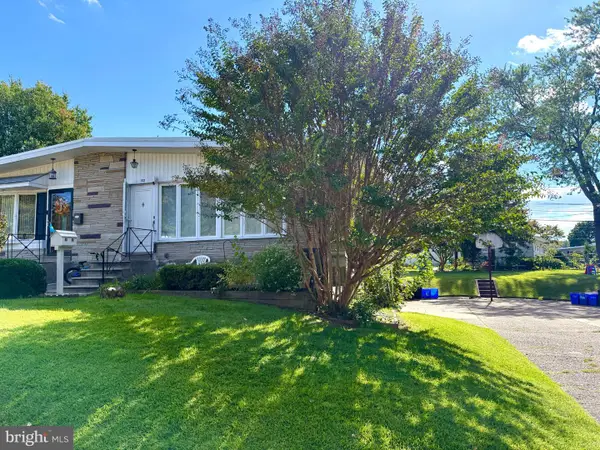 $395,000Coming Soon3 beds 2 baths1,104 sq. ft.
1112 Bingham St, PHILADELPHIA, PA 19115
MLS# PAPH2680602Listed by: MARKET FORCE REALTY - Coming Soon
 $150,000Coming Soon1 beds 1 baths531 sq. ft.
2601-00 Pennsylvania Ave #403, PHILADELPHIA, PA 19130
MLS# PAPH2680722Listed by: EXP REALTY, LLC - Coming Soon
 $214,900Coming Soon1 beds 1 baths1,070 sq. ft.
8910 Krewstown Rd #113, PHILADELPHIA, PA 19115
MLS# PAPH2680664Listed by: LONG & FOSTER REAL ESTATE, INC. - Coming Soon
 $229,900Coming Soon2 beds 2 baths1,248 sq. ft.
9200 Blue Grass Rd #h180, PHILADELPHIA, PA 19114
MLS# PAPH2679404Listed by: HOME SOLUTIONS REALTY GROUP - Coming Soon
 $345,000Coming Soon4 beds -- baths1,836 sq. ft.
8259 Forrest Ave, PHILADELPHIA, PA 19150
MLS# PAPH2679734Listed by: LONG & FOSTER REAL ESTATE, INC. - Coming Soon
 $230,000Coming Soon3 beds 2 baths1,320 sq. ft.
1137 Magee Ave, PHILADELPHIA, PA 19111
MLS# PAPH2680130Listed by: BHHS FOX & ROACH-CENTER CITY WALNUT - Coming SoonOpen Thu, 6 to 7pm
 $220,000Coming Soon3 beds 1 baths1,456 sq. ft.
375 E Cliveden St, PHILADELPHIA, PA 19119
MLS# PAPH2680180Listed by: BHHS FOX & ROACH-CENTER CITY WALNUT - Coming Soon
 $400,000Coming Soon2 beds 2 baths938 sq. ft.
1129 Germantown Ave #2a, PHILADELPHIA, PA 19123
MLS# PAPH2679066Listed by: KELLER WILLIAMS REAL ESTATE-DOYLESTOWN - Coming Soon
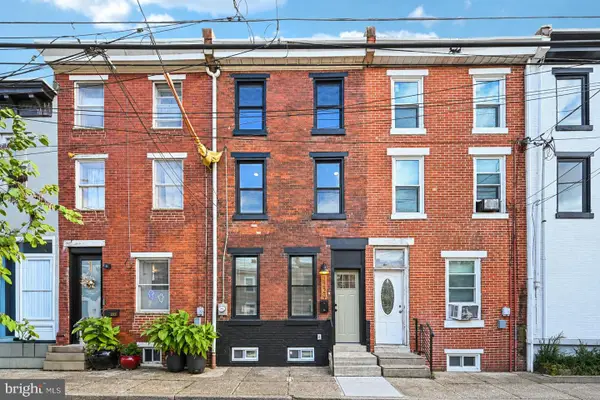 $485,000Coming Soon3 beds 3 baths1,218 sq. ft.
2229 Memphis St, PHILADELPHIA, PA 19125
MLS# PAPH2679500Listed by: BHHS FOX & ROACH-BLUE BELL - Coming Soon
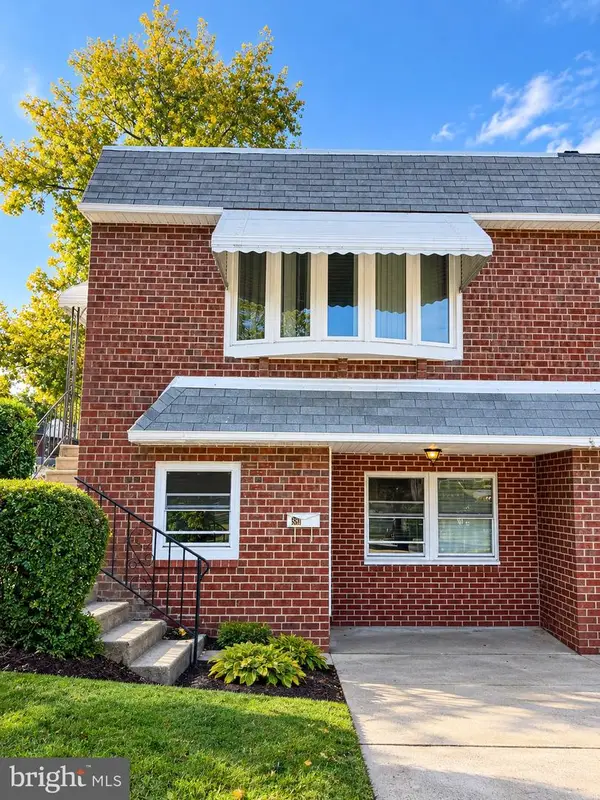 $374,900Coming Soon3 beds 2 baths880 sq. ft.
391 Parlin Pl, PHILADELPHIA, PA 19116
MLS# PAPH2679704Listed by: ELITE REALTY GROUP UNL. INC.


Protect your home and budget from life's surprises with an Assurant Home Warranty, backed by a partner that supports you through every step of homeownership. Explore Plans.
© 2026 Better Homes and Gardens Real Estate LLC. An Anywhere Real Estate company. All rights reserved. Better Homes and Gardens® Real Estate is a registered trademark owned by Meredith Operations Corporation, licensed to Better Homes and Gardens Real Estate LLC and used with permission. Better Homes and Gardens Real Estate LLC fully supports the principles of the Fair Housing Act and the Equal Opportunity Act. Listing information is deemed reliable but is not guaranteed accurate.
Each office is independently owned and operated.
Any services or products provided by third parties are not provided by, affiliated with or related to Better Homes and Gardens Real Estate LLC, or its affiliated companies.