
426 E Slocum St E, Philadelphia, PA 19119
Local realty services provided by:Better Homes and Gardens Real Estate Valley Partners
426 E Slocum St E,Philadelphia, PA 19119
$310,000
- 3 Beds
- 2 Baths
- 3,169 sq. ft.
- Townhouse
- Active
Listed by: kim m smith
Office: re/max preferred - cherry hill
MLS#:PAPH2658280
Source:BRIGHTMLS
Price summary
- Price:$310,000
- Price per sq. ft.:$97.82
About this home
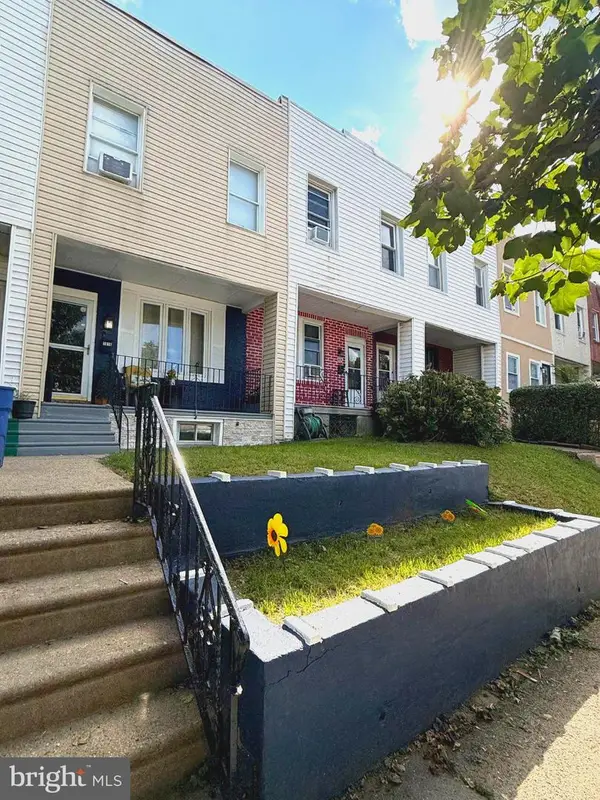
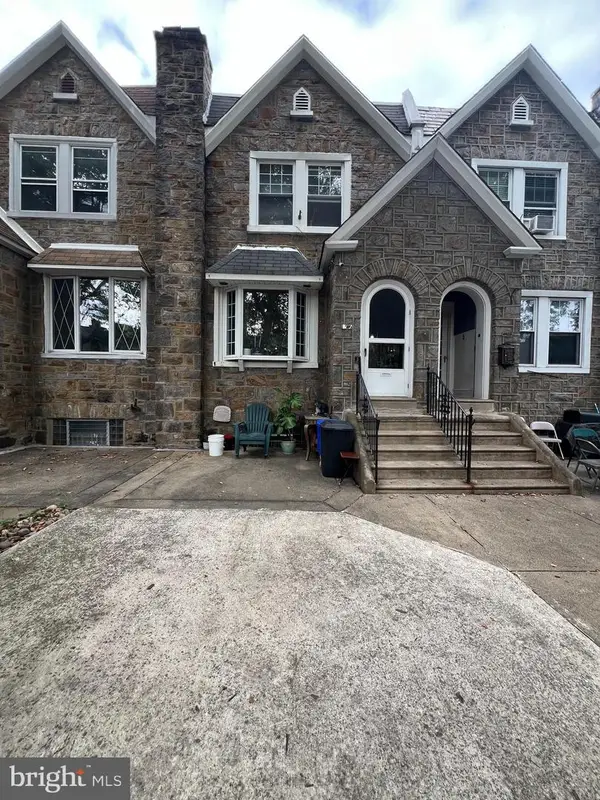
Welcome home to 426 E. Slocum Street in East Mt Airy! Just in time to settle down for the upcoming fall and winter seasons and for back to school!
Don't miss this opportunity to own this beautifully maintained 3-bedroom, 1.5 bath home that is ready for you to move right in. Come home, take a load off, sit back and relax here!
Enjoy your morning coffee or tea on its quaint front patio. Step inside to a bright and comfortable living space with high ceilings, designed for everyday living and entertaining. Boasting original hardwood floors throughout. The home features a combined kitchen-dining room area, with solid wood cabinets, stainless steel whirlpool appliances and beautiful granite countertops. Custom window treatment on the first floor living area will stay with the house. There are 3 bedrooms upstairs and a full bathroom. The lower level features a finished basement that includes a sitting room that can be used for additional entertaining or whatever you desire. This room leads to the laundry, half bath and the backdoor to the yard, which offers a great space for outdoor activities. This is a walkable community where you can get your steps in while exploring and take in the lovely senary at the same time.
Enjoy a suburban lifestyle tucked away in the Northwest section of the Philadelphia. You will be walking distance to the beloved Germantown and Mt Airy Avenue where you'll find and enjoy the popular McMinamins Irish Pub along with other quaint restaurants, eateries and the Quintessence Theater Group. A few more blocks up Germantown Avenue and you walk right into historic Chestnut Hill, with its shops, gourmet markets, more restaurants and outdoor cafes. Enjoy strolling along the avenue day and night in spring and summer during festivals and enjoy the beauty and festivities when the avenue turns into a winter wonderland. The cultural arts here are endless, the choices will be yours!...
Contact an agent
Home facts
- Year built:1932
- Subdivision & Development:EAST MT AIRY
- Listing ID #:PAPH2658280
- Added:4 day(s) ago
- Updated:August 23, 2026 at 01:59 PM
Rooms and interior
- Bedrooms:3
- Total bathrooms:2
- Full bathrooms:1
- Half bathrooms:1
- Rooms Total:8
- Flooring:Hardwood, Partially Carpeted
- Dining Description:Combination Kitchen/Dining, Dining Room
- Bathrooms Description:Half Bath
- Kitchen Description:Carpet, Cedar Closet(s), Dishwasher, Disposal, Kitchen - Island, Microwave, Oven/Range - Gas, Recessed Lighting, Refrigerator, Upgraded Countertops
- Bedroom Description:Carpet, Cedar Closet(s), Walk In Closet(s)
- Basement:Yes
- Basement Description:Fully Finished, Heated, Outside Entrance, Rear Entrance, Windows
- Living area:3,169 sq. ft.
Heating and cooling
- Cooling:Ceiling Fan(s), Wall Unit
- Heating:Hot Water, Natural Gas, Radiator
Structure and exterior
- Roof:Flat
- Year built:1932
- Building area:3,169 sq. ft.
- Lot area:0.01 Acres
- Lot Features:Front Yard, Middle Of Block
- Architectural Style:AirLite
- Construction Materials:Brick
- Exterior Features:Exterior Lighting, Flood Lights, Patio(s), Sidewalks, Street Lights
- Foundation Description:Concrete Perimeter
- Levels:2 Stories
Schools
- High school:ACADEMIES AT ROXBOROUGH
- Middle school:HENRY H. HOUSTON
- Elementary school:ELEANOR C. EMLEN SCHOOL
Utilities
- Water:Public
- Sewer:Public Sewer
Finances and disclosures
- Price:$310,000
- Price per sq. ft.:$97.82
- Tax amount:$3,533 (2026)
Features and amenities
- Laundry features:Dryer - Electric, Dryer In Unit, Laundry, Washer, Washer In Unit
- Amenities:120/240V, Cable TV Available, Carbon Monoxide Detector(s), Carpet, Cedar Closet(s), Ceiling Fan(s), Electric Alarm, Electric Available, Exterior Cameras, Fire Detection System, Motion Detectors, Natural Gas Available, Recessed Lighting, Security System, Skylight(s), Window Treatments
Parking
- Parking description:Additional Storage Area, Attached Garage, Garage - Rear Entry, Garage Door Opener, On Street
- Garage:Yes
- Garage spaces:1
New listings near 426 E Slocum St E
- Coming Soon
 $315,000Coming Soon2 beds 2 baths1,054 sq. ft.
741-00 Brighton St, PHILADELPHIA, PA 19111
MLS# PAPH2662906Listed by: KELLER WILLIAMS REAL ESTATE-MONTGOMERYVILLE - Coming Soon
 $179,900Coming Soon2 beds 1 baths840 sq. ft.
1616 E Lycoming St, PHILADELPHIA, PA 19124
MLS# PAPH2662916Listed by: TESLA REALTY GROUP, LLC - Coming Soon
 $285,000Coming Soon4 beds 2 baths2,168 sq. ft.
1716 Mifflin St, PHILADELPHIA, PA 19145
MLS# PAPH2662898Listed by: COMPASS PENNSYLVANIA, LLC - Coming SoonOpen Tue, 4 to 6pm
 $615,000Coming Soon3 beds 3 baths1,788 sq. ft.
2356 E York St, PHILADELPHIA, PA 19125
MLS# PAPH2662864Listed by: PLUS REALTORS - Coming Soon
 $310,000Coming Soon3 beds 1 baths1,280 sq. ft.
3530 Mercer St, PHILADELPHIA, PA 19134
MLS# PAPH2662324Listed by: RE/MAX ACCESS - Coming Soon
 $289,000Coming Soon3 beds 2 baths1,464 sq. ft.
3241 Wellington St, PHILADELPHIA, PA 19149
MLS# PAPH2662888Listed by: CANAAN REALTY SERVICES INC - Coming Soon
 $389,000Coming Soon3 beds 2 baths1,340 sq. ft.
7271 Shalkop St, PHILADELPHIA, PA 19128
MLS# PAPH2658906Listed by: CANAAN REALTY SERVICES INC - Coming Soon
 $318,000Coming Soon3 beds 2 baths1,300 sq. ft.
2921 Almond St, PHILADELPHIA, PA 19134
MLS# PAPH2662732Listed by: ELFANT WISSAHICKON REALTORS - Coming Soon
 $249,900Coming Soon2 beds 1 baths672 sq. ft.
1837 E Harold St, PHILADELPHIA, PA 19125
MLS# PAPH2661922Listed by: JG REAL ESTATE LLC - Coming Soon
 $279,900Coming Soon2 beds 2 baths1,016 sq. ft.
2307 E Harold St, PHILADELPHIA, PA 19125
MLS# PAPH2662742Listed by: HOMESMART REALTY ADVISORS


Protect your home and budget from life's surprises with an Assurant Home Warranty, backed by a partner that supports you through every step of homeownership. Explore Plans.
© 2026 Better Homes and Gardens Real Estate LLC. An Anywhere Real Estate company. All rights reserved. Better Homes and Gardens® Real Estate is a registered trademark owned by Meredith Operations Corporation, licensed to Better Homes and Gardens Real Estate LLC and used with permission. Better Homes and Gardens Real Estate LLC fully supports the principles of the Fair Housing Act and the Equal Opportunity Act. Listing information is deemed reliable but is not guaranteed accurate.
Each office is independently owned and operated.
Any services or products provided by third parties are not provided by, affiliated with or related to Better Homes and Gardens Real Estate LLC, or its affiliated companies.