
441 Regina St, Philadelphia, PA 19116
Local realty services provided by:Better Homes and Gardens Real Estate Valley Partners
441 Regina St,Philadelphia, PA 19116
$445,000
- 3 Beds
- 3 Baths
- 1,205 sq. ft.
- Single family
- Coming Soon
Upcoming open houses
- Sun, Aug 2301:00 pm - 03:00 pm
Listed by: melissa e devine
Office: realty one group focus
MLS#:PAPH2652282
Source:BRIGHTMLS
Price summary
- Price:$445,000
- Price per sq. ft.:$369.29
About this home
Welcome to 441 Regina Street, this charming and beautiful single ranch nestled on a desirable Somerton area! Corner property with a beautifully fenced-in yard. This inviting home offers 3 bedrooms and 2.5 bathrooms, featuring beautiful hardwood floors throughout the home, a warm, comfortable layout.
The bright living room provides a welcoming space for relaxing and entertaining, while the elegant dining room flows naturally into the beautifully appointed kitchen. The kitchen offers ample cabinetry and workspace, making it both functional and inviting.
The primary bedrooms provide a private bath, comfortable living space, with access to a private balcony, creating a wonderful spot to enjoy the outdoors. The expansive basement offers abundant additional space and includes a ½ bathroom, along with a dedicated laundry room. Convenient access from the laundry room to the garage adds to the home's functionality.
Outside, enjoy the privacy of the fenced-in yard and the convenience of a corner location. With its classic single home, hardwood floors, spacious basement, private balcony, attached garage access, plenty of parking space and inviting living spaces, this ranch offers comfort, convenience, and plenty of potential.
Don’t miss the opportunity to make this wonderful house, your HOME!...
Contact an agent
Home facts
- Year built:1969
- Subdivision & Development:SOMERTON
- Listing ID #:PAPH2652282
- Updated:August 23, 2026 at 01:42 PM
Rooms and interior
- Bedrooms:3
- Total bathrooms:3
- Full bathrooms:2
- Half bathrooms:1
- Basement:Yes
- Basement Description:Fully Finished
- Living area:1,205 sq. ft.
Heating and cooling
- Cooling:Central A/C
- Heating:90% Forced Air, Natural Gas
Structure and exterior
- Year built:1969
- Building area:1,205 sq. ft.
- Lot area:0.11 Acres
- Architectural Style:Ranch/Rambler
- Construction Materials:Masonry
- Foundation Description:Block
- Levels:1 Story
Utilities
- Water:Public
- Sewer:Public Sewer
Finances and disclosures
- Price:$445,000
- Price per sq. ft.:$369.29
- Tax amount:$5,820 (2026)
Parking
- Parking description:On Street
New listings near 441 Regina St
- Coming Soon
 $315,000Coming Soon2 beds 2 baths1,054 sq. ft.
741-00 Brighton St, PHILADELPHIA, PA 19111
MLS# PAPH2662906Listed by: KELLER WILLIAMS REAL ESTATE-MONTGOMERYVILLE - Coming Soon
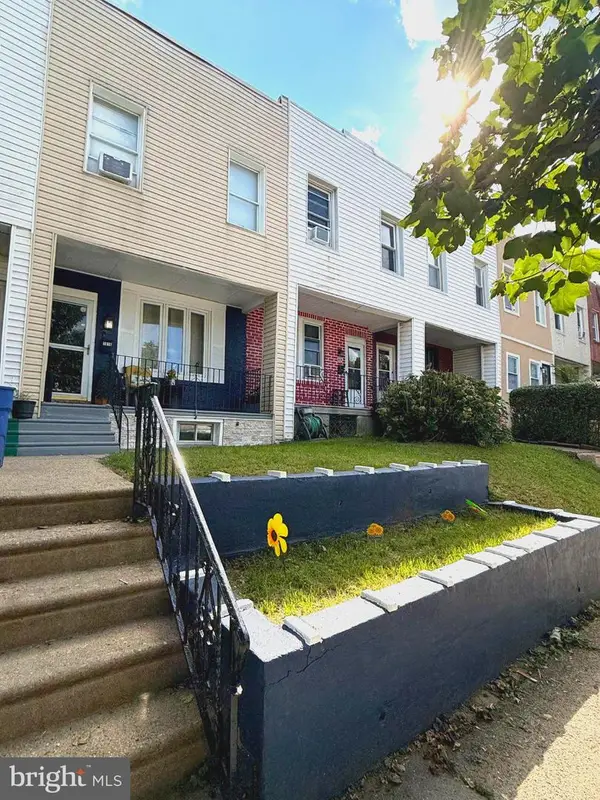 $179,900Coming Soon2 beds 1 baths840 sq. ft.
1616 E Lycoming St, PHILADELPHIA, PA 19124
MLS# PAPH2662916Listed by: TESLA REALTY GROUP, LLC - Coming Soon
 $285,000Coming Soon4 beds 2 baths2,168 sq. ft.
1716 Mifflin St, PHILADELPHIA, PA 19145
MLS# PAPH2662898Listed by: COMPASS PENNSYLVANIA, LLC - Coming SoonOpen Tue, 4 to 6pm
 $615,000Coming Soon3 beds 3 baths1,788 sq. ft.
2356 E York St, PHILADELPHIA, PA 19125
MLS# PAPH2662864Listed by: PLUS REALTORS - Coming Soon
 $310,000Coming Soon3 beds 1 baths1,280 sq. ft.
3530 Mercer St, PHILADELPHIA, PA 19134
MLS# PAPH2662324Listed by: RE/MAX ACCESS - Coming Soon
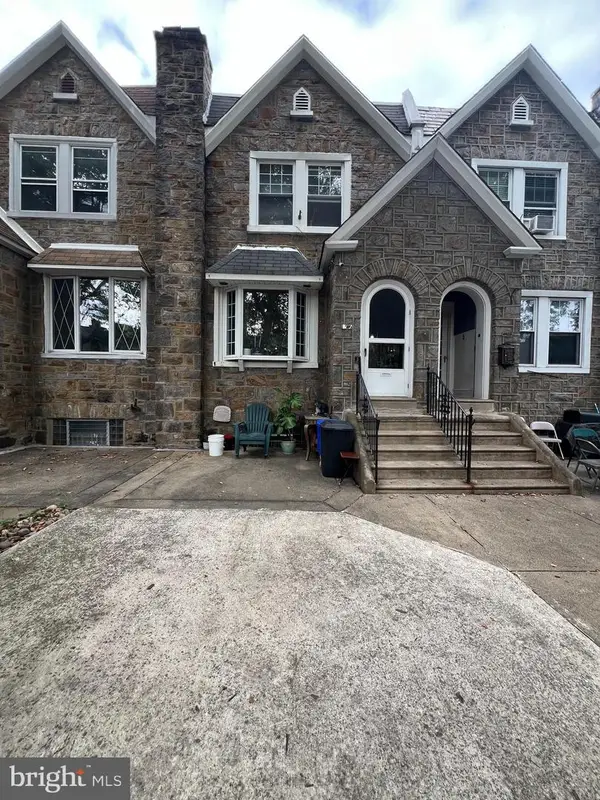 $289,000Coming Soon3 beds 2 baths1,464 sq. ft.
3241 Wellington St, PHILADELPHIA, PA 19149
MLS# PAPH2662888Listed by: CANAAN REALTY SERVICES INC - Coming Soon
 $389,000Coming Soon3 beds 2 baths1,340 sq. ft.
7271 Shalkop St, PHILADELPHIA, PA 19128
MLS# PAPH2658906Listed by: CANAAN REALTY SERVICES INC - Coming Soon
 $318,000Coming Soon3 beds 2 baths1,300 sq. ft.
2921 Almond St, PHILADELPHIA, PA 19134
MLS# PAPH2662732Listed by: ELFANT WISSAHICKON REALTORS - Coming Soon
 $249,900Coming Soon2 beds 1 baths672 sq. ft.
1837 E Harold St, PHILADELPHIA, PA 19125
MLS# PAPH2661922Listed by: JG REAL ESTATE LLC - Coming Soon
 $279,900Coming Soon2 beds 2 baths1,016 sq. ft.
2307 E Harold St, PHILADELPHIA, PA 19125
MLS# PAPH2662742Listed by: HOMESMART REALTY ADVISORS


Protect your home and budget from life's surprises with an Assurant Home Warranty, backed by a partner that supports you through every step of homeownership. Explore Plans.
© 2026 Better Homes and Gardens Real Estate LLC. An Anywhere Real Estate company. All rights reserved. Better Homes and Gardens® Real Estate is a registered trademark owned by Meredith Operations Corporation, licensed to Better Homes and Gardens Real Estate LLC and used with permission. Better Homes and Gardens Real Estate LLC fully supports the principles of the Fair Housing Act and the Equal Opportunity Act. Listing information is deemed reliable but is not guaranteed accurate.
Each office is independently owned and operated.
Any services or products provided by third parties are not provided by, affiliated with or related to Better Homes and Gardens Real Estate LLC, or its affiliated companies.