
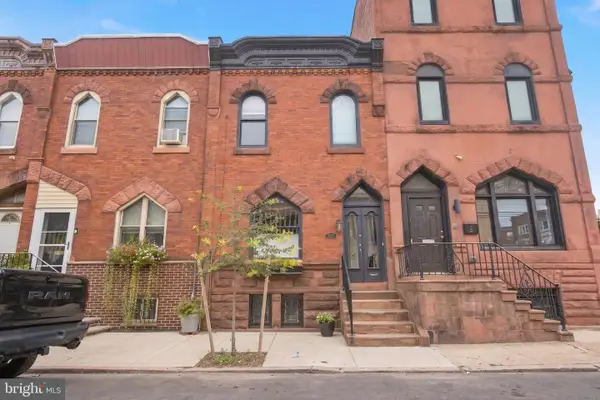
4421 Marple St, Philadelphia, PA 19136
Local realty services provided by:Better Homes and Gardens Real Estate Premier
4421 Marple St,Philadelphia, PA 19136
$230,000
- 3 Beds
- 1 Baths
- 1,334 sq. ft.
- Townhouse
- Pending
Listed by: jeffrey j george
Office: bhhs fox & roach-center city walnut
MLS#:PAPH2669882
Source:BRIGHTMLS
Price summary
- Price:$230,000
- Price per sq. ft.:$172.41
About this home
Move right in to this beautiful 3 BR home with Central Air in Northeast Philly! This home has been in the same family for over 40 years. Beautiful lawn and front patio for entertaining. Enter the home into the living room, dining room and kitchen off to the side. The 2nd floor contains 3 large bedrooms with beautiful hardwood floors and hall bathroom. The basement is finished and can be used as a family room, fitness area, office or a 4th bedroom. The basement needs some drywall work and has the plumbing for a full 2nd bathroom and just needs your finishing touches. Newer HVAC and electrical service panel. The home still has a garage for extra storage and off street parking out back.
This home is in walking distance of several public private and charter schools, recreation centers, and supermarkets. A variety of public transportation options (Tacony or Holmesburg Regional Rail Station and two bus routes within 1 block that take you to Bridge & Pratt 66 & 88 routes), I-95, Route 1 and the bridges to NJ are all in close proximity....
Contact an agent
Home facts
- Year built:1950
- Subdivision & Development:HOLMESBURG
- Listing ID #:PAPH2669882
- Added:3 day(s) ago
- Updated:September 15, 2026 at 10:36 AM
Rooms and interior
- Bedrooms:3
- Total bathrooms:1
- Full bathrooms:1
- Basement:Yes
- Basement Description:Fully Finished
- Living area:1,334 sq. ft.
Heating and cooling
- Cooling:Central A/C
- Heating:Forced Air, Natural Gas
Structure and exterior
- Year built:1950
- Building area:1,334 sq. ft.
- Lot area:0.03 Acres
- Architectural Style:AirLite
- Construction Materials:Masonry
- Levels:2 Stories
Utilities
- Water:Public
- Sewer:Public Sewer
Finances and disclosures
- Price:$230,000
- Price per sq. ft.:$172.41
- Tax amount:$2,872 (2026)
New listings near 4421 Marple St
- Coming Soon
 $245,000Coming Soon3 beds 3 baths1,218 sq. ft.
5454 Tackawanna St, PHILADELPHIA, PA 19124
MLS# PAPH2670758Listed by: KELLER WILLIAMS REALTY DEVON-WAYNE - Coming SoonOpen Sun, 12 to 2pm
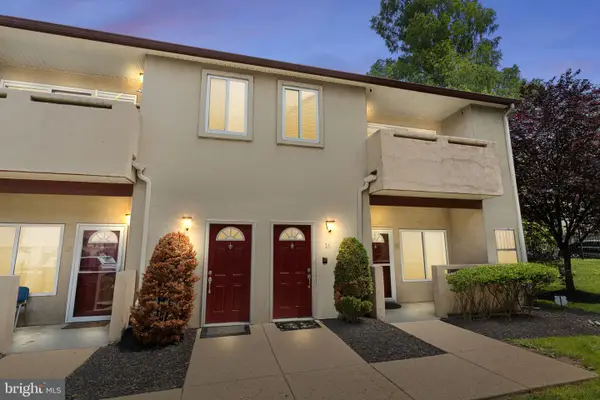 $334,900Coming Soon2 beds 3 baths1,752 sq. ft.
1630-90 Welsh Rd #16b, PHILADELPHIA, PA 19115
MLS# PAPH2670486Listed by: KELLER WILLIAMS REAL ESTATE - NEWTOWN - Coming Soon
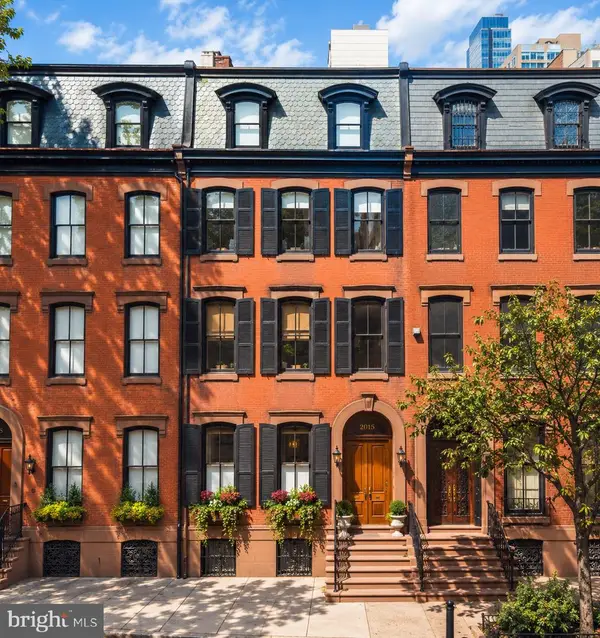 $5,775,000Coming Soon5 beds 9 baths6,644 sq. ft.
2015 Delancey Pl, PHILADELPHIA, PA 19103
MLS# PAPH2668974Listed by: KW EMPOWER - Coming Soon
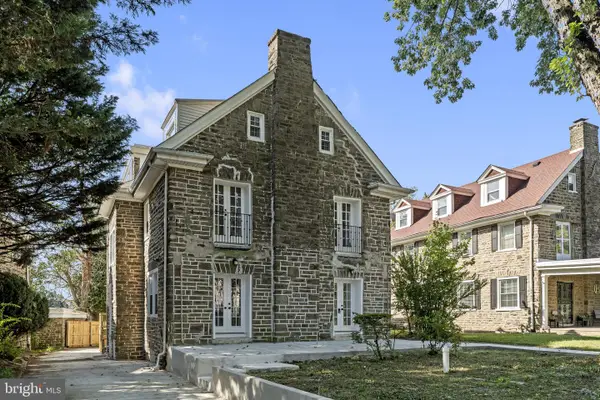 $650,000Coming Soon5 beds 4 baths4,212 sq. ft.
1002 66th Ave, PHILADELPHIA, PA 19126
MLS# PAPH2670684Listed by: COMPASS PENNSYLVANIA, LLC - Coming Soon
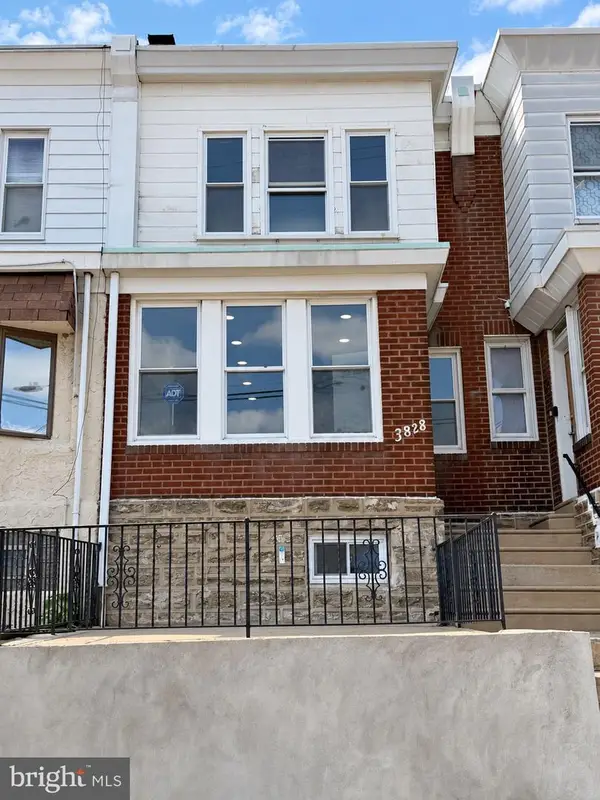 $289,900Coming Soon3 beds 2 baths1,226 sq. ft.
3828 K St, PHILADELPHIA, PA 19124
MLS# PAPH2669380Listed by: KELLER WILLIAMS REAL ESTATE TRI-COUNTY - Coming SoonOpen Sun, 11am to 1pm
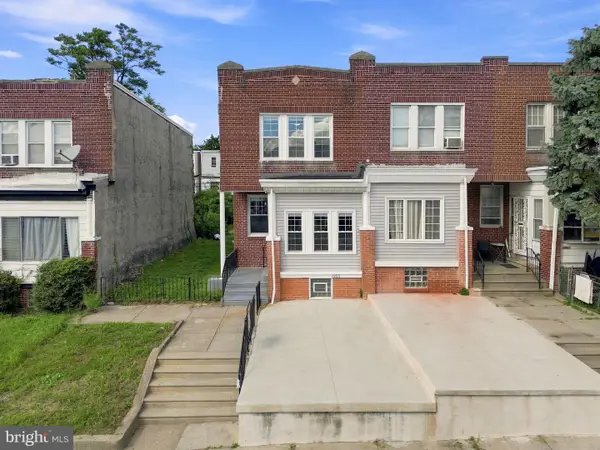 $275,000Coming Soon3 beds 2 baths1,680 sq. ft.
1965 W Sparks St, PHILADELPHIA, PA 19141
MLS# PAPH2670710Listed by: REALTY ONE GROUP FOCUS - Coming Soon
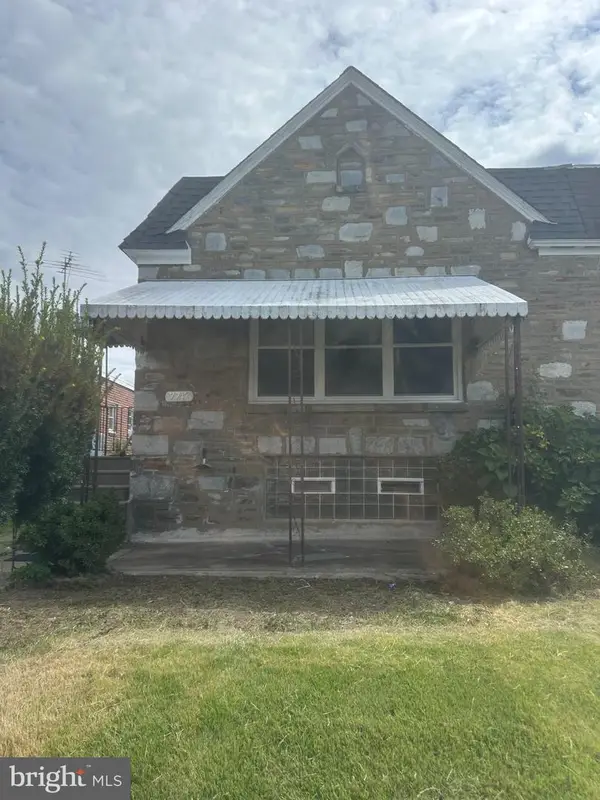 $360,000Coming Soon3 beds 2 baths1,128 sq. ft.
7747 Richard St, PHILADELPHIA, PA 19152
MLS# PAPH2668874Listed by: KW EMPOWER - Coming SoonOpen Sat, 11am to 12:30pm
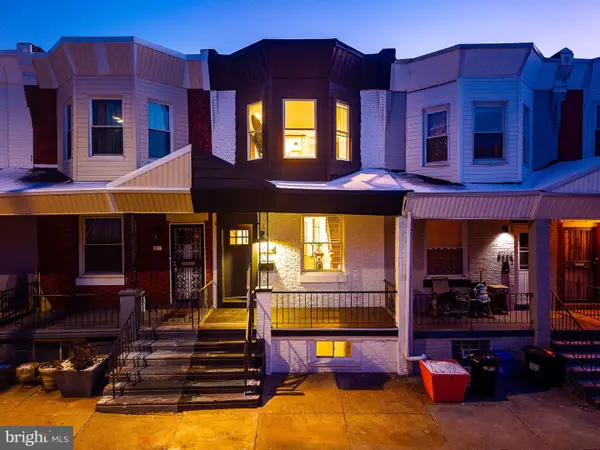 $299,900Coming Soon3 beds 3 baths1,246 sq. ft.
5224 Delancey St, PHILADELPHIA, PA 19143
MLS# PAPH2670358Listed by: KW EMPOWER - Coming SoonOpen Sat, 11:30am to 1:30pm
 $475,000Coming Soon3 beds 2 baths1,456 sq. ft.
2335 S 13th St, PHILADELPHIA, PA 19148
MLS# PAPH2670414Listed by: KW EMPOWER - Coming SoonOpen Sun, 1 to 3pm
 $330,000Coming Soon3 beds 3 baths1,146 sq. ft.
2301 Afton St, PHILADELPHIA, PA 19152
MLS# PAPH2670586Listed by: BRIGHT HOME REALTY, LLC


Protect your home and budget from life's surprises with an Assurant Home Warranty, backed by a partner that supports you through every step of homeownership. Explore Plans.
© 2026 Better Homes and Gardens Real Estate LLC. An Anywhere Real Estate company. All rights reserved. Better Homes and Gardens® Real Estate is a registered trademark owned by Meredith Operations Corporation, licensed to Better Homes and Gardens Real Estate LLC and used with permission. Better Homes and Gardens Real Estate LLC fully supports the principles of the Fair Housing Act and the Equal Opportunity Act. Listing information is deemed reliable but is not guaranteed accurate.
Each office is independently owned and operated.
Any services or products provided by third parties are not provided by, affiliated with or related to Better Homes and Gardens Real Estate LLC, or its affiliated companies.