
4426 Knorr St, Philadelphia, PA 19135
Local realty services provided by:Better Homes and Gardens Real Estate Community Realty
4426 Knorr St,Philadelphia, PA 19135
$160,000
- 3 Beds
- 1 Baths
- 1,280 sq. ft.
- Single family
- Active
Listed by: robert teeling
Office: homestarr realty
MLS#:PAPH2662282
Source:BRIGHTMLS
Price summary
- Price:$160,000
- Price per sq. ft.:$125
About this home
Attention all investors! This 1688 square feet straight through brick twin home includes 3 bedrooms, 1 bath and a full basement located in the Tacony section of Northeast Philadelphia. The investor or buyer will be responsible for the removal of all contents including all personal items and trash which is throughout all levels of the home. House is being sold "as is". Be careful as you enter this property due to the debris and trash throughout house. Cash only offers!
Contact an agent
Home facts
- Year built:1940
- Subdivision & Development:TACONY
- Listing ID #:PAPH2662282
- Added:3 day(s) ago
- Updated:August 25, 2026 at 06:56 PM
Rooms and interior
- Bedrooms:3
- Total bathrooms:1
- Full bathrooms:1
- Basement:Yes
- Living area:1,280 sq. ft.
Heating and cooling
- Heating:Natural Gas, Radiator
Structure and exterior
- Year built:1940
- Building area:1,280 sq. ft.
- Lot area:0.04 Acres
- Architectural Style:Straight Thru
- Construction Materials:Brick, Masonry
- Exterior Features:Porch(es)
- Levels:2 Stories
Utilities
- Water:Public
- Sewer:Public Sewer
Finances and disclosures
- Price:$160,000
- Price per sq. ft.:$125
- Tax amount:$3,087 (2026)
Parking
- Parking description:On Street
New listings near 4426 Knorr St
- Coming SoonOpen Sat, 1 to 3pm
 $409,000Coming Soon3 beds 2 baths1,818 sq. ft.
3935 Dexter St, PHILADELPHIA, PA 19128
MLS# PAPH2662064Listed by: ELFANT WISSAHICKON-RITTENHOUSE SQUARE - Coming Soon
 $575,000Coming Soon3 beds 2 baths1,274 sq. ft.
920 Ellsworth St, PHILADELPHIA, PA 19147
MLS# PAPH2663548Listed by: BHHS FOX & ROACH-CHESTNUT HILL - Coming Soon
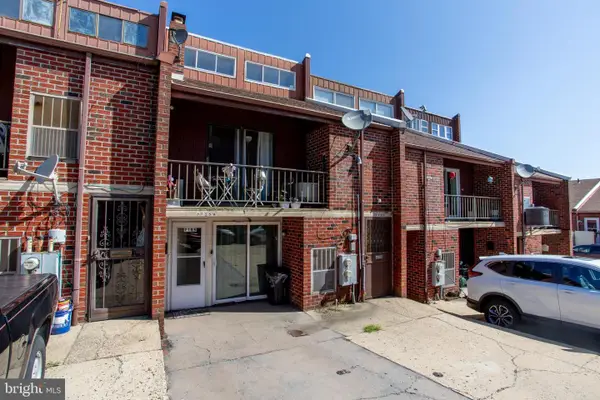 $400,000Coming Soon5 beds -- baths1,800 sq. ft.
7755 Oxford Ave, PHILADELPHIA, PA 19111
MLS# PAPH2663586Listed by: KELLER WILLIAMS REAL ESTATE - NEWTOWN - Coming SoonOpen Sun, 11:30am to 1pm
 $425,000Coming Soon3 beds 3 baths1,772 sq. ft.
1306 S Chadwick St, PHILADELPHIA, PA 19146
MLS# PAPH2663610Listed by: COMPASS PENNSYLVANIA, LLC - Coming Soon
 $350,000Coming Soon3 beds 3 baths1,296 sq. ft.
4233 Lawnside Rd, PHILADELPHIA, PA 19154
MLS# PAPH2663646Listed by: RE/MAX 440 - DOYLESTOWN - Coming Soon
 $405,000Coming Soon4 beds -- baths1,847 sq. ft.
9456 Fairgreen Ln, PHILADELPHIA, PA 19114
MLS# PAPH2659300Listed by: ONYX REAL ESTATE LLC - Coming SoonOpen Sun, 11am to 12:30pm
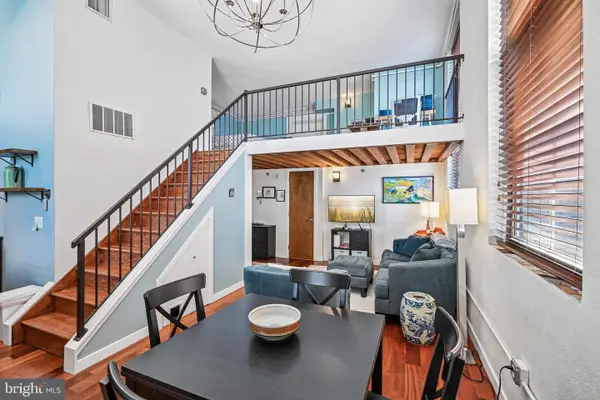 $376,500Coming Soon2 beds 2 baths855 sq. ft.
1201 Fitzwater St #305, PHILADELPHIA, PA 19147
MLS# PAPH2661348Listed by: BHHS FOX & ROACH-CENTER CITY WALNUT - Coming Soon
 $360,000Coming Soon3 beds 2 baths1,598 sq. ft.
7831 Brier St, PHILADELPHIA, PA 19152
MLS# PAPH2663028Listed by: LPT REALTY, LLC - Coming Soon
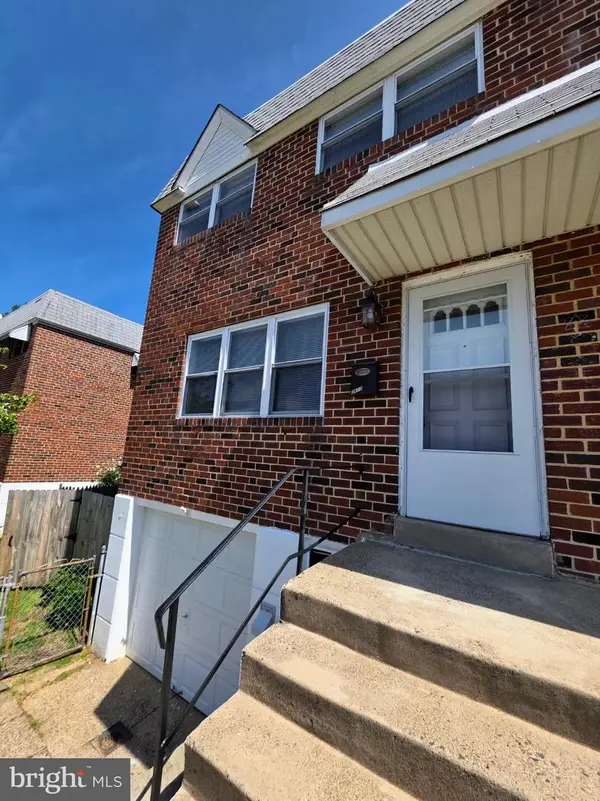 $320,000Coming Soon3 beds 2 baths1,809 sq. ft.
3613 Canby Dr, PHILADELPHIA, PA 19154
MLS# PAPH2663408Listed by: RE/MAX PROPERTIES - Coming Soon
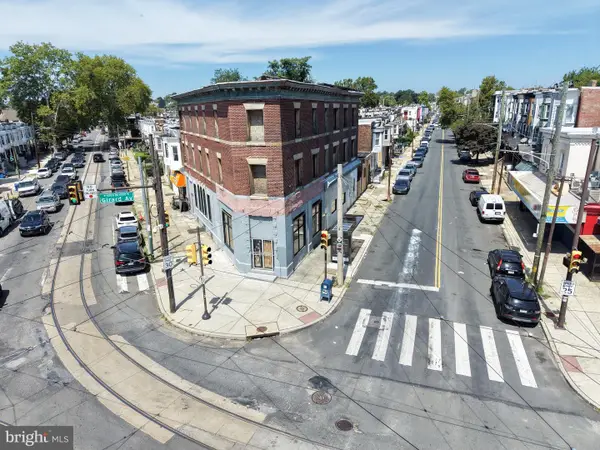 $990,900Coming Soon8 beds -- baths7,203 sq. ft.
6001 Haverford Ave, PHILADELPHIA, PA 19151
MLS# PAPH2663428Listed by: INTEGRITY REAL ESTATE SERVICES


Protect your home and budget from life's surprises with an Assurant Home Warranty, backed by a partner that supports you through every step of homeownership. Explore Plans.
© 2026 Better Homes and Gardens Real Estate LLC. An Anywhere Real Estate company. All rights reserved. Better Homes and Gardens® Real Estate is a registered trademark owned by Meredith Operations Corporation, licensed to Better Homes and Gardens Real Estate LLC and used with permission. Better Homes and Gardens Real Estate LLC fully supports the principles of the Fair Housing Act and the Equal Opportunity Act. Listing information is deemed reliable but is not guaranteed accurate.
Each office is independently owned and operated.
Any services or products provided by third parties are not provided by, affiliated with or related to Better Homes and Gardens Real Estate LLC, or its affiliated companies.