
500 Walnut St #1300, Philadelphia, PA 19106
Local realty services provided by:Better Homes and Gardens Real Estate Valley Partners
500 Walnut St #1300,Philadelphia, PA 19106
$18,500,000
- 5 Beds
- 6 Baths
- 6,000 sq. ft.
- Condominium
- Active
Listed by: douglas n. pearson
Office: kurfiss sotheby's international realty
MLS#:PAPH2675948
Source:BRIGHTMLS
Price summary
- Price:$18,500,000
- Price per sq. ft.:$3,083.33
About this home
500 Walnut has long represented the pinnacle of luxury condominium living in Philadelphia. Residence 1300 embodies the vision upon which the building was conceived, pairing world-class architecture with an extraordinary level of customization and craftsmanship.
Purchased as raw space in 2017, Residence 1300 represents one of Philadelphia's most ambitious residential design projects in recent memory. Conceived over two years in collaboration with renowned New York architect James Krapp of StudioPPark, every room, sightline, material and finish was carefully considered to create a home of extraordinary precision.
Occupying approximately 6,000 square feet across two impeccably designed levels, complemented by 2,400 square feet of private landscaped terraces, the residence transcends traditional condominium living. Private elevator access opens into a dramatic circular marble gallery, where two discreet entrances create thoughtful separation between formal entertaining and everyday living.
Expansive living and dining spaces unfold beneath sculptural cove-lit ceilings, framed by floor-to-ceiling glass overlooking Independence Hall and the Delaware River. Custom millwork, handcrafted hardware, wide-plank flooring, integrated lighting and concealed technology allow the architecture and natural light to take center stage.
Designed for both grand-scale entertaining and private daily living, the main level connects the living room, dining room and custom kitchen to exceptional outdoor spaces. The primary suite is also positioned on this level, offering the ease of single-floor living while maintaining privacy from guest accommodations below. Landscaped by New York Green Roofs, the terraces feature multiple seating areas, an outdoor kitchen and fireplace.
The kitchen functions as both a showpiece and professional workspace, anchored by a dramatic marble island and complemented by handcrafted cabinetry, integrated appliances, dual ovens, dual dishwashers, a 48-inch Sub-Zero refrigerator, gas cooktop, custom banquette seating and a concealed secondary pantry with its own sink, dishwasher and prep space.
Private retreats on the main level include a richly appointed den with fireplace and custom built-ins, an executive office enclosed by floor-to-ceiling wood doors with fluted glass, and a serene primary suite with private terrace and fireplace. The spa-inspired primary bath is clad in 27 slabs of hand-selected marble and features heated floors, a soaking tub with an integrated mirrored television, and an extraordinary dressing room with illuminated fluted-glass cabinetry, custom millwork and a central stone island.
The lower level offers a welcoming family room and three additional bedroom suites with bespoke built-ins. Gallery-quality art lighting, whole-home Lutron lighting and shading systems, integrated audio, extensive acoustic insulation, four fireplaces and custom cabinetry throughout reflect a level of design and execution rarely found in residential construction.
Included are three spaces within 500 Walnut's automated parking system, along with the benefit of a tax abatement through mid-2027.
Residence 1300 is further distinguished by its setting within 500 Walnut, one of Philadelphia's most prestigious residential addresses. Home to just 35 residences, the building offers exceptional privacy and service, including 24-hour concierge and valet service, chauffeured town car service, automated parking, a hospitality suite, boardroom with catering kitchen, billiards lounge, fitness center, spa amenities, a 50-foot indoor lap pool and a landscaped resident terrace overlooking Independence Hall.
Residence 1300 is a singular architectural achievement, offering an extraordinary level of design, privacy, craftsmanship and service within one of Philadelphia's most celebrated residential addresses....
Contact an agent
Home facts
- Year built:2017
- Subdivision & Development:SOCIETY HILL
- Listing ID #:PAPH2675948
- Added:5 day(s) ago
- Updated:October 13, 2026 at 02:11 PM
Rooms and interior
- Bedrooms:5
- Total bathrooms:6
- Full bathrooms:4
- Half bathrooms:2
- Flooring:Hardwood, Marble
- Kitchen Description:Built-Ins, Commercial Range, Dishwasher, Kitchen - Gourmet, Oven - Double, Oven - Wall, Pantry, Refrigerator, Wet/Dry Bar, Wine Storage
- Bedroom Description:Walk In Closet(s)
- Living area:6,000 sq. ft.
Heating and cooling
- Cooling:Central A/C
- Heating:Forced Air, Natural Gas
Structure and exterior
- Year built:2017
- Building area:6,000 sq. ft.
- Architectural Style:Contemporary
- Construction Materials:Masonry
- Exterior Features:Terrace
- Levels:2 Stories
Utilities
- Water:Public
- Sewer:Public Sewer
Finances and disclosures
- Price:$18,500,000
- Price per sq. ft.:$3,083.33
- Tax amount:$8,174 (2026)
Features and amenities
- Laundry features:Dryer, Dryer In Unit, Washer, Washer In Unit
- Amenities:Built-Ins, Cable TV Available, Carbon Monoxide Detector(s), Desk in Lobby, Doorman, Elevator, Smoke Detector, Wet/Dry Bar
Parking
- Parking description:Attached Garage, Built In, Covered Parking, Secure Parking
- Garage:Yes
- Garage spaces:3
New listings near 500 Walnut St #1300
- Coming Soon
 $449,900Coming Soon5 beds -- baths2,250 sq. ft.
4935 Walnut St, PHILADELPHIA, PA 19139
MLS# PAPH2667536Listed by: COMPASS PENNSYLVANIA, LLC - Coming Soon
 $164,900Coming Soon3 beds 1 baths946 sq. ft.
5740 Hegerman St, PHILADELPHIA, PA 19135
MLS# PAPH2679364Listed by: KELLER WILLIAMS REAL ESTATE TRI-COUNTY - Coming Soon
 $200,000Coming Soon3 beds 1 baths1,152 sq. ft.
5202 3rd St, PHILADELPHIA, PA 19120
MLS# PAPH2680254Listed by: CAMBRIDGE SELECT REALTY - Coming Soon
 $278,000Coming Soon3 beds -- baths1,360 sq. ft.
7125 Castor Ave, PHILADELPHIA, PA 19149
MLS# PAPH2680264Listed by: REALTY ONE GROUP FOCUS - Coming Soon
 $425,000Coming Soon2 beds 1 baths998 sq. ft.
819 S Hancock St, PHILADELPHIA, PA 19147
MLS# PAPH2680174Listed by: ELFANT WISSAHICKON REALTORS - Coming SoonOpen Sat, 12 to 2pm
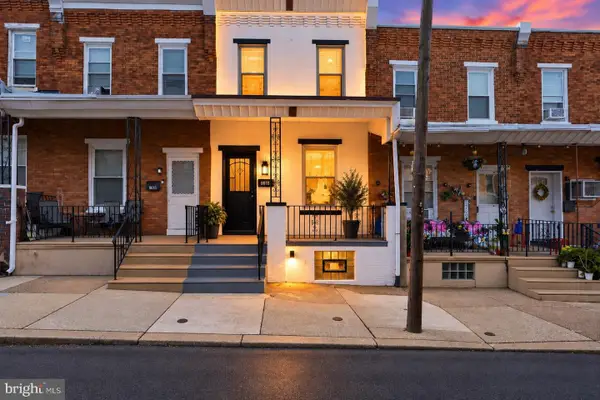 $239,900Coming Soon3 beds 1 baths1,282 sq. ft.
6618 Haddington Ln, PHILADELPHIA, PA 19151
MLS# PAPH2680212Listed by: THE BRIX COLLECTIVE LLC - Coming Soon
 $389,000Coming Soon4 beds 3 baths1,456 sq. ft.
1424 W Shunk St, PHILADELPHIA, PA 19145
MLS# PAPH2674640Listed by: CENTURY 21 ADVANTAGE GOLD-SOUTH PHILADELPHIA - Coming SoonOpen Sat, 11am to 1pm
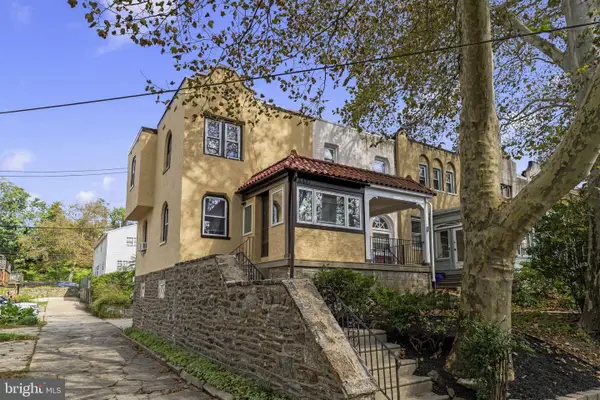 $299,000Coming Soon2 beds 1 baths1,216 sq. ft.
3437 Osmond St, PHILADELPHIA, PA 19129
MLS# PAPH2677800Listed by: COMPASS PENNSYLVANIA, LLC - Coming Soon
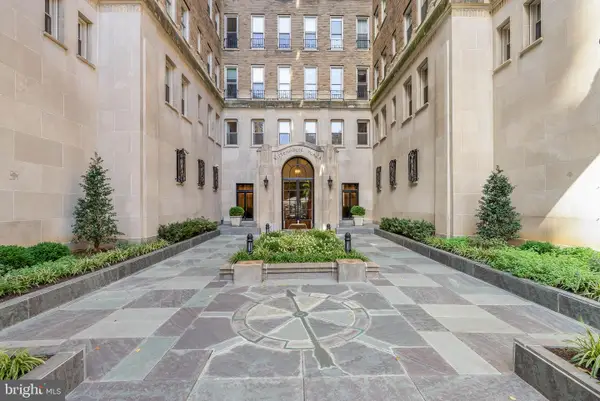 $1,595,000Coming Soon3 beds 3 baths2,200 sq. ft.
1901 Walnut St #15a, PHILADELPHIA, PA 19103
MLS# PAPH2678504Listed by: KW EMPOWER - Coming Soon
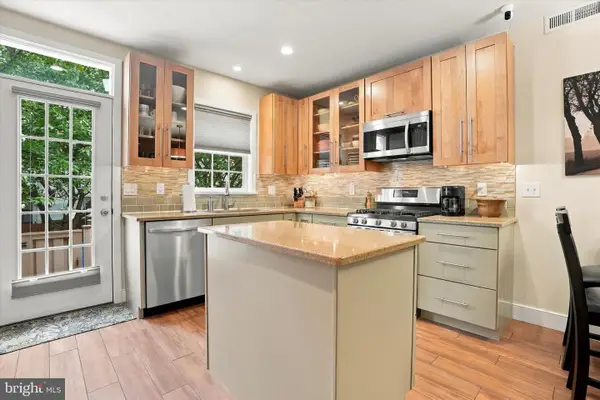 $635,000Coming Soon3 beds 2 baths1,373 sq. ft.
251 S Warnock St, PHILADELPHIA, PA 19107
MLS# PAPH2672358Listed by: COMPASS PENNSYLVANIA, LLC


Protect your home and budget from life's surprises with an Assurant Home Warranty, backed by a partner that supports you through every step of homeownership. Explore Plans.
© 2026 Better Homes and Gardens Real Estate LLC. An Anywhere Real Estate company. All rights reserved. Better Homes and Gardens® Real Estate is a registered trademark owned by Meredith Operations Corporation, licensed to Better Homes and Gardens Real Estate LLC and used with permission. Better Homes and Gardens Real Estate LLC fully supports the principles of the Fair Housing Act and the Equal Opportunity Act. Listing information is deemed reliable but is not guaranteed accurate.
Each office is independently owned and operated.
Any services or products provided by third parties are not provided by, affiliated with or related to Better Homes and Gardens Real Estate LLC, or its affiliated companies.