
516 W Montgomery Ave #1, Philadelphia, PA 19122
Local realty services provided by:Better Homes and Gardens Real Estate Premier
516 W Montgomery Ave #1,Philadelphia, PA 19122
$264,900
- 2 Beds
- 2 Baths
- 1,276 sq. ft.
- Condominium
- Active
Listed by: michael robert tatarowicz, paul h gunter jr.
Office: re/max centre realtors
MLS#:PAPH2646500
Source:BRIGHTMLS
Price summary
- Price:$264,900
- Price per sq. ft.:$207.6
- Monthly HOA dues:$308
About this home
Welcome to 516 W. Montgomery Avenue, Unit 1—a contemporary bi-level condominium offering 2 bedrooms, 2 full bathrooms, and approximately 1,272 square feet of thoughtfully designed living space.
The main level features an open-concept layout with soaring ceilings, oversized windows, and abundant natural light. The modern kitchen is equipped with quartz countertops, stainless steel appliances, custom cabinetry, a stylish tile backsplash, and a peninsula with seating, making it ideal for both everyday living and entertaining.
The lower level offers two spacious bedrooms, including a primary suite with a private en-suite bathroom and ample closet space. An additional full bathroom, laundry area, and extra storage provide both convenience and functionality.
Additional highlights include hardwood flooring, contemporary finishes throughout, central air conditioning, and low-maintenance condo living.
Conveniently located near Temple University, public transportation, neighborhood parks, restaurants, coffee shops, and major commuter routes, this home offers easy access to Center City and the surrounding neighborhoods. Whether you're looking for a primary residence or an investment opportunity, this move-in-ready condo delivers modern style in a convenient Philadelphia location....
Contact an agent
Home facts
- Year built:2019
- Listing ID #:PAPH2646500
- Added:2 day(s) ago
- Updated:July 13, 2026 at 02:10 PM
Rooms and interior
- Bedrooms:2
- Total bathrooms:2
- Full bathrooms:2
- Rooms Total:5
- Flooring:Hardwood, Laminate Plank
- Bathrooms Description:Primary Bath(s)
- Kitchen Description:Built-In Microwave, Kitchen - Galley, Kitchen - Gourmet, Refrigerator, Stove
- Living area:1,276 sq. ft.
Heating and cooling
- Cooling:Central A/C
- Heating:Forced Air, Natural Gas
Structure and exterior
- Roof:Flat
- Year built:2019
- Building area:1,276 sq. ft.
- Lot Features:Urban
- Construction Materials:Masonry
- Levels:2 Stories
Utilities
- Water:Public
- Sewer:Public Sewer
Finances and disclosures
- Price:$264,900
- Price per sq. ft.:$207.6
- Tax amount:$506 (2025)
Features and amenities
- Laundry features:Dryer, Washer
- Amenities:100 Amp Service, Cable TV Available
Parking
- Parking description:On Street, Parking Lot
New listings near 516 W Montgomery Ave #1
- New
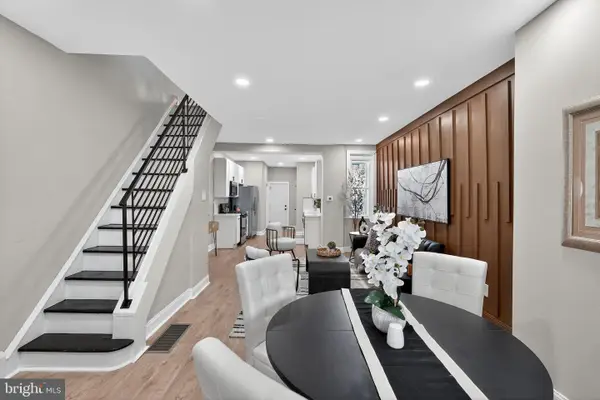 $219,000Active3 beds 2 baths1,300 sq. ft.
5055 Brown St, PHILADELPHIA, PA 19139
MLS# PAPH2643706Listed by: ROSEDALE REAL ESTATE LLC - Coming Soon
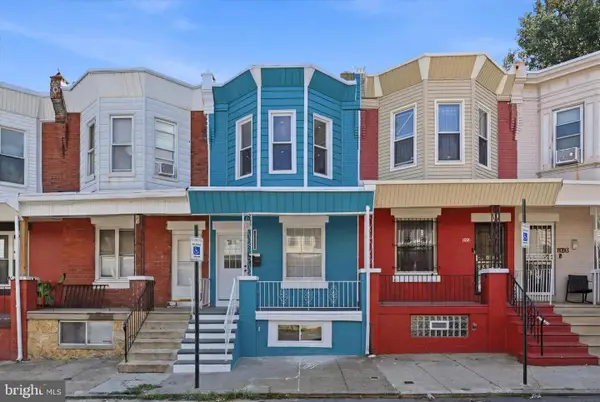 $244,900Coming Soon4 beds 3 baths
1620 S Yewdall St, PHILADELPHIA, PA 19143
MLS# PAPH2643908Listed by: KW EMPOWER - Coming SoonOpen Fri, 5 to 7pm
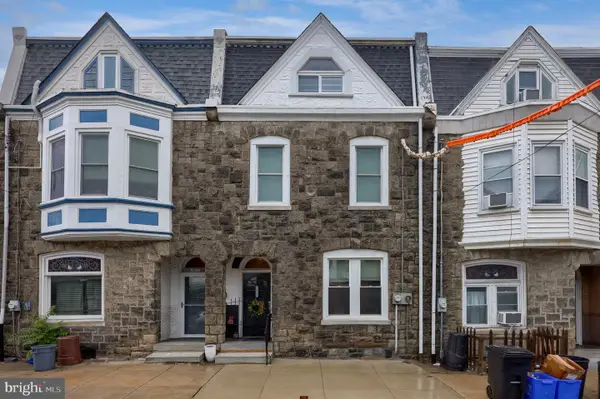 $590,000Coming Soon4 beds 4 baths
3832 Manayunk Ave, PHILADELPHIA, PA 19128
MLS# PAPH2645084Listed by: RE/MAX SMARTHUB REALTY - New
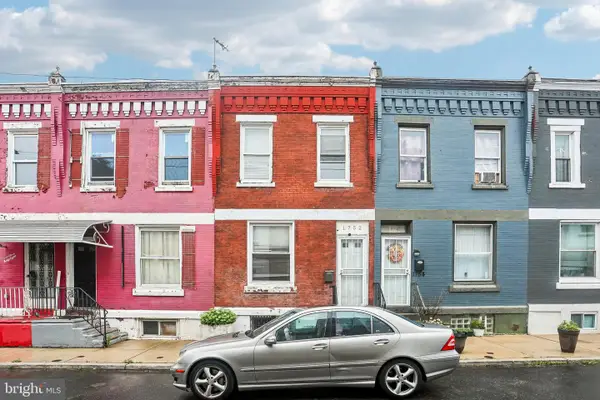 $120,000Active3 beds 1 baths984 sq. ft.
1752 N Lecount St, PHILADELPHIA, PA 19121
MLS# PAPH2645246Listed by: REDFIN CORPORATION - New
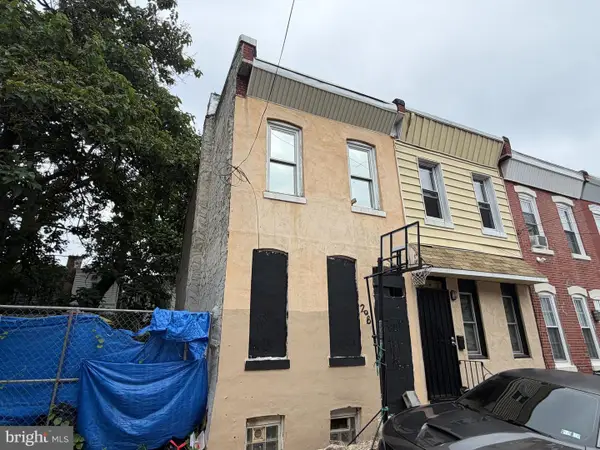 $40,000Active2 beds 1 baths600 sq. ft.
2081 E Clementine St, PHILADELPHIA, PA 19134
MLS# PAPH2646242Listed by: KW EMPOWER - New
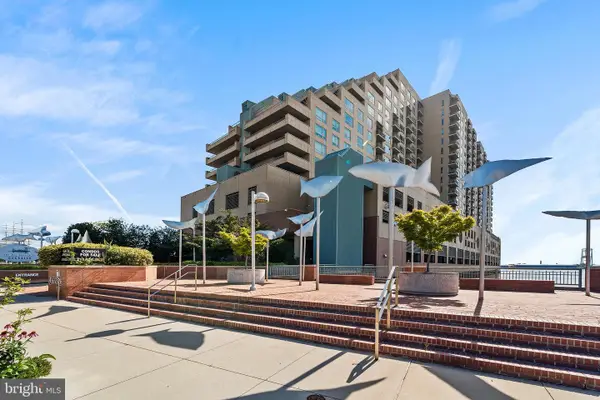 $339,900Active1 beds 1 baths836 sq. ft.
717-00 S Chris Columbus Blvd #709, PHILADELPHIA, PA 19147
MLS# PAPH2647050Listed by: COMPASS PENNSYLVANIA, LLC - New
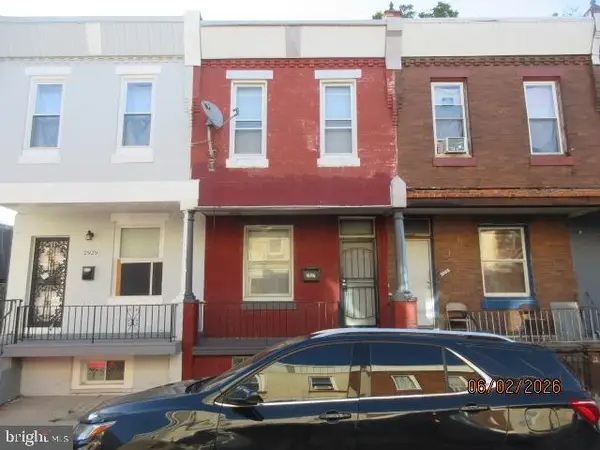 $89,900Active2 beds 1 baths844 sq. ft.
2927 N Stillman St, PHILADELPHIA, PA 19132
MLS# PAPH2647058Listed by: AMERICAN DESTINY REAL ESTATE-PHILADELPHIA - Coming SoonOpen Sat, 2 to 4pm
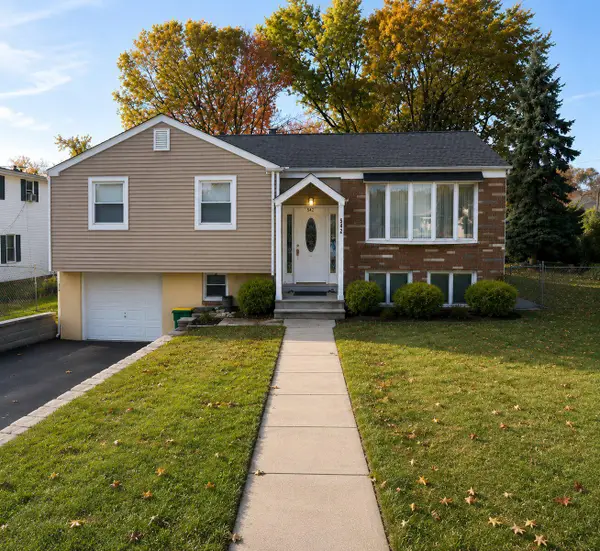 $520,000Coming Soon4 beds 3 baths
542 Burgess St, PHILADELPHIA, PA 19116
MLS# PAPH2647028Listed by: HONEST REAL ESTATE - New
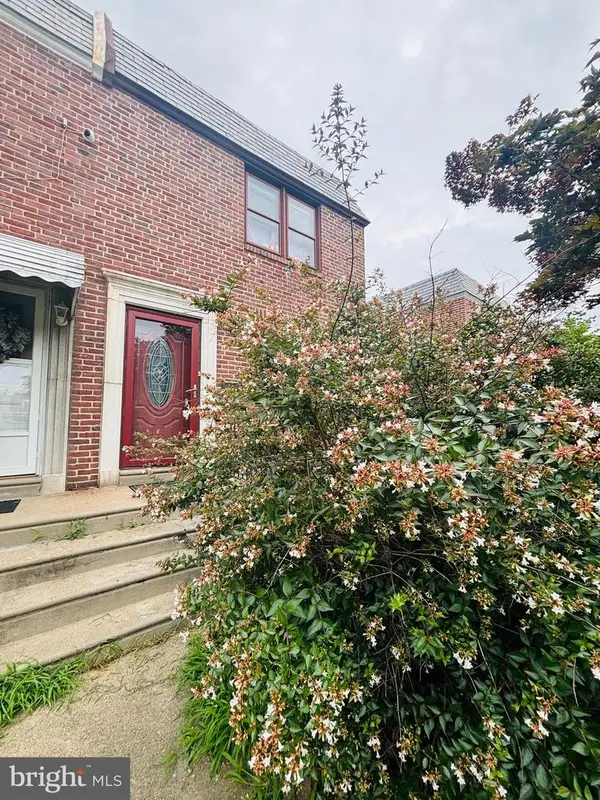 $185,000Active3 beds 1 baths1,200 sq. ft.
1839 Stanwood St, PHILADELPHIA, PA 19152
MLS# PAPH2647020Listed by: CENTURY 21 ADVANTAGE GOLD-CASTOR - New
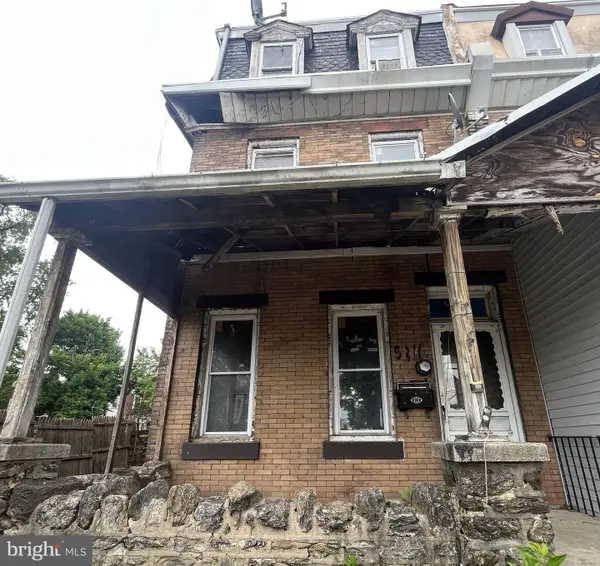 $99,900Active4 beds 2 baths2,160 sq. ft.
5311 N Howard St, PHILADELPHIA, PA 19120
MLS# PAPH2647018Listed by: ELFANT WISSAHICKON-MT AIRY


Protect your home and budget from life's surprises with an Assurant Home Warranty, backed by a partner that supports you through every step of homeownership. Explore Plans.
© 2026 Better Homes and Gardens Real Estate LLC. An Anywhere Real Estate company. All rights reserved. Better Homes and Gardens® Real Estate is a registered trademark owned by Meredith Operations Corporation, licensed to Better Homes and Gardens Real Estate LLC and used with permission. Better Homes and Gardens Real Estate LLC fully supports the principles of the Fair Housing Act and the Equal Opportunity Act. Listing information is deemed reliable but is not guaranteed accurate.
Each office is independently owned and operated.
Any services or products provided by third parties are not provided by, affiliated with or related to Better Homes and Gardens Real Estate LLC, or its affiliated companies.