
539 Hermit St, Philadelphia, PA 19128
Local realty services provided by:Better Homes and Gardens Real Estate Community Realty
539 Hermit St,Philadelphia, PA 19128
$499,900
- 4 Beds
- 2 Baths
- 1,760 sq. ft.
- Single family
- Pending
Listed by: lisa m murphy
Office: compass pennsylvania, llc.
MLS#:PAPH2644952
Source:BRIGHTMLS
Price summary
- Price:$499,900
- Price per sq. ft.:$284.03
About this home
Step into the timeless charm and endless potential of this spacious 4-bedroom, 2-bath. This Single, porch front home is situated on an oversized lot with multiple garages and abundant outdoor space. Rich in character, the home showcases original hardwood floors, stained-glass windows, classic brick fireplaces, vintage woodwork, and generous room sizes throughout.Designed with flexibility in mind, the first floor features two bedrooms, a full bathroom, a full kitchen, spacious living and dining areas, and a convenient laundry/mudroom. Upstairs, you'll find an additional two bedrooms, a second full bathroom, and a second kitchen, creating an ideal layout for multi-generational living, extended family, or future possibilities.The unfinished lower level offers ample storage space and potential for a workshop, hobby area, or future finishing.Outside, the expansive property is surrounded by mature landscaping, colorful gardens, multiple outdoor entertaining areas, and several garages, providing exceptional storage, workshop space, or parking for car enthusiasts.This home blends vintage craftsmanship with incredible versatility, offering a rare opportunity to restore, renovate, or enjoy its classic charm. Conveniently located near shopping, dining, parks, and major roadways. Transportation both rail and bus. Property has been virtually staged to give decorating and furniture placement ideas....
Contact an agent
Home facts
- Year built:1930
- Subdivision & Development:ROXBOROUGH
- Listing ID #:PAPH2644952
- Added:43 day(s) ago
- Updated:August 22, 2026 at 08:08 AM
Rooms and interior
- Bedrooms:4
- Total bathrooms:2
- Full bathrooms:2
- Basement:Yes
- Basement Description:Full
- Living area:1,760 sq. ft.
Heating and cooling
- Heating:Hot Water, Natural Gas
Structure and exterior
- Year built:1930
- Building area:1,760 sq. ft.
- Lot area:0.29 Acres
- Architectural Style:Traditional, Victorian
- Construction Materials:Masonry
- Foundation Description:Stone
- Levels:2 Stories
Utilities
- Water:Public
- Sewer:Public Sewer
Finances and disclosures
- Price:$499,900
- Price per sq. ft.:$284.03
- Tax amount:$5,838 (2025)
Parking
- Parking description:Detached Garage, Garage - Side Entry, Garage Door Opener, Off Street
- Garage:Yes
- Garage spaces:7
New listings near 539 Hermit St
- Coming Soon
 $249,900Coming Soon2 beds 1 baths672 sq. ft.
1837 E Harold St, PHILADELPHIA, PA 19125
MLS# PAPH2661922Listed by: JG REAL ESTATE LLC - Coming Soon
 $295,000Coming Soon4 beds 4 baths1,400 sq. ft.
3053 N 8th St, PHILADELPHIA, PA 19133
MLS# PAPH2662518Listed by: COMPASS PENNSYLVANIA, LLC - Coming Soon
 $279,900Coming Soon2 beds 2 baths1,016 sq. ft.
2307 E Harold St, PHILADELPHIA, PA 19125
MLS# PAPH2662742Listed by: HOMESMART REALTY ADVISORS - Coming Soon
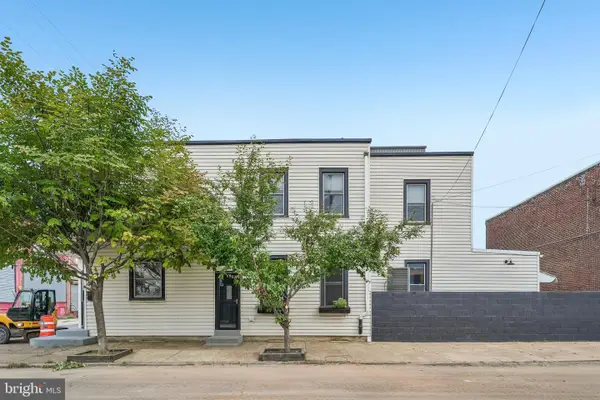 $370,000Coming Soon3 beds 2 baths2,106 sq. ft.
2615 E Tioga St, PHILADELPHIA, PA 19134
MLS# PAPH2544262Listed by: COMPASS PENNSYLVANIA, LLC - Coming Soon
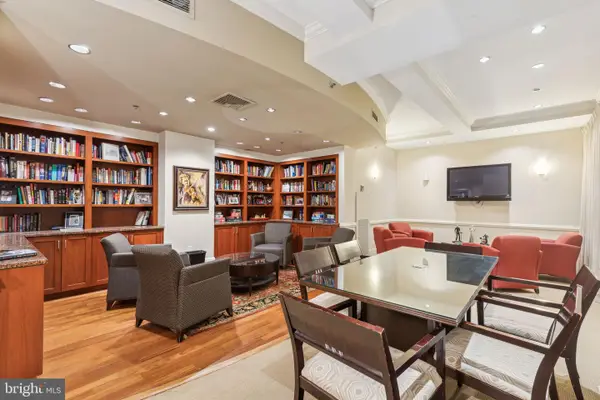 $345,000Coming Soon1 beds 2 baths1,001 sq. ft.
1500 Chestnut St #18h, PHILADELPHIA, PA 19102
MLS# PAPH2662108Listed by: BHHS FOX & ROACH THE HARPER AT RITTENHOUSE SQUARE - Coming Soon
 $250,000Coming Soon4 beds 2 baths2,266 sq. ft.
59 W Logan St, PHILADELPHIA, PA 19144
MLS# PAPH2662332Listed by: RE/MAX CENTRE REALTORS - Coming Soon
 $575,000Coming Soon4 beds -- baths2,640 sq. ft.
270 Dupont St, PHILADELPHIA, PA 19128
MLS# PAPH2661814Listed by: RE/MAX MAIN LINE-WEST CHESTER - Coming SoonOpen Sat, 11am to 1pm
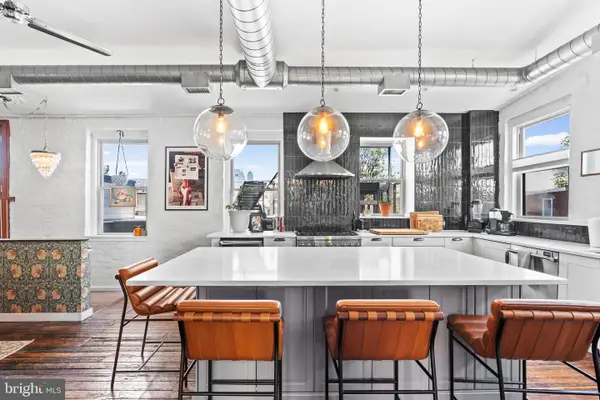 $650,000Coming Soon2 beds 2 baths1,933 sq. ft.
1311 S Carlisle St #d, PHILADELPHIA, PA 19146
MLS# PAPH2662528Listed by: KW EMPOWER - Coming Soon
 $335,000Coming Soon2 beds 2 baths964 sq. ft.
1716 Napfle Ave, PHILADELPHIA, PA 19111
MLS# PAPH2662530Listed by: JOSEPH F X FASY REALTORS - Coming Soon
 $1,849,000Coming Soon3 beds 4 baths4,085 sq. ft.
1515 Locust St #1000, PHILADELPHIA, PA 19102
MLS# PAPH2662538Listed by: ALLAN DOMB REAL ESTATE


Protect your home and budget from life's surprises with an Assurant Home Warranty, backed by a partner that supports you through every step of homeownership. Explore Plans.
© 2026 Better Homes and Gardens Real Estate LLC. An Anywhere Real Estate company. All rights reserved. Better Homes and Gardens® Real Estate is a registered trademark owned by Meredith Operations Corporation, licensed to Better Homes and Gardens Real Estate LLC and used with permission. Better Homes and Gardens Real Estate LLC fully supports the principles of the Fair Housing Act and the Equal Opportunity Act. Listing information is deemed reliable but is not guaranteed accurate.
Each office is independently owned and operated.
Any services or products provided by third parties are not provided by, affiliated with or related to Better Homes and Gardens Real Estate LLC, or its affiliated companies.