
553 Gerhard St, Philadelphia, PA 19128
Local realty services provided by:Better Homes and Gardens Real Estate GSA Realty
553 Gerhard St,Philadelphia, PA 19128
$340,000
- 3 Beds
- 2 Baths
- - sq. ft.
- Townhouse
- Coming Soon
Listed by: john j krause
Office: compass pennsylvania, llc.
MLS#:PAPH2646922
Source:BRIGHTMLS
Price summary
- Price:$340,000
About this home
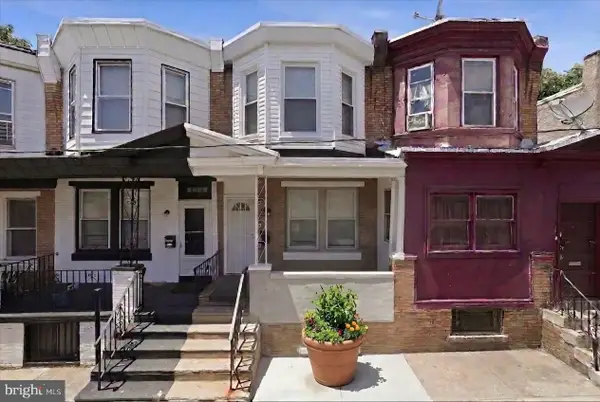
Nestled in the charming Upper Roxborough neighborhood, this delightful end-of-row porch front townhouse offers a perfect blend of comfort and convenience. Built in 1945, this home has been lovingly maintained and boasts an excellent condition, showcasing its timeless appeal. Step inside to discover a warm and inviting interior featuring beautiful hardwood flooring throughout. The open floor plan seamlessly connects the living and dining areas, creating an ideal space for gatherings and everyday living. The kitchen is complete with eat-in space and ample table room, perfect for casual meals or entertaining friends. Enjoy the convenience of modern appliances, including a gas oven/range, dishwasher, and refrigerator. This home features three cozy bedrooms, providing plenty of space for relaxation or a home office. The bathrooms are thoughtfully designed, with a full bath featuring a tub shower and a convenient 1st floor half bath for guests. Venture outside to your private deck and rear yard, a perfect spot for outdoor activities or simply enjoying a quiet moment in nature. The exterior is adorned with inviting features such as a front porch and a rear deck, ideal for sipping morning coffee or hosting summer barbecues. The property also includes exterior lighting, sidewalks, and street lights, enhancing the neighborhood's charm and safety. Parking is hassle-free with two designated spaces in a private parking lot, ensuring you always have a spot waiting for you. Living in Roxborough means enjoying a vibrant community with easy access to local amenities. Public transportation options, including bus stops just at the corner and a commuter rail station conveniently located within a mile, making commuting a breeze. The neighborhood is known for its friendly atmosphere and is surrounded by parks, providing ample opportunities for outdoor recreation and relaxation. With its blend of comfort, community, and convenience, this townhouse is more than just a house; it's a place to call home. Don't miss the chance to make this inviting property your own!
(some photos have been virtually staged to illustrate furnishing potential)....
Contact an agent
Home facts
- Year built:1945
- Listing ID #:PAPH2646922
- Updated:July 15, 2026 at 01:11 AM
Rooms and interior
- Bedrooms:3
- Total bathrooms:2
- Full bathrooms:1
- Half bathrooms:1
- Rooms Total:7
- Flooring:Hardwood
- Dining Description:Combination Dining/Living
- Kitchen Description:Breakfast Area, Dishwasher, Kitchen - Eat-In, Kitchen - Table Space, Microwave, Oven/Range - Gas, Refrigerator, Water Heater
- Basement:Yes
- Basement Description:Full, Interior Access, Outside Entrance, Shelving, Unfinished, Walkout Level
Heating and cooling
- Cooling:Window Unit(s)
- Heating:Hot Water, Natural Gas
Structure and exterior
- Roof:Flat
- Year built:1945
- Lot Features:Rear Yard
- Architectural Style:Straight Thru
- Construction Materials:Brick
- Exterior Features:Deck(s), Exterior Lighting, Porch(es), Sidewalks, Street Lights
- Foundation Description:Concrete Perimeter
- Levels:2 Stories
Utilities
- Water:Public
- Sewer:Public Sewer
Finances and disclosures
- Price:$340,000
- Tax amount:$4,014 (2026)
Features and amenities
- Laundry features:Dryer, Dryer - Front Loading, Washer
- Amenities:100 Amp Service, Ceiling Fan(s)
Parking
- Parking description:Asphalt Driveway, Parking Lot, Parking Space Conveys, Private
New listings near 553 Gerhard St
- Open Sun, 12 to 2pmNew
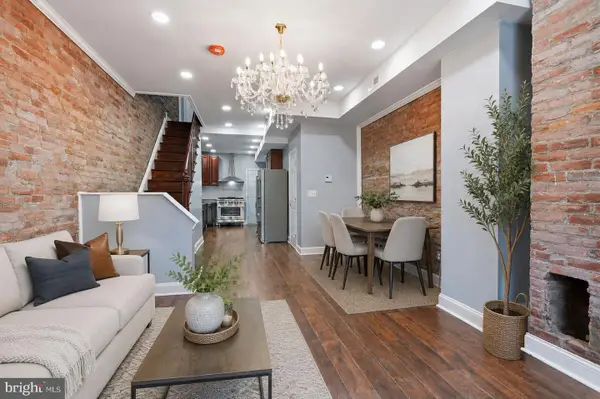 $249,900Active3 beds 2 baths908 sq. ft.
2916 Page St, PHILADELPHIA, PA 19121
MLS# PAPH2647792Listed by: REALTY ONE GROUP FOCUS - New
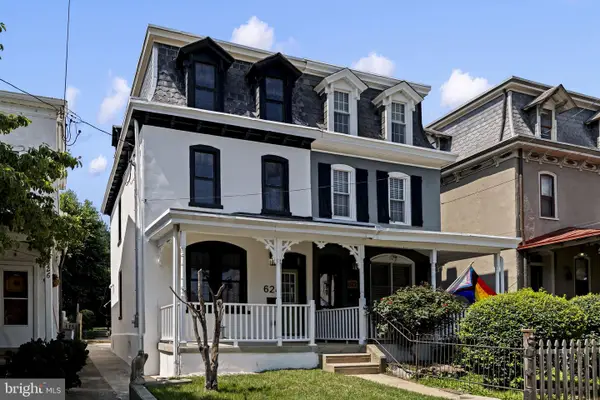 $699,995Active4 beds 3 baths2,406 sq. ft.
624 W Johnson St, PHILADELPHIA, PA 19144
MLS# PAPH2647212Listed by: ELITE REALTY GROUP UNL. INC. - Coming Soon
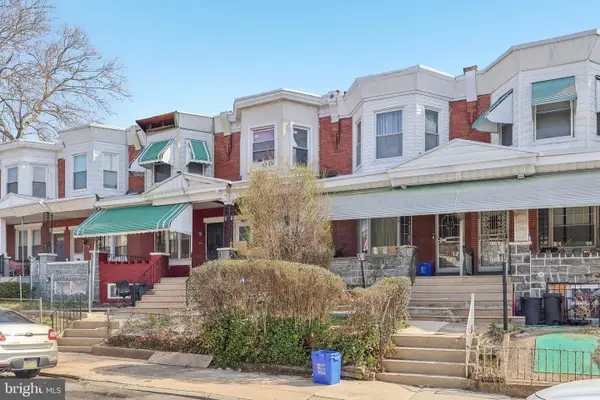 $295,000Coming Soon6 beds 4 baths
1447 N 55th St, PHILADELPHIA, PA 19131
MLS# PAPH2648008Listed by: DEL VAL REALTY & PROPERTY MANAGEMENT - New
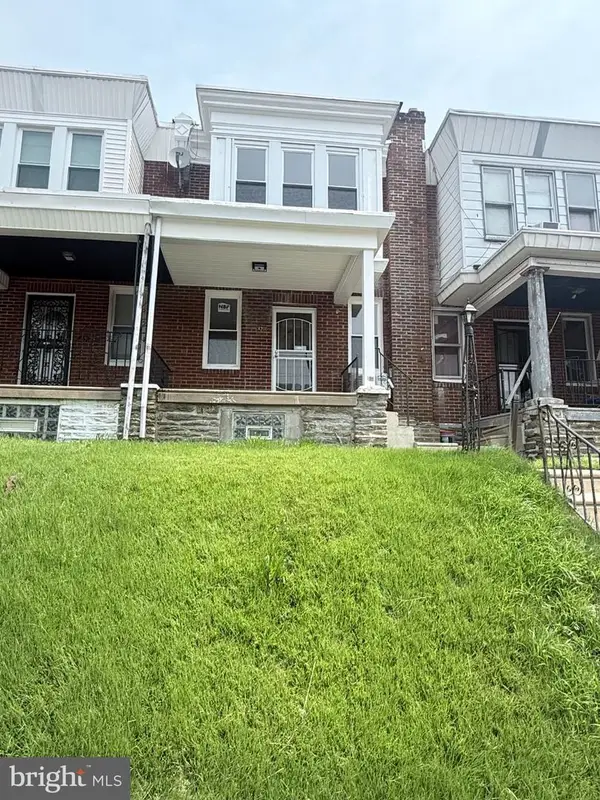 $260,000Active3 beds 2 baths1,440 sq. ft.
6711 Cornelius St, PHILADELPHIA, PA 19138
MLS# PAPH2648012Listed by: REALTY MARK ASSOCIATES - New
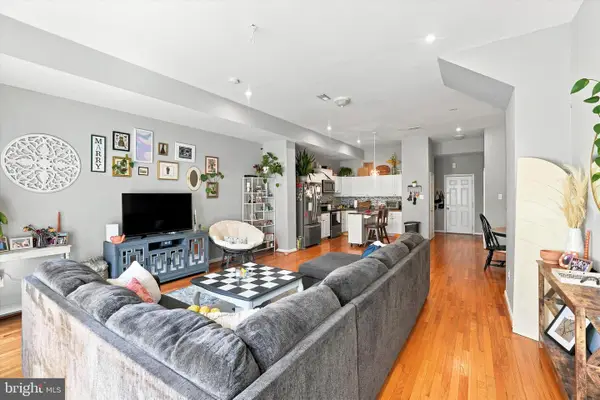 $625,000Active3 beds 3 baths1,680 sq. ft.
444 Moyer St, PHILADELPHIA, PA 19125
MLS# PAPH2637192Listed by: KELLER WILLIAMS REAL ESTATE-BLUE BELL - Coming Soon
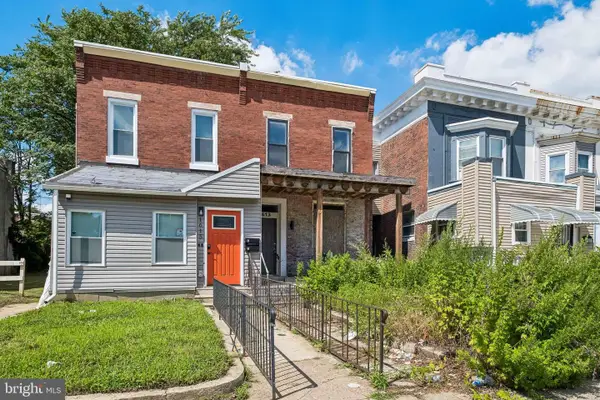 $175,000Coming Soon2 beds -- baths
1613 W Erie Ave, PHILADELPHIA, PA 19140
MLS# PAPH2645760Listed by: KW EMPOWER - Coming Soon
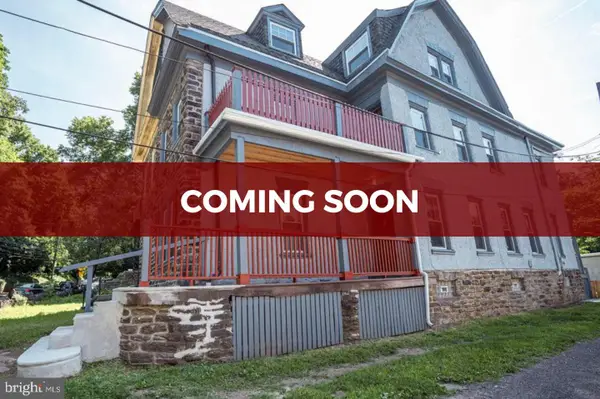 $275,000Coming Soon5 beds 3 baths
364 E Church Ln, PHILADELPHIA, PA 19144
MLS# PAPH2647296Listed by: KELLER WILLIAMS MAIN LINE - New
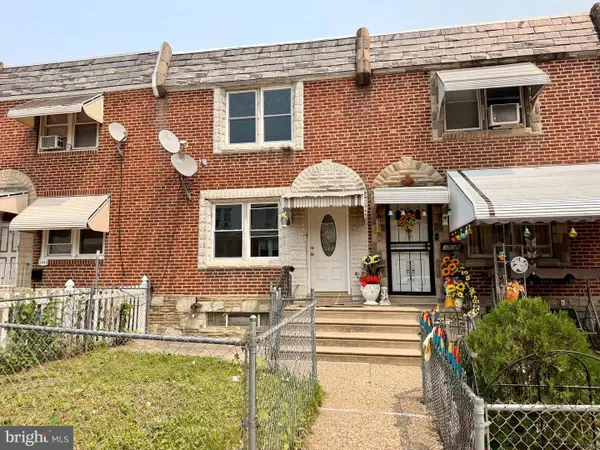 $234,900Active2 beds 1 baths958 sq. ft.
3941 K St, PHILADELPHIA, PA 19124
MLS# PAPH2647448Listed by: 20/20 REAL ESTATE - BENSALEM - New
 $134,900Active2 beds 1 baths840 sq. ft.
3332 Malta St, PHILADELPHIA, PA 19134
MLS# PAPH2647646Listed by: KW EMPOWER


Protect your home and budget from life's surprises with an Assurant Home Warranty, backed by a partner that supports you through every step of homeownership. Explore Plans.
© 2026 Better Homes and Gardens Real Estate LLC. An Anywhere Real Estate company. All rights reserved. Better Homes and Gardens® Real Estate is a registered trademark owned by Meredith Operations Corporation, licensed to Better Homes and Gardens Real Estate LLC and used with permission. Better Homes and Gardens Real Estate LLC fully supports the principles of the Fair Housing Act and the Equal Opportunity Act. Listing information is deemed reliable but is not guaranteed accurate.
Each office is independently owned and operated.
Any services or products provided by third parties are not provided by, affiliated with or related to Better Homes and Gardens Real Estate LLC, or its affiliated companies.