
624 W Johnson St, Philadelphia, PA 19144
Local realty services provided by:Better Homes and Gardens Real Estate Cassidon Realty
Listed by: alexander molinski
Office: elite realty group unl. inc.
MLS#:PAPH2647212
Source:BRIGHTMLS
Price summary
- Price:$699,995
- Price per sq. ft.:$290.94
About this home
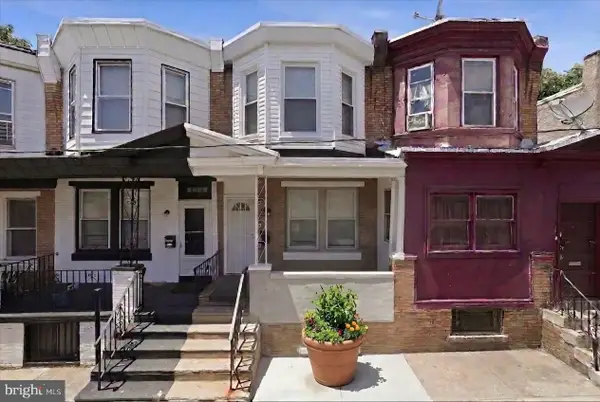
EXCEPTIONAL & RARE opportunity to own a Dream Home you’ve always wanted in coveted and ONE & ONLY Blue Bell Hill neighborhood. The home presents a truly distinctive living experience offering an enchanting blend of modern living and classic charm. 624 W Johnson St is 4 BD and 2.5 BA home which has been thoughtfully reimagined with modern finishes, artfully curated with an inviting layout while preserving the character and charm that make this neighborhood so special. Natural light fills the interior, highlighting the clean, modern finishes and thoughtfully designed living spaces. Whether entertaining guests, working from home, or enjoying everyday living, the home's flexible layout provides both functionality and style. Step inside and discover an ambiance of refined elegance, where every detail has been thoughtfully considered. Upon entering through the front porch and gorgeous entry door, you will be greeted by a spacious open-floor plan that seamlessly integrates the living spaces, creating an inviting and spacious atmosphere with lots of natural lighting. Expansive living-dining room with windows, electric fireplace, décor wall paneling and exposed natural brick wall that continues all the way to top level complement the home's complete transformation, creating a seamless move-in experience for its next owner. The heart of the home is beautifully upgraded Gourmet & Upscale kitchen designed with YOU in mind. It’s a culinary haven featuring abundance of recessed & natural light, counter space with custom cabinetry including GE appliances, farm sink with bottom grid & food disposal, exhaust hood, premium countertops and backsplashes. First floor powder room for convenience. There is also a back entry door of off kitchen leading to one of the property's crowning jewels, a backyard oasis with freshly manicured landscaping designed for ultimate relaxation, play and entertainment. Ascend the new staircase with modern railing and step into the second floor sleeping level where you will find 3 spacious bedrooms with generous-size room closets graced with recessed lighting and ceiling fans. There is also a hall linen closet, full Hall Bath with contemporary vanity, mirror, elegant lighting, full tub, toilet and designer’s pattern tiled walls and floor. You will also find a walk-in laundry room with sink and window designed for stackable washer and dryer. Continuing to the third floor to discover a luxurious Master suite level. This sanctuary boasts a large bedroom, roomy walk-in closet and an exquisite en-suite bath showcasing high-end fixtures, exquisite tiling, abundance of natural light, enormous step-in shower, doble vanity, extra-large mirror, a window overlooking backyard and a spa-like ambiance that promises relaxation. Every major component has been redone, including roof, windows, doors, interior framing, electrical system, plumbing, HVAC & more. The result is a home that offers the peace of mind of new construction while maintaining a connection to Blue Bell Hill’s rich architectural heritage. Situated on a quiet residential block, 624 W Johnson St places you just moments from the best of Northwest Philadelphia. Enjoy easy access to area’s cafés and restaurants and SEPTA Regional Rail. Just a short walk from historic site of The Rittenhouse Homestead, the heart of Rittenhouse Town and birthplace of David Rittenhouse & miles of trails and natural beauty found throughout Wissahickon Valley Park. Center City, Chestnut Hill and Manayunk are all within easy reach. Simply unpack, settle in and enjoy everything this wonderful home and neighborhood have to offer. This is an exceptional opportunity to own such an elegant piece that exudes elegance and boasts a multitude of stunning upgrades of one of Philadelphia's most desirable neighborhoods. Make it yours and embrace this epitome of comfortable living in this move-in-ready residence that delivers the perfect blend of quality craftsmanship, comfort and convenience....
Contact an agent
Home facts
- Year built:1930
- Listing ID #:PAPH2647212
- Added:1 day(s) ago
- Updated:July 15, 2026 at 01:11 AM
Rooms and interior
- Bedrooms:4
- Total bathrooms:3
- Full bathrooms:2
- Half bathrooms:1
- Flooring:Ceramic Tile, Luxury Vinyl Plank
- Dining Description:Combination Dining/Living
- Kitchen Description:Kitchen - Eat-In, Kitchen - Gourmet, Kitchen - Island, Recessed Lighting
- Bedroom Description:Walk In Closet(s)
- Basement:Yes
- Basement Description:Daylight, Drainage System, Full, Heated, Partial, Sump Pump
- Living area:2,406 sq. ft.
Heating and cooling
- Cooling:Central A/C
- Heating:Central, Forced Air, Natural Gas
Structure and exterior
- Year built:1930
- Building area:2,406 sq. ft.
- Lot area:0.08 Acres
- Lot Features:Landscaping, Rear Yard
- Construction Materials:Masonry
- Levels:3 Story
Utilities
- Water:Public
- Sewer:Public Sewer
Finances and disclosures
- Price:$699,995
- Price per sq. ft.:$290.94
- Tax amount:$6,331 (2026)
Features and amenities
- Laundry features:Has Laundry
- Amenities:200+ Amp Service, Carbon Monoxide Detector(s), Ceiling Fan(s), Electric Available, Natural Gas Available, Recessed Lighting, Replacement Windows, Smoke Detector
Parking
- Parking description:On Street
New listings near 624 W Johnson St
- Open Sun, 12 to 2pmNew
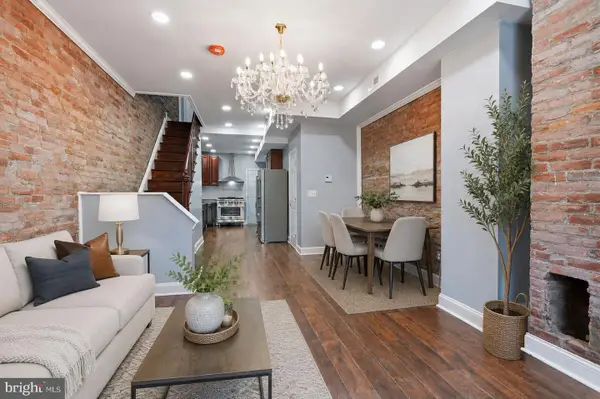 $249,900Active3 beds 2 baths908 sq. ft.
2916 Page St, PHILADELPHIA, PA 19121
MLS# PAPH2647792Listed by: REALTY ONE GROUP FOCUS - Coming Soon
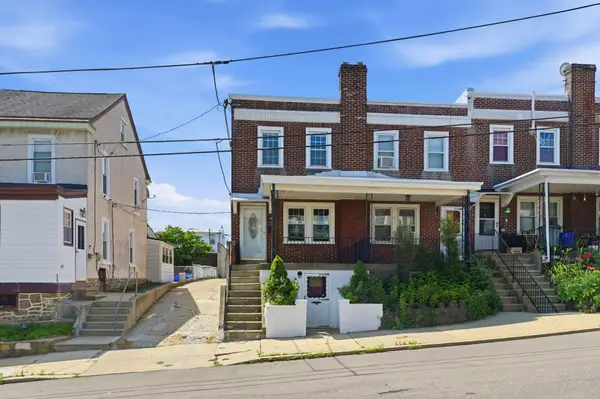 $340,000Coming Soon3 beds 2 baths
553 Gerhard St, PHILADELPHIA, PA 19128
MLS# PAPH2646922Listed by: COMPASS PENNSYLVANIA, LLC - Coming Soon
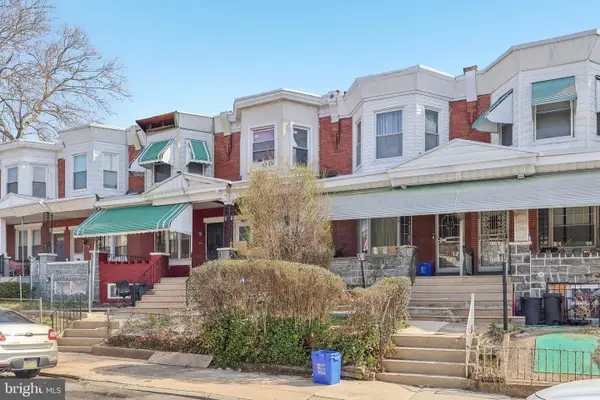 $295,000Coming Soon6 beds 4 baths
1447 N 55th St, PHILADELPHIA, PA 19131
MLS# PAPH2648008Listed by: DEL VAL REALTY & PROPERTY MANAGEMENT - New
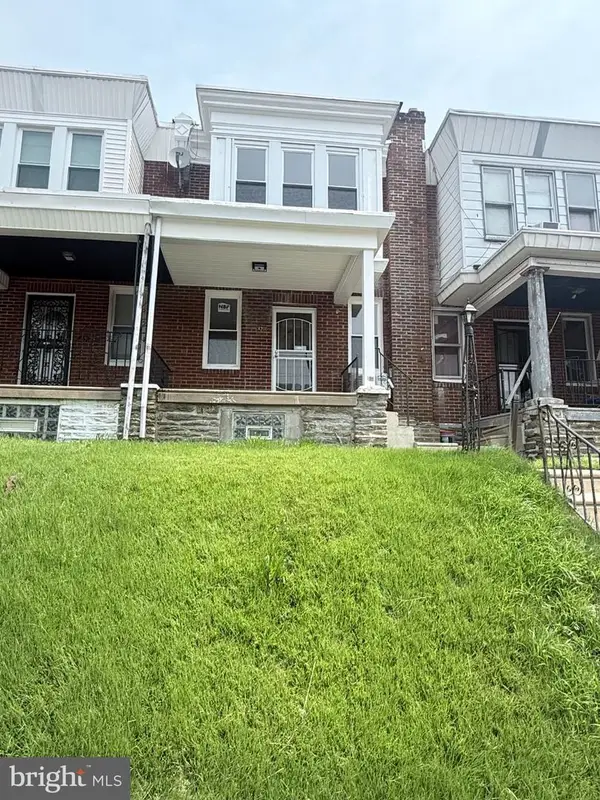 $260,000Active3 beds 2 baths1,440 sq. ft.
6711 Cornelius St, PHILADELPHIA, PA 19138
MLS# PAPH2648012Listed by: REALTY MARK ASSOCIATES - New
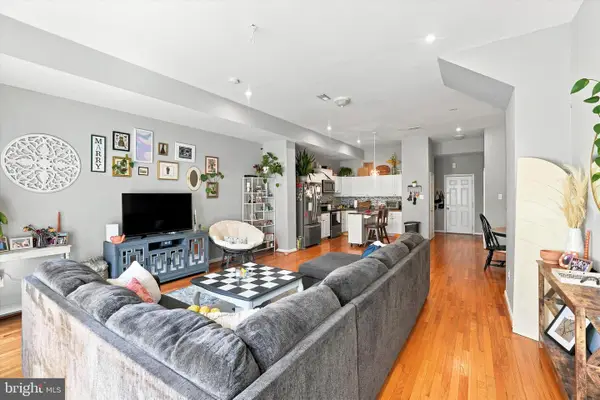 $625,000Active3 beds 3 baths1,680 sq. ft.
444 Moyer St, PHILADELPHIA, PA 19125
MLS# PAPH2637192Listed by: KELLER WILLIAMS REAL ESTATE-BLUE BELL - Coming Soon
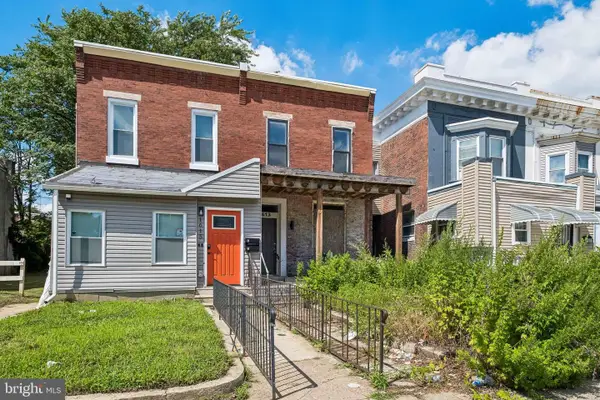 $175,000Coming Soon2 beds -- baths
1613 W Erie Ave, PHILADELPHIA, PA 19140
MLS# PAPH2645760Listed by: KW EMPOWER - Coming Soon
 $275,000Coming Soon5 beds 3 baths
364 E Church Ln, PHILADELPHIA, PA 19144
MLS# PAPH2647296Listed by: KELLER WILLIAMS MAIN LINE - New
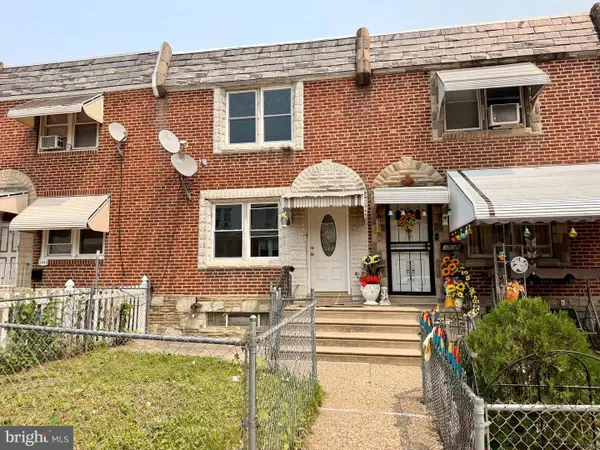 $234,900Active2 beds 1 baths958 sq. ft.
3941 K St, PHILADELPHIA, PA 19124
MLS# PAPH2647448Listed by: 20/20 REAL ESTATE - BENSALEM - New
 $134,900Active2 beds 1 baths840 sq. ft.
3332 Malta St, PHILADELPHIA, PA 19134
MLS# PAPH2647646Listed by: KW EMPOWER


Protect your home and budget from life's surprises with an Assurant Home Warranty, backed by a partner that supports you through every step of homeownership. Explore Plans.
© 2026 Better Homes and Gardens Real Estate LLC. An Anywhere Real Estate company. All rights reserved. Better Homes and Gardens® Real Estate is a registered trademark owned by Meredith Operations Corporation, licensed to Better Homes and Gardens Real Estate LLC and used with permission. Better Homes and Gardens Real Estate LLC fully supports the principles of the Fair Housing Act and the Equal Opportunity Act. Listing information is deemed reliable but is not guaranteed accurate.
Each office is independently owned and operated.
Any services or products provided by third parties are not provided by, affiliated with or related to Better Homes and Gardens Real Estate LLC, or its affiliated companies.