
5814 N 15th St, Philadelphia, PA 19141
Local realty services provided by:Better Homes and Gardens Real Estate GSA Realty
5814 N 15th St,Philadelphia, PA 19141
$210,000
- 3 Beds
- 2 Baths
- 1,284 sq. ft.
- Single family
- Pending
Listed by: aaron sims
Office: bhhs fox & roach-chestnut hill
MLS#:PAPH2641976
Source:BRIGHTMLS
Price summary
- Price:$210,000
- Price per sq. ft.:$163.55
About this home
MOTIVATED SELLER — FHA & VA WELCOME
Restored character. Modern updates. Real value.
With an accepted offer, the seller will convert the home’s heating system from oil to natural gas after settlement, written directly into the Agreement of Sale.
Throughout the first floor, the restored hardwood highlights the home’s original charm, while new recessed lighting adds a clean, modern feel. The renovated kitchen features new stainless‑steel appliances — refrigerator, dishwasher, microwave, and gas range — offering simple, reliable functionality.
Upstairs, three comfortable bedrooms each feature new ceiling fans, and the updated bathroom offers a clean, contemporary design. The existing carpet is worn but provides an opportunity for personalization. Refreshing the flooring is an easy improvement that enhances the space and allows you to bring your own character to the home.
The clean, open basement provides flexibility for storage, recreation, or future finished living space, and the attached garage adds everyday convenience.
Located near the Olney Transportation Center and the Broad Street Line, commuting to Center City is simple. Fairmount Park, I‑95, Broad Street, ShopRite, ALDI, parks, restaurants, and everyday amenities are all close by.
With a seller‑funded oil‑to‑gas conversion, modern kitchen and bath, three comfortable bedrooms, basement flexibility, and clear opportunities for future equity, this home offers both immediate stability and long‑term upside. A straightforward, well‑maintained property in a convenient location — ideal for buyers seeking comfort, value, and room to grow....
Contact an agent
Home facts
- Year built:1925
- Subdivision & Development:LOGAN
- Listing ID #:PAPH2641976
- Added:91 day(s) ago
- Updated:September 28, 2026 at 08:36 AM
Rooms and interior
- Bedrooms:3
- Total bathrooms:2
- Full bathrooms:1
- Half bathrooms:1
- Flooring:Carpet, Hardwood
- Kitchen Description:Built-In Microwave, Dishwasher, Oven/Range - Gas, Stainless Steel Appliances
- Basement:Yes
- Basement Description:Garage Access
- Living area:1,284 sq. ft.
Heating and cooling
- Heating:Hot Water, Oil
Structure and exterior
- Year built:1925
- Building area:1,284 sq. ft.
- Lot area:0.03 Acres
- Architectural Style:AirLite
- Construction Materials:Masonry
- Foundation Description:Brick/Mortar
- Levels:2 Stories
Utilities
- Water:Public
- Sewer:Public Sewer
Finances and disclosures
- Price:$210,000
- Price per sq. ft.:$163.55
- Tax amount:$2,418 (2025)
Parking
- Parking description:Additional Storage Area, Attached Garage, Basement Garage
- Garage:Yes
- Garage spaces:1
New listings near 5814 N 15th St
- Coming Soon
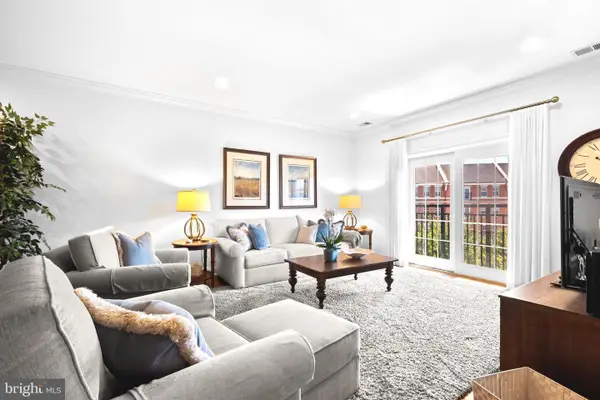 $974,900Coming Soon3 beds 2 baths1,948 sq. ft.
500 Regatta Dr #2540, PHILADELPHIA, PA 19146
MLS# PAPH2649272Listed by: COMPASS PENNSYLVANIA, LLC - Coming SoonOpen Sat, 11am to 2pm
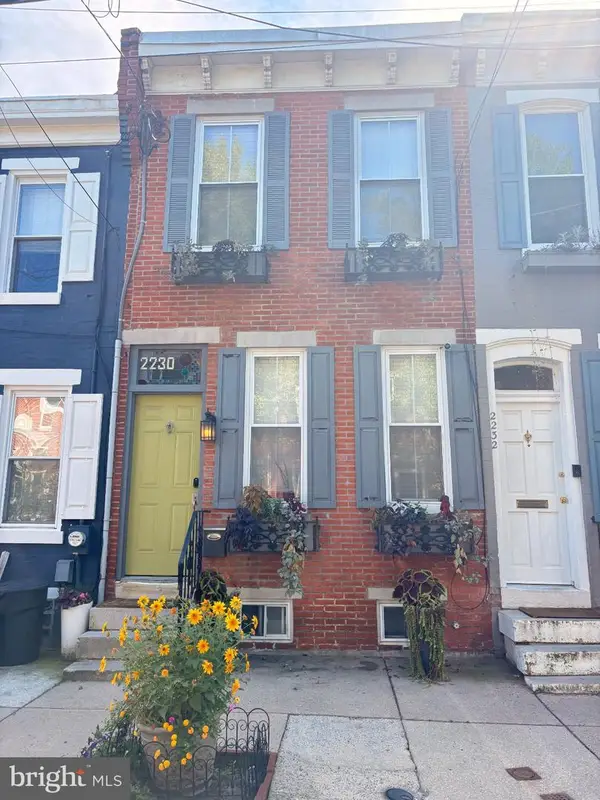 $439,000Coming Soon2 beds 1 baths1,008 sq. ft.
2230 Montrose St, PHILADELPHIA, PA 19146
MLS# PAPH2674018Listed by: CG REALTY, LLC - Coming Soon
 $524,900Coming Soon3 beds 3 baths1,624 sq. ft.
425 W Thompson St, PHILADELPHIA, PA 19122
MLS# PAPH2648206Listed by: RE/MAX ONE REALTY - TCDT - Coming Soon
 $1,600,000Coming Soon15 beds -- baths4,200 sq. ft.
717 N 35th St, PHILADELPHIA, PA 19104
MLS# PAPH2671590Listed by: COMPASS PENNSYLVANIA, LLC - Coming Soon
 $275,000Coming Soon2 beds 3 baths1,526 sq. ft.
283 Shawmont Ave #4b5, PHILADELPHIA, PA 19128
MLS# PAPH2672878Listed by: SILVER LEAF PARTNERS INC - Coming Soon
 $325,000Coming Soon2 beds 2 baths1,332 sq. ft.
1027-31 N 4th St #t, PHILADELPHIA, PA 19123
MLS# PAPH2672786Listed by: ELFANT WISSAHICKON-CHESTNUT HILL - Coming Soon
 $329,900Coming Soon4 beds 3 baths2,199 sq. ft.
115 E Duval St, PHILADELPHIA, PA 19144
MLS# PAPH2674130Listed by: KELLER WILLIAMS REAL ESTATE - MEDIA - Coming Soon
 $219,000Coming Soon3 beds 1 baths1,138 sq. ft.
6619 Cottage St, PHILADELPHIA, PA 19135
MLS# PAPH2674270Listed by: KELLER WILLIAMS REAL ESTATE - NEWTOWN - Coming Soon
 $560,000Coming Soon5 beds -- baths2,467 sq. ft.
4541 Manayunk Ave, PHILADELPHIA, PA 19128
MLS# PAPH2674398Listed by: BHHS FOX & ROACH-BLUE BELL - Coming Soon
 $324,900Coming Soon3 beds 3 baths1,760 sq. ft.
9106 Wooden Bridge Rd, PHILADELPHIA, PA 19136
MLS# PAPH2674660Listed by: RE/MAX REALTY SERVICES-BENSALEM


Protect your home and budget from life's surprises with an Assurant Home Warranty, backed by a partner that supports you through every step of homeownership. Explore Plans.
© 2026 Better Homes and Gardens Real Estate LLC. An Anywhere Real Estate company. All rights reserved. Better Homes and Gardens® Real Estate is a registered trademark owned by Meredith Operations Corporation, licensed to Better Homes and Gardens Real Estate LLC and used with permission. Better Homes and Gardens Real Estate LLC fully supports the principles of the Fair Housing Act and the Equal Opportunity Act. Listing information is deemed reliable but is not guaranteed accurate.
Each office is independently owned and operated.
Any services or products provided by third parties are not provided by, affiliated with or related to Better Homes and Gardens Real Estate LLC, or its affiliated companies.