
5841 Sylvester St, Philadelphia, PA 19149
Local realty services provided by:Better Homes and Gardens Real Estate Cassidon Realty
5841 Sylvester St,Philadelphia, PA 19149
$220,000
- 4 Beds
- 3 Baths
- 1,169 sq. ft.
- Townhouse
- Active
Listed by: genesis raquel leal, carlos a castrillon
Office: giraldo real estate group
MLS#:PAPH2677302
Source:BRIGHTMLS
Price summary
- Price:$220,000
- Price per sq. ft.:$188.2
About this home
🏡 Welcome to 5841 Sylvester St located in Oxford Circle! This spacious Northeast Philadelphia home offers 4 bedrooms and 3 full bathrooms, providing plenty of flexibility for today’s lifestyle. ✨ The lower level features an in-law suite, perfect for extended household living, guests, or additional private space.
🚗 Enjoy the convenience of driveway parking plus additional lot space that can be used for extra parking or transformed into a yard for entertaining, gatherings, and outdoor events. 🌳🎉
📍 Conveniently located in Northeast Philadelphia’s 19149 area, with easy access to shopping, restaurants, public transportation, major roadways, and everyday conveniences.
💰 Even better—the property address may qualify for homebuyer grant programs, offering eligible buyers an opportunity to receive financial assistance toward their purchase. Ask for details and eligibility requirements!
🔑 4 Bedrooms | 3 Full Baths | In-Law Suite | Driveway + Additional Lot Space | Grant Opportunities
Schedule your showing and discover the possibilities at 5841 Sylvester St!
🏡 ¡Bienvenidos a 5841 Sylvester St ubicada en Oxford Circle! Esta espaciosa propiedad en Northeast Filadelfia cuenta con 4 habitaciones y 3 baños completos, ofreciendo comodidad y espacios versátiles para diferentes necesidades. ✨ El nivel inferior cuenta con un espacio tipo in-law suite, ideal para familiares, invitados o como espacio privado adicional.
🚗 La propiedad ofrece estacionamiento privado en la entrada, además de un lote adicional que puede utilizarse para más estacionamiento o como patio para reuniones, celebraciones y actividades al aire libre. 🌳🎉
📍 Ubicada convenientemente en el área 19149 del noreste de Filadelfia, cerca de tiendas, restaurantes, transporte público, vías principales y servicios esenciales.
💰 ¡Esta dirección también puede calificar para programas de asistencia y grants para compradores de vivienda! La elegibilidad y disponibilidad dependen del programa y del comprador. Pregunte para más información.
🔑 4 Habitaciones | 3 Baños | espacio independiente para familiares | Estacionamiento Privado + Lote Adicional | Posibles Grants Disponibles
¡Agenda tu visita y descubre todo lo que 5841 Sylvester St tiene para ofrecer!...
Contact an agent
Home facts
- Year built:1950
- Subdivision & Development:OXFORD CIRCLE
- Listing ID #:PAPH2677302
- Added:6 day(s) ago
- Updated:October 13, 2026 at 02:11 PM
Rooms and interior
- Bedrooms:4
- Total bathrooms:3
- Full bathrooms:3
- Basement:Yes
- Basement Description:Fully Finished
- Living area:1,169 sq. ft.
Heating and cooling
- Heating:Forced Air, Natural Gas
Structure and exterior
- Year built:1950
- Building area:1,169 sq. ft.
- Lot area:0.03 Acres
- Architectural Style:AirLite
- Construction Materials:Masonry
- Foundation Description:Stone
- Levels:2 Stories
Utilities
- Water:Public
- Sewer:Public Sewer
Finances and disclosures
- Price:$220,000
- Price per sq. ft.:$188.2
- Tax amount:$2,455 (2026)
Parking
- Parking description:Concrete Driveway, On Street, Parking Lot, Private
New listings near 5841 Sylvester St
- Coming Soon
 $449,900Coming Soon5 beds -- baths2,250 sq. ft.
4935 Walnut St, PHILADELPHIA, PA 19139
MLS# PAPH2667536Listed by: COMPASS PENNSYLVANIA, LLC - Coming Soon
 $164,900Coming Soon3 beds 1 baths946 sq. ft.
5740 Hegerman St, PHILADELPHIA, PA 19135
MLS# PAPH2679364Listed by: KELLER WILLIAMS REAL ESTATE TRI-COUNTY - Coming Soon
 $200,000Coming Soon3 beds 1 baths1,152 sq. ft.
5202 3rd St, PHILADELPHIA, PA 19120
MLS# PAPH2680254Listed by: CAMBRIDGE SELECT REALTY - Coming Soon
 $278,000Coming Soon3 beds -- baths1,360 sq. ft.
7125 Castor Ave, PHILADELPHIA, PA 19149
MLS# PAPH2680264Listed by: REALTY ONE GROUP FOCUS - Coming Soon
 $425,000Coming Soon2 beds 1 baths998 sq. ft.
819 S Hancock St, PHILADELPHIA, PA 19147
MLS# PAPH2680174Listed by: ELFANT WISSAHICKON REALTORS - Coming SoonOpen Sat, 12 to 2pm
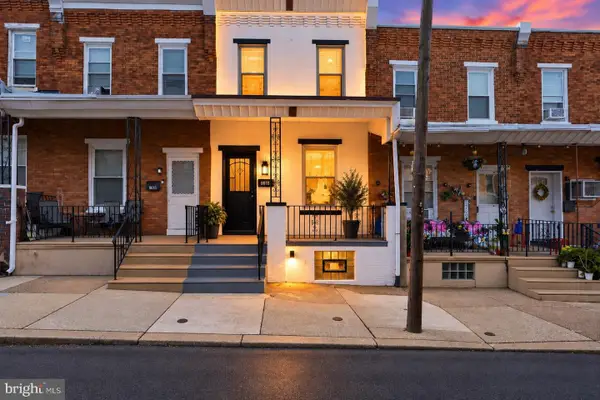 $239,900Coming Soon3 beds 1 baths1,282 sq. ft.
6618 Haddington Ln, PHILADELPHIA, PA 19151
MLS# PAPH2680212Listed by: THE BRIX COLLECTIVE LLC - Coming Soon
 $389,000Coming Soon4 beds 3 baths1,456 sq. ft.
1424 W Shunk St, PHILADELPHIA, PA 19145
MLS# PAPH2674640Listed by: CENTURY 21 ADVANTAGE GOLD-SOUTH PHILADELPHIA - Coming SoonOpen Sat, 11am to 1pm
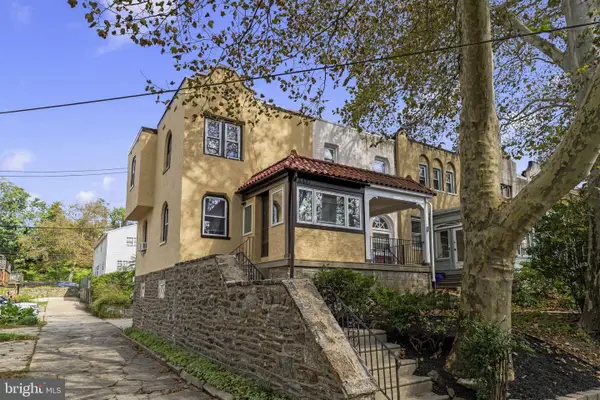 $299,000Coming Soon2 beds 1 baths1,216 sq. ft.
3437 Osmond St, PHILADELPHIA, PA 19129
MLS# PAPH2677800Listed by: COMPASS PENNSYLVANIA, LLC - Coming Soon
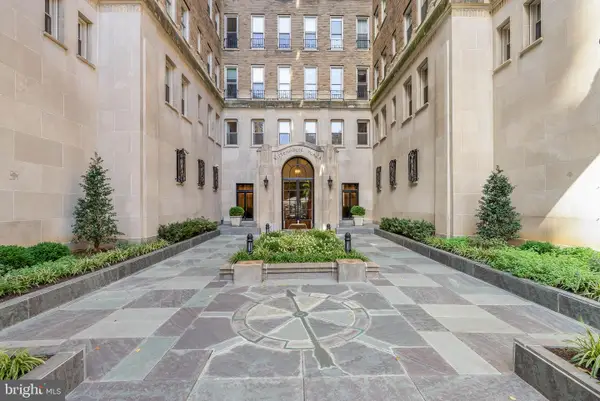 $1,595,000Coming Soon3 beds 3 baths2,200 sq. ft.
1901 Walnut St #15a, PHILADELPHIA, PA 19103
MLS# PAPH2678504Listed by: KW EMPOWER - Coming Soon
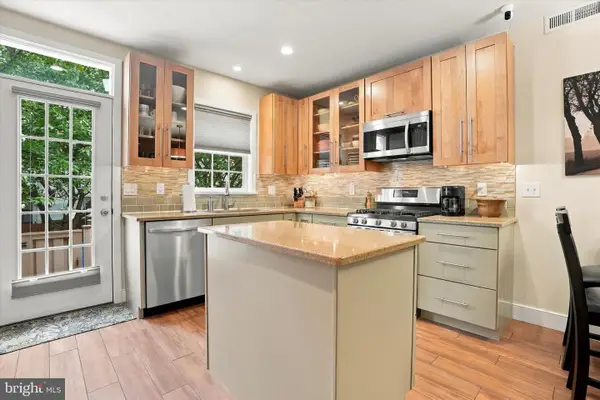 $635,000Coming Soon3 beds 2 baths1,373 sq. ft.
251 S Warnock St, PHILADELPHIA, PA 19107
MLS# PAPH2672358Listed by: COMPASS PENNSYLVANIA, LLC


Protect your home and budget from life's surprises with an Assurant Home Warranty, backed by a partner that supports you through every step of homeownership. Explore Plans.
© 2026 Better Homes and Gardens Real Estate LLC. An Anywhere Real Estate company. All rights reserved. Better Homes and Gardens® Real Estate is a registered trademark owned by Meredith Operations Corporation, licensed to Better Homes and Gardens Real Estate LLC and used with permission. Better Homes and Gardens Real Estate LLC fully supports the principles of the Fair Housing Act and the Equal Opportunity Act. Listing information is deemed reliable but is not guaranteed accurate.
Each office is independently owned and operated.
Any services or products provided by third parties are not provided by, affiliated with or related to Better Homes and Gardens Real Estate LLC, or its affiliated companies.