
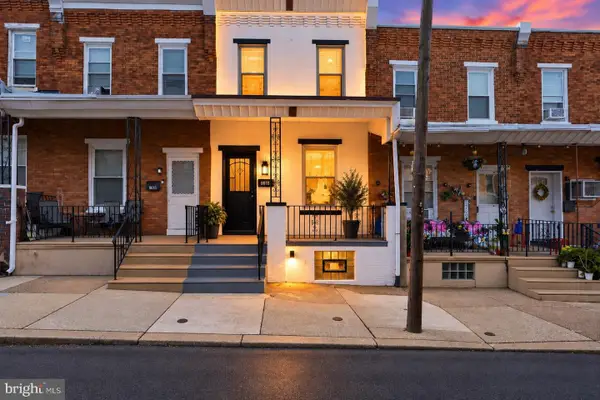
6040 Alma St, Philadelphia, PA 19149
Local realty services provided by:Better Homes and Gardens Real Estate Murphy & Co.
6040 Alma St,Philadelphia, PA 19149
$262,500
- 3 Beds
- 2 Baths
- 1,312 sq. ft.
- Townhouse
- Active
Listed by: mark d ivey
Office: super realty group, llc.
MLS#:PAPH2676726
Source:BRIGHTMLS
Price summary
- Price:$262,500
- Price per sq. ft.:$200.08
About this home
Welcome to this beautifully updated and move-in-ready 3-bedroom, 2-full-bath row home in the desirable Oxford Circle section of Philadelphia! Offering 1,300+ square feet of living space, this charming home combines classic character with modern updates. Step inside to a spacious main level featuring beautiful hardwood floors and plenty of room for comfortable living and entertaining. The second floor offers three generously sized bedrooms and a large, beautifully updated full bathroom. The fully finished basement provides additional living space along with a second updated full bathroom, offering flexibility for an additional bedroom, a family room, home office, guest space, or recreation area. Outside, enjoy a private fenced-in front yard and the added convenience of off-street parking with an elevated parking area in the rear driveway. Conveniently located near major transportation, shopping, dining, and major highways, this home offers the space, updates, charm, and convenience you've been looking for. Don't wait, schedule your viewing today!...
Contact an agent
Home facts
- Year built:1925
- Subdivision & Development:OXFORD CIRCLE
- Listing ID #:PAPH2676726
- Added:10 day(s) ago
- Updated:October 13, 2026 at 02:11 PM
Rooms and interior
- Bedrooms:3
- Total bathrooms:2
- Full bathrooms:2
- Basement:Yes
- Basement Description:Full, Fully Finished
- Living area:1,312 sq. ft.
Heating and cooling
- Heating:Natural Gas, Radiator
Structure and exterior
- Year built:1925
- Building area:1,312 sq. ft.
- Lot area:0.03 Acres
- Architectural Style:Straight Thru
- Construction Materials:Masonry
- Foundation Description:Brick/Mortar
- Levels:2 Stories
Utilities
- Water:Public
- Sewer:Public Sewer
Finances and disclosures
- Price:$262,500
- Price per sq. ft.:$200.08
- Tax amount:$3,370 (2026)
Features and amenities
- Laundry features:Has Laundry
Parking
- Parking description:Off Street, On Street
New listings near 6040 Alma St
- Coming Soon
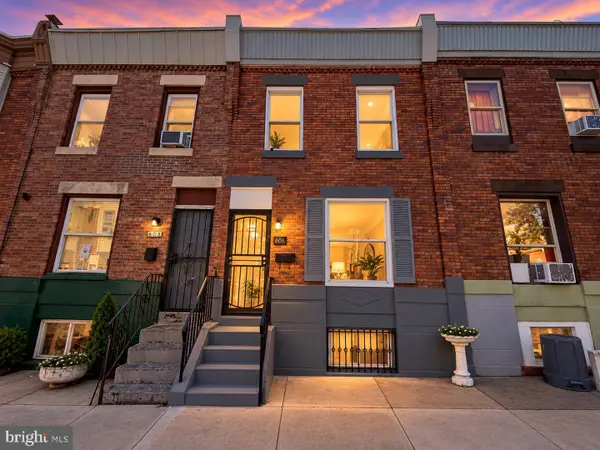 $100,000Coming Soon3 beds 1 baths1,080 sq. ft.
606 E Cornwall St, PHILADELPHIA, PA 19134
MLS# PAPH2680202Listed by: KW EMPOWER - Coming Soon
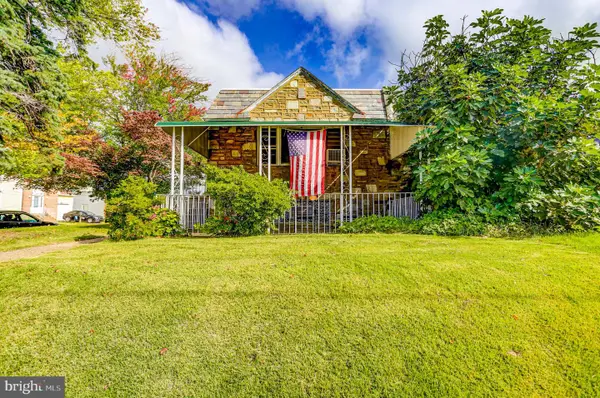 $319,900Coming Soon3 beds 2 baths1,040 sq. ft.
1321 Faunce St, PHILADELPHIA, PA 19111
MLS# PAPH2680360Listed by: KELLER WILLIAMS REAL ESTATE TRI-COUNTY - Coming Soon
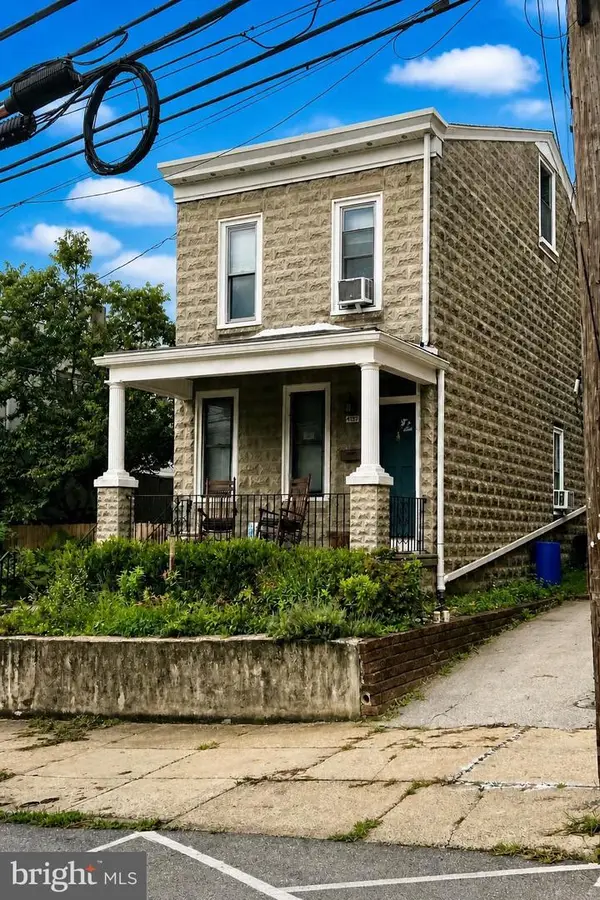 $380,000Coming Soon3 beds 1 baths1,350 sq. ft.
4724 Silverwood St, PHILADELPHIA, PA 19128
MLS# PAPH2680400Listed by: MCHUGH REALTY SERVICES - Coming Soon
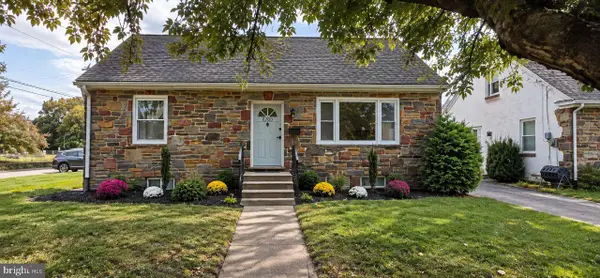 $490,000Coming Soon4 beds 2 baths1,885 sq. ft.
6700 Pechin St, PHILADELPHIA, PA 19128
MLS# PAPH2680408Listed by: ROI NATIONAL REALTY CORP - Coming Soon
 $449,900Coming Soon5 beds -- baths2,250 sq. ft.
4935 Walnut St, PHILADELPHIA, PA 19139
MLS# PAPH2667536Listed by: COMPASS PENNSYLVANIA, LLC - Coming Soon
 $164,900Coming Soon3 beds 1 baths946 sq. ft.
5740 Hegerman St, PHILADELPHIA, PA 19135
MLS# PAPH2679364Listed by: KELLER WILLIAMS REAL ESTATE TRI-COUNTY - Coming Soon
 $200,000Coming Soon3 beds 1 baths1,152 sq. ft.
5202 3rd St, PHILADELPHIA, PA 19120
MLS# PAPH2680254Listed by: CAMBRIDGE SELECT REALTY - Coming Soon
 $278,000Coming Soon3 beds -- baths1,360 sq. ft.
7125 Castor Ave, PHILADELPHIA, PA 19149
MLS# PAPH2680264Listed by: REALTY ONE GROUP FOCUS - Coming Soon
 $425,000Coming Soon2 beds 1 baths998 sq. ft.
819 S Hancock St, PHILADELPHIA, PA 19147
MLS# PAPH2680174Listed by: ELFANT WISSAHICKON REALTORS - Coming SoonOpen Sat, 12 to 2pm
 $239,900Coming Soon3 beds 1 baths1,282 sq. ft.
6618 Haddington Ln, PHILADELPHIA, PA 19151
MLS# PAPH2680212Listed by: THE BRIX COLLECTIVE LLC


Protect your home and budget from life's surprises with an Assurant Home Warranty, backed by a partner that supports you through every step of homeownership. Explore Plans.
© 2026 Better Homes and Gardens Real Estate LLC. An Anywhere Real Estate company. All rights reserved. Better Homes and Gardens® Real Estate is a registered trademark owned by Meredith Operations Corporation, licensed to Better Homes and Gardens Real Estate LLC and used with permission. Better Homes and Gardens Real Estate LLC fully supports the principles of the Fair Housing Act and the Equal Opportunity Act. Listing information is deemed reliable but is not guaranteed accurate.
Each office is independently owned and operated.
Any services or products provided by third parties are not provided by, affiliated with or related to Better Homes and Gardens Real Estate LLC, or its affiliated companies.