
6259 N 3rd St, Philadelphia, PA 19120
Local realty services provided by:Better Homes and Gardens Real Estate Valley Partners
6259 N 3rd St,Philadelphia, PA 19120
$250,000
- 3 Beds
- 2 Baths
- 1,410 sq. ft.
- Townhouse
- Coming Soon
Listed by: smay son, matthew marino
Office: real of pennsylvania
MLS#:PAPH2673210
Source:BRIGHTMLS
Price summary
- Price:$250,000
- Price per sq. ft.:$177.3
About this home
Welcome to this well-maintained home in 19120. Walking up you'll notice a large front yard perfecting for gardening or hosting get togethers. Walking in you'll immediately notice gleaming hardwood flooring throughout the house. You'll find 3 bedrooms 1.5 bathrooms. Head down and you'll find a finished basement for entertaining or another living space. Conveniently located near public transportation and supermarkets.
Contact an agent
Home facts
- Year built:1934
- Subdivision & Development:EAST OAK LANE
- Listing ID #:PAPH2673210
- Updated:September 25, 2026 at 07:44 PM
Rooms and interior
- Bedrooms:3
- Total bathrooms:2
- Full bathrooms:1
- Half bathrooms:1
- Basement:Yes
- Basement Description:Partial
- Living area:1,410 sq. ft.
Heating and cooling
- Cooling:Window Unit(s)
- Heating:Electric, Radiant
Structure and exterior
- Year built:1934
- Building area:1,410 sq. ft.
- Lot area:0.04 Acres
- Architectural Style:Colonial
- Construction Materials:Masonry
- Foundation Description:Brick/Mortar
- Levels:2 Stories
Utilities
- Water:Public
- Sewer:Public Sewer
Finances and disclosures
- Price:$250,000
- Price per sq. ft.:$177.3
- Tax amount:$3,293 (2026)
Parking
- Parking description:Attached Garage, Basement Garage
- Garage:Yes
- Garage spaces:1
New listings near 6259 N 3rd St
- Coming Soon
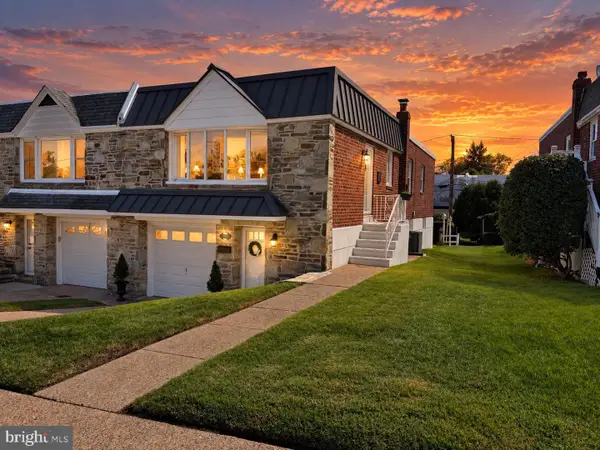 $449,900Coming Soon3 beds 2 baths1,111 sq. ft.
534 Domino Ln, PHILADELPHIA, PA 19128
MLS# PAPH2672732Listed by: HOMESTARR REALTY - Coming Soon
 $515,000Coming Soon5 beds 2 baths2,310 sq. ft.
34 E Mount Pleasant Ave, PHILADELPHIA, PA 19119
MLS# PAPH2674480Listed by: KELLER WILLIAMS MAIN LINE - Coming Soon
 $375,000Coming Soon3 beds 3 baths1,406 sq. ft.
3167 Stanwood St, PHILADELPHIA, PA 19136
MLS# PAPH2669854Listed by: BETTER HOMES REALTY GROUP - Coming Soon
 $2,450,000Coming Soon6 beds 5 baths6,700 sq. ft.
234 S 3rd St, PHILADELPHIA, PA 19106
MLS# PAPH2674000Listed by: KW EMPOWER - Coming Soon
 $89,900Coming Soon1 beds 1 baths998 sq. ft.
3900 Ford Rd #9m, PHILADELPHIA, PA 19131
MLS# PAPH2674424Listed by: INTEGRITY REAL ESTATE SERVICES - Coming Soon
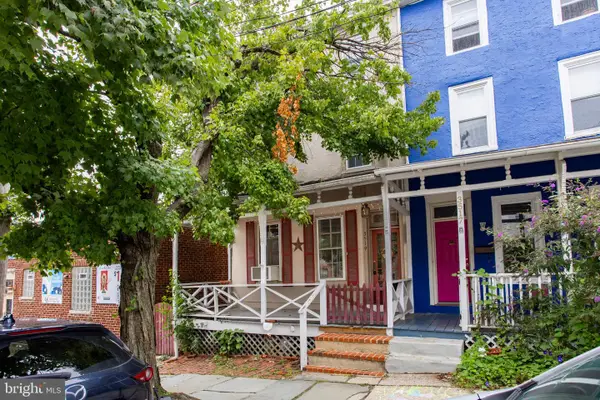 $290,000Coming Soon4 beds 1 baths2,040 sq. ft.
3519 Bowman St, PHILADELPHIA, PA 19129
MLS# PAPH2651558Listed by: RE/MAX MAIN LINE-WEST CHESTER - Coming Soon
 $2,450,000Coming Soon4 beds 5 baths4,252 sq. ft.
1835 Delancey Pl, PHILADELPHIA, PA 19103
MLS# PAPH2668168Listed by: COMPASS PENNSYLVANIA, LLC - Coming Soon
 $350,000Coming Soon4 beds 3 baths1,760 sq. ft.
825 W Bells Mill Rd, PHILADELPHIA, PA 19128
MLS# PAPH2673048Listed by: LONG & FOSTER REAL ESTATE, INC. - Coming SoonOpen Sun, 11am to 1pm
 $269,900Coming Soon2 beds 2 baths1,398 sq. ft.
8920 Krewstown Rd #215, PHILADELPHIA, PA 19115
MLS# PAPH2674116Listed by: HONEST REAL ESTATE


Protect your home and budget from life's surprises with an Assurant Home Warranty, backed by a partner that supports you through every step of homeownership. Explore Plans.
© 2026 Better Homes and Gardens Real Estate LLC. An Anywhere Real Estate company. All rights reserved. Better Homes and Gardens® Real Estate is a registered trademark owned by Meredith Operations Corporation, licensed to Better Homes and Gardens Real Estate LLC and used with permission. Better Homes and Gardens Real Estate LLC fully supports the principles of the Fair Housing Act and the Equal Opportunity Act. Listing information is deemed reliable but is not guaranteed accurate.
Each office is independently owned and operated.
Any services or products provided by third parties are not provided by, affiliated with or related to Better Homes and Gardens Real Estate LLC, or its affiliated companies.