
6299 Kindred St, Philadelphia, PA 19149
Local realty services provided by:Better Homes and Gardens Real Estate Reserve
6299 Kindred St,Philadelphia, PA 19149
$347,250
- 4 Beds
- - Baths
- - sq. ft.
- Multi-family
- Sold
Listed by: justin b willis
Office: compass pennsylvania, llc.
MLS#:PAPH2659036
Source:BRIGHTMLS
Sorry, we are unable to map this address
Price summary
- Price:$347,250
About this home
6299 Kindred stands out as an updated duplex in Oxford Circle—offering a 9.73% CAP RATE with active 2-UNIT RENTAL LICENSE. Flexibility, modern updates, and exceptional investment performance for both seasoned investors and owner‑occupants. Positioned on a corner lot, the property provides a rare chance to step into a clean, ready‑to‑lease building without inheriting existing tenants or outdated finishes. Every decision about rent levels, lease terms, and occupancy strategy is yours from the moment you take ownership.
Both units feature comfortable two‑bedroom layouts with dedicated parking, a combination that consistently commands approximately $1,650/month in this zip. The second‑floor residence has been thoughtfully renovated, showcasing luxury vinyl plank flooring, a brand‑new kitchen, and a newly installed stove—creating a bright, modern living environment that appeals to today’s renters. The first‑floor unit was just vacated and is now undergoing fresh improvements—including new paint, updated flooring, and modern light fixtures—so the next owner can step into a clean, refreshed space and set optimal rent levels from the start.
An above‑grade basement serves both units and adds meaningful everyday convenience with shared laundry and abundant storage space. Separate gas and electric utilities for each apartment simplify management and allow tenants to control their own usage. Individual driveway parking spots enhance the property’s appeal, and the first‑floor unit enjoys exclusive access to the yard—an attractive feature for tenants seeking outdoor space.
The location further strengthens the property’s value proposition. Situated near shopping, dining, and multiple public transportation options, the duplex offers easy access to major commuter routes along Roosevelt Boulevard. SEPTA Regional Rail and the Frankford Transportation Center are just minutes away, supporting strong rental demand and making the property appealing to commuters, students, and long‑term residents alike.
For investors evaluating performance, the projected income and typical operating expenses—when self‑managed—support an exceptional 9.73% cap rate. This positions 6299 Kindred Street as a standout opportunity in a market where duplexes with strong rent potential are increasingly difficult to find. Whether you choose to occupy one unit while the other offsets your mortgage or lease both units to maximize cash flow, the property offers a compelling blend of stability, upside, and long‑term wealth‑building potential.
With modern updates, and strong proforma market rents, 6299 Kindred Street is ready to perform from day one—delivering flexibility, convenience, and reliable income in one of Northeast Philadelphia’s most accessible neighborhoods. -- The information here is deemed accurate but not guaranteed. It is the responsibility of the buyer and buyer's agent to confirm all taxes and zoning....
Contact an agent
Home facts
- Year built:1950
- Subdivision & Development:OXFORD CIRCLE
- Listing ID #:PAPH2659036
- Added:46 day(s) ago
- Updated:September 29, 2026 at 03:44 AM
Rooms and interior
- Bedrooms:4
- Flooring:Ceramic Tile, Luxury Vinyl Plank
- Kitchen Description:Refrigerator, Stove
- Basement:Yes
- Basement Description:Full
Heating and cooling
- Cooling:Window Unit(s)
- Heating:Electric, Forced Air, Natural Gas, Radiator
Structure and exterior
- Year built:1950
- Architectural Style:Traditional
- Construction Materials:Masonry
- Foundation Description:Block
Schools
- High school:NORTHEAST
- Middle school:GILBERT SPRUANCE
- Elementary school:GILBERT SPRUANCE
Utilities
- Water:Public
- Sewer:Public Sewer
Finances and disclosures
- Price:$347,250
- Tax amount:$3,472 (2026)
Parking
- Parking description:Attached Garage, Garage - Side Entry, Off Street
- Garage:Yes
- Garage spaces:2
New listings near 6299 Kindred St
- Coming Soon
 $259,900Coming Soon3 beds 1 baths1,288 sq. ft.
Address Withheld By Seller, PHILADELPHIA, PA 19151
MLS# PAPH2675232Listed by: BHHS FOX&ROACH-NEWTOWN SQUARE - Coming Soon
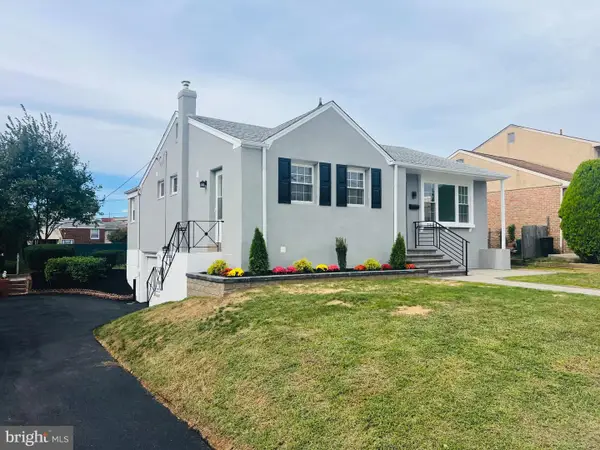 $539,900Coming Soon4 beds 3 baths1,930 sq. ft.
7818 Farnsworth St, PHILADELPHIA, PA 19152
MLS# PAPH2674846Listed by: RE/MAX REALTY SERVICES-BENSALEM - Coming Soon
 $199,900Coming Soon2 beds 1 baths1,000 sq. ft.
1843 N 6th St #j, PHILADELPHIA, PA 19122
MLS# PAPH2674542Listed by: KW EMPOWER - Coming SoonOpen Sat, 1 to 3pm
 $399,000Coming Soon3 beds 2 baths1,356 sq. ft.
7115 Valley Ave, PHILADELPHIA, PA 19128
MLS# PAPH2674924Listed by: EXP REALTY, LLC - Coming Soon
 $209,900Coming Soon3 beds 2 baths1,524 sq. ft.
6015 Race St, PHILADELPHIA, PA 19139
MLS# PAPH2675178Listed by: COLDWELL BANKER HEARTHSIDE REALTORS - Coming SoonOpen Sat, 11:30am to 1:30pm
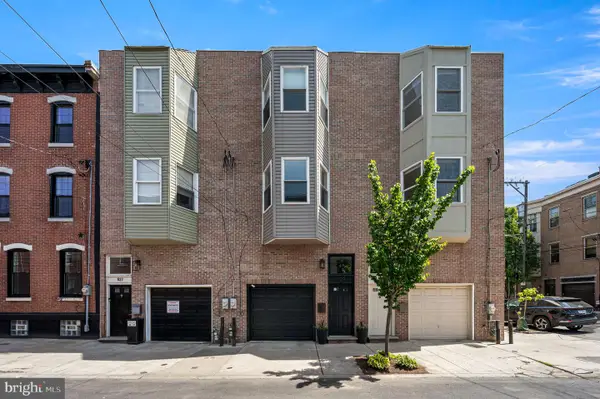 $725,000Coming Soon3 beds 3 baths1,586 sq. ft.
929 S 18th St, PHILADELPHIA, PA 19146
MLS# PAPH2613974Listed by: COMPASS PENNSYLVANIA, LLC - Coming Soon
 $1,189,000Coming Soon4 beds 4 baths2,577 sq. ft.
1001 W Allens Ln, PHILADELPHIA, PA 19119
MLS# PAPH2671714Listed by: REALTY ONE GROUP FOCUS - Coming SoonOpen Sat, 11am to 1pm
 $699,000Coming Soon6 beds 3 baths2,550 sq. ft.
6822 Lawnton St, PHILADELPHIA, PA 19128
MLS# PAPH2673382Listed by: OCF REALTY LLC - PHILADELPHIA - Coming Soon
 $209,900Coming Soon3 beds 1 baths1,260 sq. ft.
6505 N Smedley St, PHILADELPHIA, PA 19126
MLS# PAPH2674006Listed by: REDFIN CORPORATION - Coming Soon
 $340,000Coming Soon2 beds 2 baths960 sq. ft.
2142 E Albert St, PHILADELPHIA, PA 19125
MLS# PAPH2674784Listed by: BHHS FOX & ROACH-HAVERFORD


Protect your home and budget from life's surprises with an Assurant Home Warranty, backed by a partner that supports you through every step of homeownership. Explore Plans.
© 2026 Better Homes and Gardens Real Estate LLC. An Anywhere Real Estate company. All rights reserved. Better Homes and Gardens® Real Estate is a registered trademark owned by Meredith Operations Corporation, licensed to Better Homes and Gardens Real Estate LLC and used with permission. Better Homes and Gardens Real Estate LLC fully supports the principles of the Fair Housing Act and the Equal Opportunity Act. Listing information is deemed reliable but is not guaranteed accurate.
Each office is independently owned and operated.
Any services or products provided by third parties are not provided by, affiliated with or related to Better Homes and Gardens Real Estate LLC, or its affiliated companies.