
6410 Boyer St, Philadelphia, PA 19119
Local realty services provided by:Better Homes and Gardens Real Estate Valley Partners
6410 Boyer St,Philadelphia, PA 19119
$280,000
- 3 Beds
- 3 Baths
- 1,118 sq. ft.
- Single family
- Active
Listed by: juanita r leysath
Office: bhhs fox & roach-chestnut hill
MLS#:PAPH2631142
Source:BRIGHTMLS
Price summary
- Price:$280,000
- Price per sq. ft.:$250.45
About this home
Your One-story lifestyle awaits you in this Ranch home with open concept Living and Dining rooms, finished basement, 3 bedrooms, 2 1/2 baths. Two Rear decks ( upper & lower) overlook the spacious back yard with a separate storage shed . Driveway and garage for off-street parking. Nice and quiet one-way street very convenent to (2) regional rail stations, parks, Rt 309, Germantown Ave corridor with its many shops, restaurants and markets. A gem ready for your TLC!
**Washer/Dryer and Freezer in basement are Not Included**
*** 4 hrs Notice for showings**
Contact an agent
Home facts
- Year built:1960
- Subdivision & Development:EAST MT AIRY
- Listing ID #:PAPH2631142
- Added:113 day(s) ago
- Updated:September 28, 2026 at 01:56 PM
Rooms and interior
- Bedrooms:3
- Total bathrooms:3
- Full bathrooms:1
- Half bathrooms:2
- Flooring:Hardwood
- Bathrooms Description:Primary Bath(s)
- Basement:Yes
- Basement Description:Fully Finished, Garage Access
- Living area:1,118 sq. ft.
Heating and cooling
- Cooling:Central A/C
- Heating:Forced Air, Natural Gas
Structure and exterior
- Year built:1960
- Building area:1,118 sq. ft.
- Lot area:0.08 Acres
- Lot Features:Rear Yard
- Architectural Style:Ranch/Rambler
- Construction Materials:Masonry
- Exterior Features:Exterior Lighting, Sidewalks, Street Lights
- Foundation Description:Concrete Perimeter
- Levels:1 1/2 Story
Utilities
- Water:Public
- Sewer:Public Sewer
Finances and disclosures
- Price:$280,000
- Price per sq. ft.:$250.45
- Tax amount:$3,902 (2025)
Features and amenities
- Laundry features:Hookup
- Amenities:Cable TV
Parking
- Parking description:Attached Garage, Garage - Front Entry, On Street
- Garage:Yes
- Garage spaces:1
New listings near 6410 Boyer St
- Coming Soon
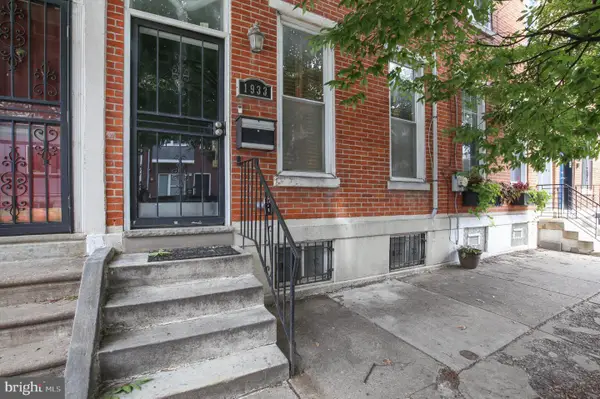 $709,900Coming Soon5 beds 4 baths2,401 sq. ft.
1933 Parrish St, PHILADELPHIA, PA 19130
MLS# PAPH2664488Listed by: JG REAL ESTATE LLC - Coming SoonOpen Sat, 11am to 1pm
 $290,000Coming Soon1 beds 1 baths897 sq. ft.
1901 John F Kennedy Blvd #2001, PHILADELPHIA, PA 19103
MLS# PAPH2673140Listed by: KW EMPOWER - Coming Soon
 $255,000Coming Soon3 beds 2 baths1,152 sq. ft.
8636 Forrest Ave, PHILADELPHIA, PA 19150
MLS# PAPH2674316Listed by: REAL OF PENNSYLVANIA - Coming Soon
 $245,000Coming Soon3 beds 1 baths1,280 sq. ft.
Address Withheld By Seller, PHILADELPHIA, PA 19150
MLS# PAPH2674634Listed by: SHERMAN TOPPIN REAL ESTATE LLC - Coming Soon
 $239,900Coming Soon3 beds 3 baths1,386 sq. ft.
10710 E Keswick Rd, PHILADELPHIA, PA 19154
MLS# PAPH2674114Listed by: KELLER WILLIAMS REAL ESTATE TRI-COUNTY - Coming Soon
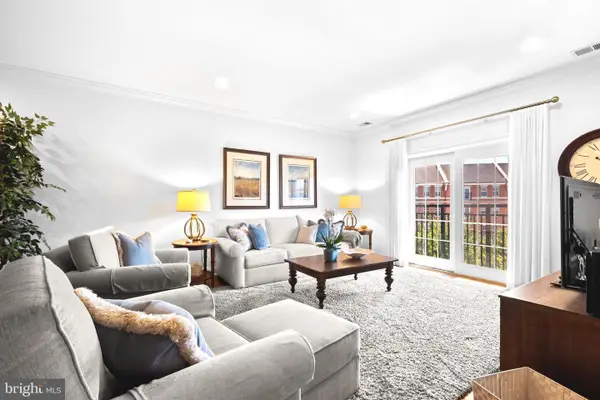 $974,900Coming Soon3 beds 2 baths1,948 sq. ft.
500 Regatta Dr #2540, PHILADELPHIA, PA 19146
MLS# PAPH2649272Listed by: COMPASS PENNSYLVANIA, LLC - Coming SoonOpen Sat, 11am to 2pm
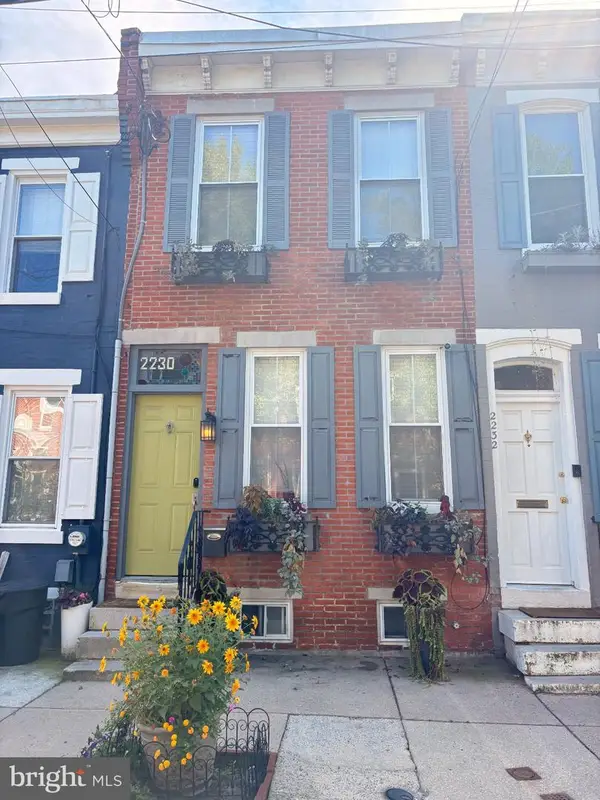 $439,000Coming Soon2 beds 1 baths1,008 sq. ft.
2230 Montrose St, PHILADELPHIA, PA 19146
MLS# PAPH2674018Listed by: CG REALTY, LLC - Coming Soon
 $524,900Coming Soon3 beds 3 baths1,624 sq. ft.
425 W Thompson St, PHILADELPHIA, PA 19122
MLS# PAPH2648206Listed by: RE/MAX ONE REALTY - TCDT - Coming Soon
 $1,600,000Coming Soon15 beds -- baths4,200 sq. ft.
717 N 35th St, PHILADELPHIA, PA 19104
MLS# PAPH2671590Listed by: COMPASS PENNSYLVANIA, LLC - Coming Soon
 $275,000Coming Soon2 beds 3 baths1,526 sq. ft.
283 Shawmont Ave #4b5, PHILADELPHIA, PA 19128
MLS# PAPH2672878Listed by: SILVER LEAF PARTNERS INC


Protect your home and budget from life's surprises with an Assurant Home Warranty, backed by a partner that supports you through every step of homeownership. Explore Plans.
© 2026 Better Homes and Gardens Real Estate LLC. An Anywhere Real Estate company. All rights reserved. Better Homes and Gardens® Real Estate is a registered trademark owned by Meredith Operations Corporation, licensed to Better Homes and Gardens Real Estate LLC and used with permission. Better Homes and Gardens Real Estate LLC fully supports the principles of the Fair Housing Act and the Equal Opportunity Act. Listing information is deemed reliable but is not guaranteed accurate.
Each office is independently owned and operated.
Any services or products provided by third parties are not provided by, affiliated with or related to Better Homes and Gardens Real Estate LLC, or its affiliated companies.