
6813 Oakley St, Philadelphia, PA 19111
Local realty services provided by:Better Homes and Gardens Real Estate Valley Partners
6813 Oakley St,Philadelphia, PA 19111
$280,000
- 3 Beds
- 2 Baths
- 1,344 sq. ft.
- Single family
- Active
Upcoming open houses
- Sun, Aug 3012:00 pm - 02:00 pm
Listed by: vladymir valentin
Office: kw empower
MLS#:PAPH2659260
Source:BRIGHTMLS
Price summary
- Price:$280,000
- Price per sq. ft.:$208.33
About this home
Welcome to 6813 Oakley Street, a spacious Philadelphia home offering approximately 1,344 square feet of living space along with plenty of room to make it your own. Step inside to find generously sized rooms and a comfortable layout with plenty of natural light. The home also features a basement for additional storage or flexible space, plus a walk-up attic providing even more storage options.
Outside, enjoy a private rear yard with space for relaxing, entertaining, or creating your own outdoor retreat. A detached one-car garage adds the convenience of off-street parking and additional storage.
Located in the 19111 section of Philadelphia, the property offers convenient access to shopping, schools, public transportation, and major roadways. Whether you're looking for your next home or an opportunity to add your personal touches, 6813 Oakley Street has plenty of potential. Schedule your showing and come see what this home has to offer!
Contact an agent
Home facts
- Year built:1926
- Subdivision & Development:LAWNDALE
- Listing ID #:PAPH2659260
- Added:3 day(s) ago
- Updated:August 27, 2026 at 09:00 PM
Rooms and interior
- Bedrooms:3
- Total bathrooms:2
- Full bathrooms:1
- Half bathrooms:1
- Flooring:Fully Carpeted
- Dining Description:Dining Room
- Kitchen Description:Dishwasher, Disposal, Kitchen - Eat-In
- Bedroom Description:Primary Bedroom
- Basement:Yes
- Living area:1,344 sq. ft.
Heating and cooling
- Cooling:Wall Unit
- Heating:Natural Gas, Wall Unit
Structure and exterior
- Roof:Shingle
- Year built:1926
- Building area:1,344 sq. ft.
- Lot area:0.06 Acres
- Lot Features:Rear Yard
- Architectural Style:Traditional
- Construction Materials:Brick, Concrete
- Foundation Description:Brick/Mortar, Concrete Perimeter, Wood
- Levels:2 Stories
Utilities
- Water:Public
- Sewer:Public Sewer
Finances and disclosures
- Price:$280,000
- Price per sq. ft.:$208.33
- Tax amount:$3,654 (2026)
Features and amenities
- Amenities:100 Amp Service, Ceiling Fan(s), Security System
Parking
- Parking description:Detached Garage, Garage - Side Entry, On Street
- Garage:Yes
- Garage spaces:1
New listings near 6813 Oakley St
- Coming Soon
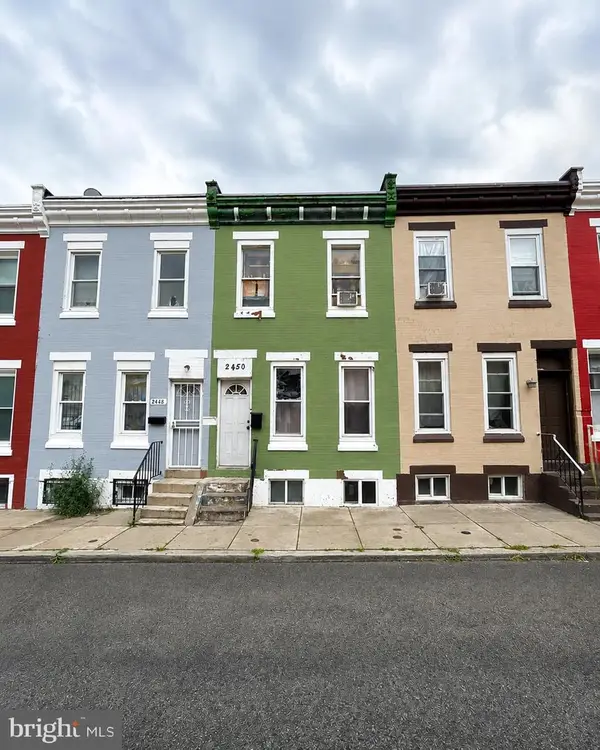 $52,000Coming Soon3 beds 1 baths1,050 sq. ft.
2450 N Chadwick St, PHILADELPHIA, PA 19132
MLS# PAPH2664362Listed by: KW EMPOWER - Coming Soon
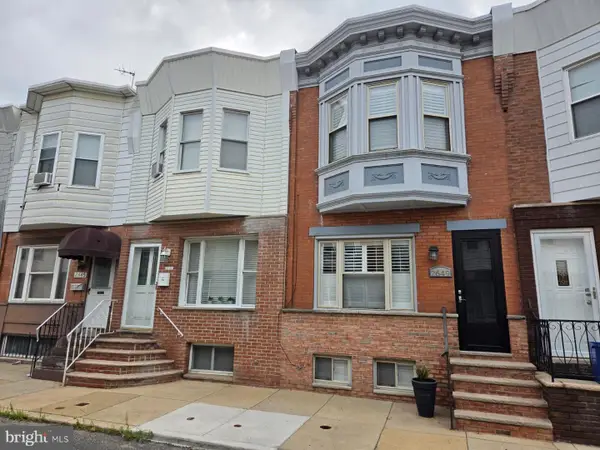 $345,000Coming Soon3 beds 2 baths1,419 sq. ft.
2649 S Camac St, PHILADELPHIA, PA 19148
MLS# PAPH2658604Listed by: KW EMPOWER - Coming Soon
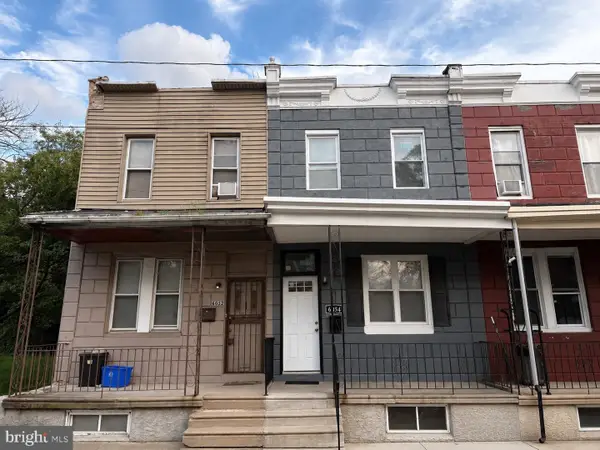 $151,900Coming Soon3 beds 2 baths1,344 sq. ft.
6054 Upland St, PHILADELPHIA, PA 19142
MLS# PAPH2664524Listed by: KW EMPOWER - Coming SoonOpen Sat, 11am to 12:30pm
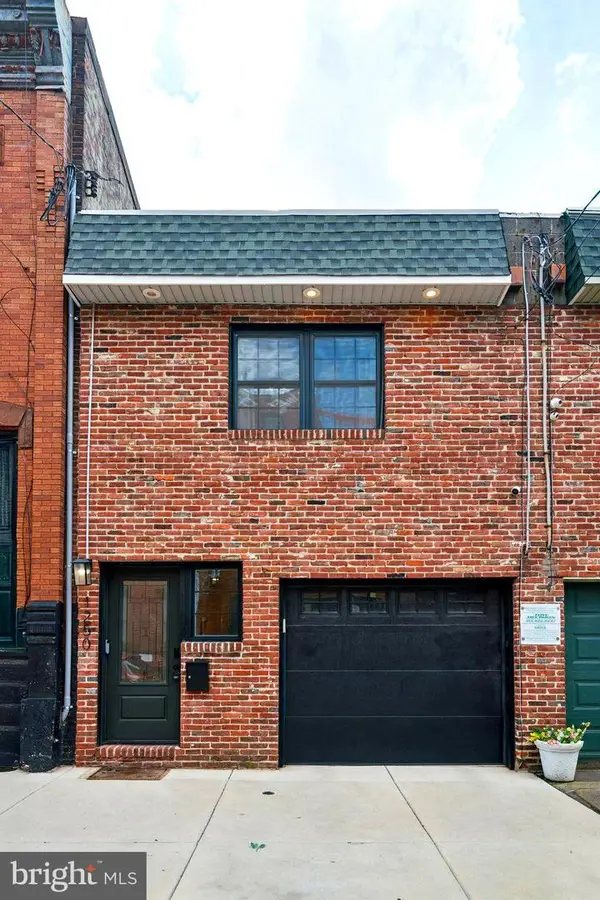 $750,000Coming Soon3 beds 3 baths1,800 sq. ft.
1250 E Columbia Ave, PHILADELPHIA, PA 19125
MLS# PAPH2658070Listed by: BHHS FOX & ROACH-CENTER CITY WALNUT - Coming Soon
 $290,000Coming Soon2 beds 2 baths1,000 sq. ft.
2527 S Fairhill St, PHILADELPHIA, PA 19148
MLS# PAPH2664048Listed by: COMPASS PENNSYLVANIA, LLC - Coming SoonOpen Sat, 11am to 1pm
 $575,000Coming Soon3 beds 3 baths2,016 sq. ft.
2709 Cambridge St, PHILADELPHIA, PA 19130
MLS# PAPH2664118Listed by: BHHS FOX & ROACH-BLUE BELL - Coming Soon
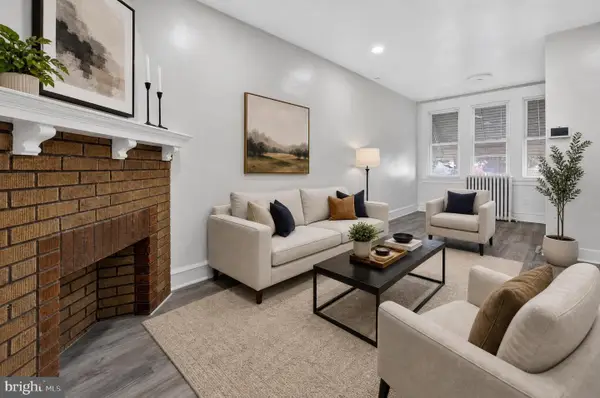 $220,000Coming Soon3 beds 2 baths1,290 sq. ft.
4917 Gransback St, PHILADELPHIA, PA 19120
MLS# PAPH2664202Listed by: KW EMPOWER - Coming Soon
 $394,900Coming Soon3 beds 3 baths1,432 sq. ft.
2816 S Marvine St, PHILADELPHIA, PA 19148
MLS# PAPH2664368Listed by: BHHS FOX & ROACH THE HARPER AT RITTENHOUSE SQUARE - Coming Soon
 $359,000Coming Soon5 beds 3 baths2,220 sq. ft.
7642 Williams Ave, PHILADELPHIA, PA 19150
MLS# PAPH2664518Listed by: REAL OF PENNSYLVANIA - Coming Soon
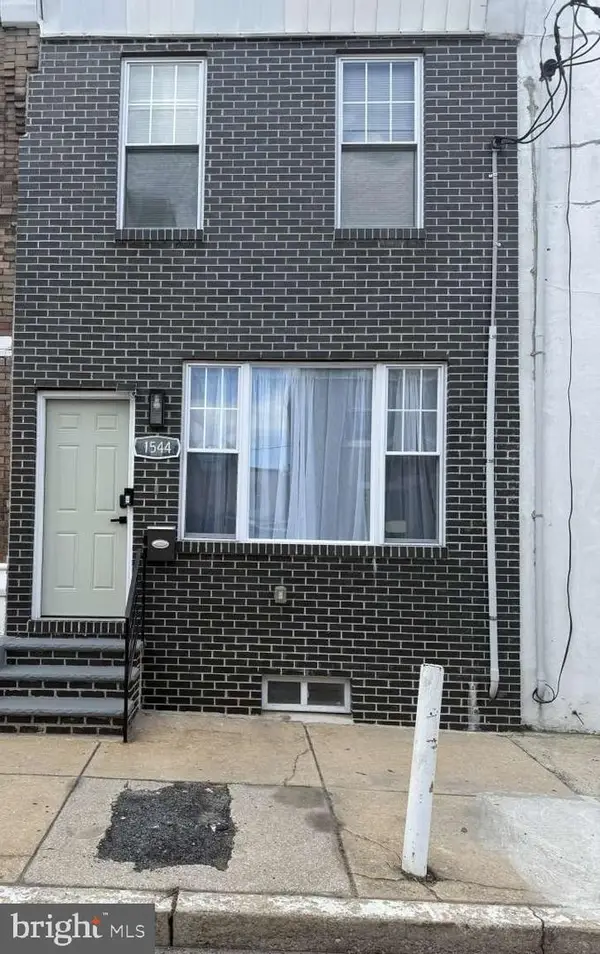 $319,900Coming Soon2 beds 3 baths1,318 sq. ft.
1544 S Ringgold St, PHILADELPHIA, PA 19146
MLS# PAPH2664520Listed by: HOMEZU BY SIMPLE CHOICE


Protect your home and budget from life's surprises with an Assurant Home Warranty, backed by a partner that supports you through every step of homeownership. Explore Plans.
© 2026 Better Homes and Gardens Real Estate LLC. An Anywhere Real Estate company. All rights reserved. Better Homes and Gardens® Real Estate is a registered trademark owned by Meredith Operations Corporation, licensed to Better Homes and Gardens Real Estate LLC and used with permission. Better Homes and Gardens Real Estate LLC fully supports the principles of the Fair Housing Act and the Equal Opportunity Act. Listing information is deemed reliable but is not guaranteed accurate.
Each office is independently owned and operated.
Any services or products provided by third parties are not provided by, affiliated with or related to Better Homes and Gardens Real Estate LLC, or its affiliated companies.