
6995 Pechin St, Philadelphia, PA 19128
Local realty services provided by:Better Homes and Gardens Real Estate Realty Connect
6995 Pechin St,Philadelphia, PA 19128
$765,000
- 4 Beds
- 4 Baths
- 3,500 sq. ft.
- Townhouse
- Active
Listed by: matthew j milano, tyler hopp
Office: kw empower
MLS#:PAPH2662818
Source:BRIGHTMLS
Price summary
- Price:$765,000
- Price per sq. ft.:$218.57
- Monthly HOA dues:$150
About this home
Luxury Townhome with Rooftop Views & Private Parking
Welcome to 6995 Pechin Street, an exceptional luxury townhome located within an exclusive gated community of just nine residences in the heart of Roxborough. Offering the perfect blend of modern design, privacy, and sophisticated living, this stunning four-bedroom, four-bathroom home is designed for both everyday comfort and impressive entertaining.
The spacious, open-concept main level features an elegant living and dining area complemented by a beautifully appointed gourmet kitchen and high-end finishes throughout. Expansive windows fill the home with natural light while creating a bright, contemporary atmosphere.
The fully finished lower level takes entertaining to another level with a private home theater, creating the perfect setting for movie nights, sporting events, or gatherings with family and friends. The flexible lower-level space also provides additional room for recreation, guests, or a home office.
Retreat upstairs to generously sized bedrooms and beautifully finished bathrooms, including a luxurious primary suite designed as your own private sanctuary.
One of the home’s true highlights is the expansive rooftop deck, offering breathtaking 360-degree panoramic views of the surrounding Roxborough hills and Philadelphia skyline. Whether enjoying your morning coffee, hosting a sunset gathering, or relaxing under the stars, this private outdoor space is truly exceptional.
Additional highlights include Tax abatement , private driveway, dedicated parking, secure gated-community living, contemporary construction, and easy access to nearby parks, Manayunk, Ridge Avenue, and major transportation routes.
Situated in a desirable Roxborough location close to green space and neighborhood amenities, 6995 Pechin Street offers a rare combination of luxury, privacy, views, and convenience. Mins from Kelly Park
A truly special home in an intimate nine-residence community—schedule your private showing today....
Contact an agent
Home facts
- Year built:2026
- Subdivision & Development:ROXBOROUGH
- Listing ID #:PAPH2662818
- Added:48 day(s) ago
- Updated:October 13, 2026 at 02:11 PM
Rooms and interior
- Bedrooms:4
- Total bathrooms:4
- Full bathrooms:4
- Basement:Yes
- Basement Description:Fully Finished, Improved, Poured Concrete
- Living area:3,500 sq. ft.
Heating and cooling
- Cooling:Central A/C
- Heating:Forced Air, Natural Gas
Structure and exterior
- Year built:2026
- Building area:3,500 sq. ft.
- Lot area:0.04 Acres
- Architectural Style:Contemporary
- Construction Materials:Aluminum Siding, Brick
- Exterior Features:Exterior Lighting, Street Lights
- Foundation Description:Block, Concrete Perimeter
- Levels:3 Story
Utilities
- Water:Public
- Sewer:Public Sewer
Finances and disclosures
- Price:$765,000
- Price per sq. ft.:$218.57
- Tax amount:$1 (2026)
Parking
- Parking description:Assigned, Attached Carport
New listings near 6995 Pechin St
- Coming Soon
 $449,900Coming Soon5 beds -- baths2,250 sq. ft.
4935 Walnut St, PHILADELPHIA, PA 19139
MLS# PAPH2667536Listed by: COMPASS PENNSYLVANIA, LLC - Coming Soon
 $164,900Coming Soon3 beds 1 baths946 sq. ft.
5740 Hegerman St, PHILADELPHIA, PA 19135
MLS# PAPH2679364Listed by: KELLER WILLIAMS REAL ESTATE TRI-COUNTY - Coming Soon
 $200,000Coming Soon3 beds 1 baths1,152 sq. ft.
5202 3rd St, PHILADELPHIA, PA 19120
MLS# PAPH2680254Listed by: CAMBRIDGE SELECT REALTY - Coming Soon
 $278,000Coming Soon3 beds -- baths1,360 sq. ft.
7125 Castor Ave, PHILADELPHIA, PA 19149
MLS# PAPH2680264Listed by: REALTY ONE GROUP FOCUS - Coming Soon
 $425,000Coming Soon2 beds 1 baths998 sq. ft.
819 S Hancock St, PHILADELPHIA, PA 19147
MLS# PAPH2680174Listed by: ELFANT WISSAHICKON REALTORS - Coming SoonOpen Sat, 12 to 2pm
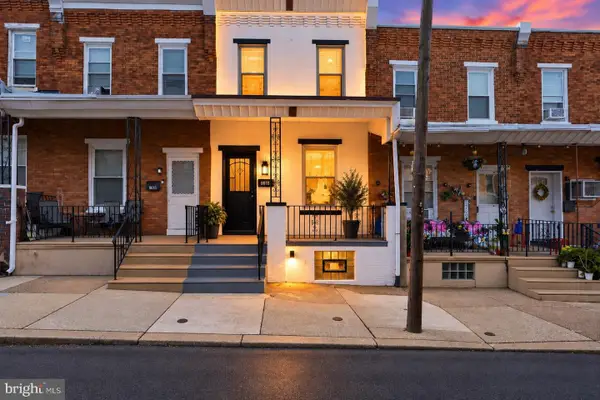 $239,900Coming Soon3 beds 1 baths1,282 sq. ft.
6618 Haddington Ln, PHILADELPHIA, PA 19151
MLS# PAPH2680212Listed by: THE BRIX COLLECTIVE LLC - Coming Soon
 $389,000Coming Soon4 beds 3 baths1,456 sq. ft.
1424 W Shunk St, PHILADELPHIA, PA 19145
MLS# PAPH2674640Listed by: CENTURY 21 ADVANTAGE GOLD-SOUTH PHILADELPHIA - Coming SoonOpen Sat, 11am to 1pm
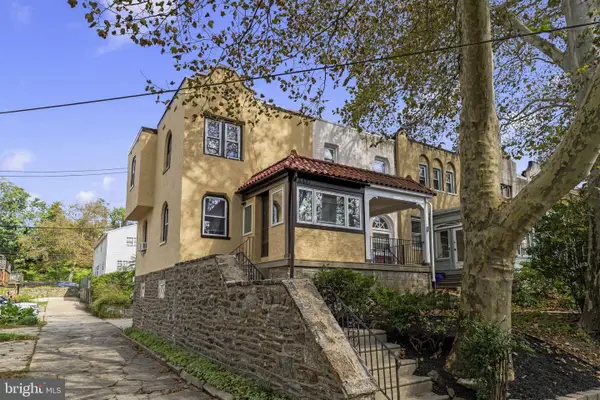 $299,000Coming Soon2 beds 1 baths1,216 sq. ft.
3437 Osmond St, PHILADELPHIA, PA 19129
MLS# PAPH2677800Listed by: COMPASS PENNSYLVANIA, LLC - Coming Soon
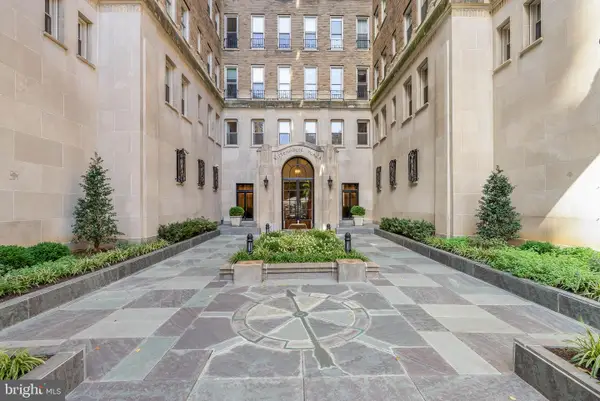 $1,595,000Coming Soon3 beds 3 baths2,200 sq. ft.
1901 Walnut St #15a, PHILADELPHIA, PA 19103
MLS# PAPH2678504Listed by: KW EMPOWER - Coming Soon
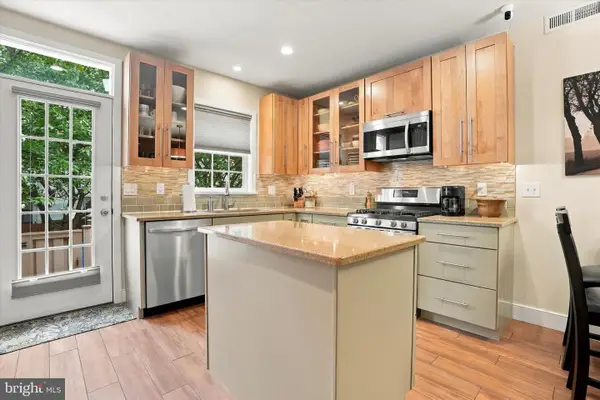 $635,000Coming Soon3 beds 2 baths1,373 sq. ft.
251 S Warnock St, PHILADELPHIA, PA 19107
MLS# PAPH2672358Listed by: COMPASS PENNSYLVANIA, LLC


Protect your home and budget from life's surprises with an Assurant Home Warranty, backed by a partner that supports you through every step of homeownership. Explore Plans.
© 2026 Better Homes and Gardens Real Estate LLC. An Anywhere Real Estate company. All rights reserved. Better Homes and Gardens® Real Estate is a registered trademark owned by Meredith Operations Corporation, licensed to Better Homes and Gardens Real Estate LLC and used with permission. Better Homes and Gardens Real Estate LLC fully supports the principles of the Fair Housing Act and the Equal Opportunity Act. Listing information is deemed reliable but is not guaranteed accurate.
Each office is independently owned and operated.
Any services or products provided by third parties are not provided by, affiliated with or related to Better Homes and Gardens Real Estate LLC, or its affiliated companies.