
702 Bergen St, Philadelphia, PA 19111
Local realty services provided by:Better Homes and Gardens Real Estate Community Realty
702 Bergen St,Philadelphia, PA 19111
$399,000
- 3 Beds
- 3 Baths
- 1,572 sq. ft.
- Single family
- Pending
Listed by: barbara guarino, jillian clauson
Office: bhhs fox & roach-doylestown
MLS#:PAPH2645434
Source:BRIGHTMLS
Price summary
- Price:$399,000
- Price per sq. ft.:$253.82
About this home
Rare opportunity to own this impeccably maintained home, cherished by the same owners for over 30 years. Perfectly situated on a spacious, fenced-in corner lot, this property is a true entertainer’s dream. This 3 spacious bedrooms, 2.5 updated baths, also has a beautifully renovated kitchen. Large dining room and family room perfect for gatherings. Bonus Semi-finished basement perfect for a gym, office, or media room. Inviting front porch, expansive yard. Garage is currently converted into storage, but could easily be converted back if desired. Located in a quiet, highly desirable neighborhood with abundant street parking—a rare find in Philadelphia!
Contact an agent
Home facts
- Year built:1966
- Subdivision & Development:FOX CHASE
- Listing ID #:PAPH2645434
- Added:46 day(s) ago
- Updated:August 25, 2026 at 07:51 AM
Rooms and interior
- Bedrooms:3
- Total bathrooms:3
- Full bathrooms:2
- Half bathrooms:1
- Flooring:Carpet, Hardwood
- Dining Description:Dining Room
- Bathrooms Description:Bathroom 2, Half Bath, Primary Bath(s), Primary Bathroom
- Kitchen Description:Built-In Microwave, Built-In Range, Carpet, Kitchen - Eat-In, Oven/Range - Gas, Recessed Lighting, Refrigerator
- Bedroom Description:Carpet, Primary Bedroom
- Basement:Yes
- Basement Description:Full, Outside Entrance
- Living area:1,572 sq. ft.
Heating and cooling
- Cooling:Central A/C
- Heating:Forced Air, Natural Gas
Structure and exterior
- Roof:Asphalt
- Year built:1966
- Building area:1,572 sq. ft.
- Lot area:0.1 Acres
- Lot Features:Corner
- Architectural Style:Traditional
- Construction Materials:Masonry
- Exterior Features:Deck(s), Patio(s), Sidewalks
- Foundation Description:Concrete Perimeter
- Levels:2 Stories
Schools
- High school:GEORGE WASHINGTON
Utilities
- Water:Public
- Sewer:Public Sewer
Finances and disclosures
- Price:$399,000
- Price per sq. ft.:$253.82
- Tax amount:$5,072 (2025)
Features and amenities
- Laundry features:Dryer, Washer
- Amenities:Carpet, Recessed Lighting
Parking
- Parking description:Concrete Driveway
New listings near 702 Bergen St
- Coming Soon
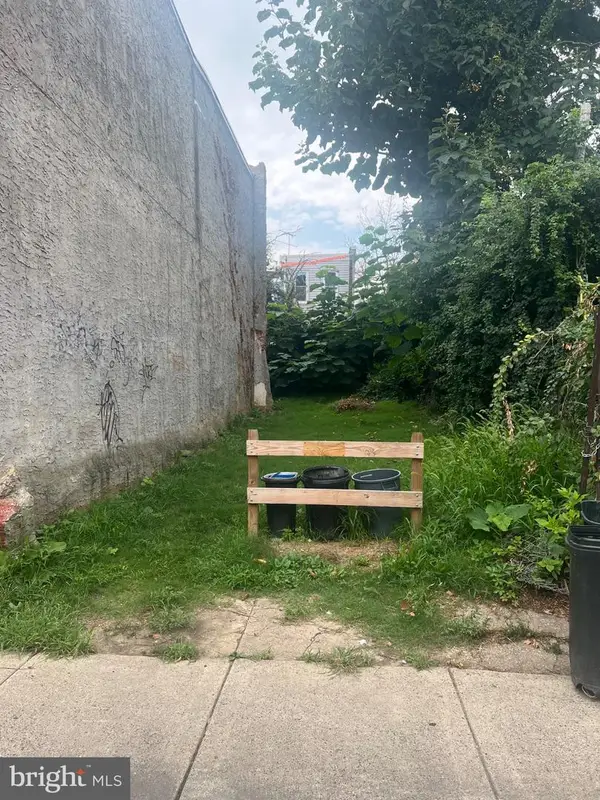 $28,000Coming Soon0.02 Acres
3150 N Rosewood St, PHILADELPHIA, PA 19132
MLS# PAPH2662078Listed by: REAL OF PENNSYLVANIA - Coming Soon
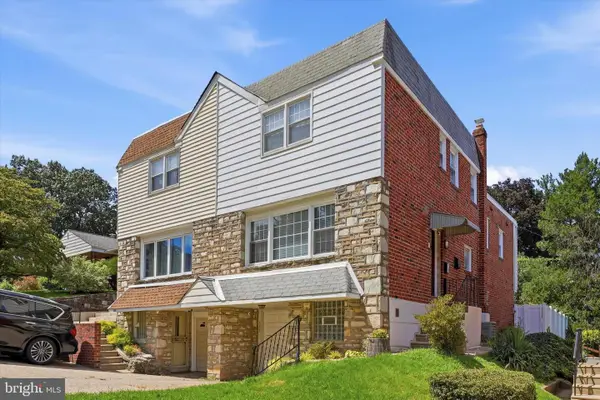 $480,000Coming Soon4 beds 3 baths2,080 sq. ft.
557 Livezey St, PHILADELPHIA, PA 19128
MLS# PAPH2663016Listed by: KELLER WILLIAMS MAIN LINE - Coming Soon
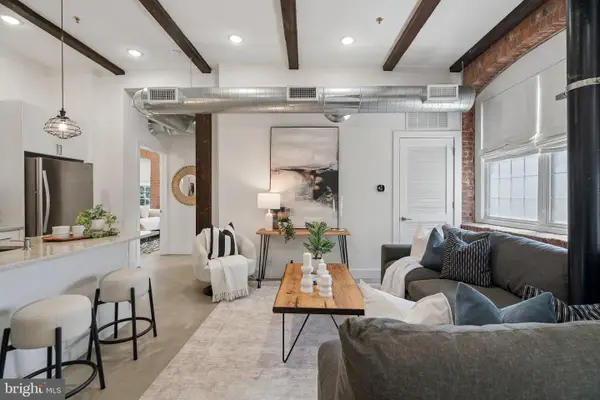 $399,900Coming Soon2 beds 3 baths1,104 sq. ft.
1508 N Mascher St #3, PHILADELPHIA, PA 19122
MLS# PAPH2662442Listed by: COMPASS PENNSYLVANIA, LLC - Coming SoonOpen Sat, 12 to 3pm
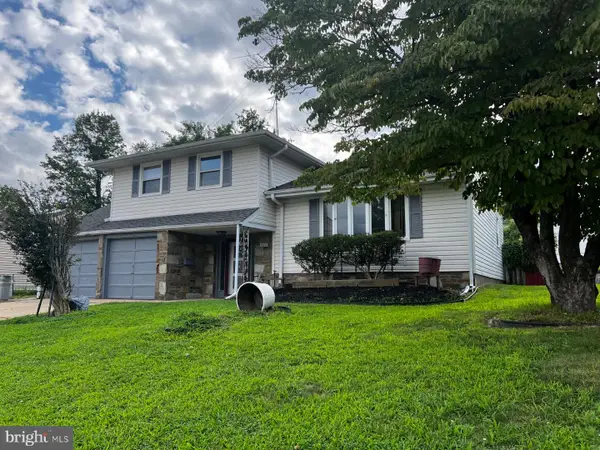 $459,900Coming Soon3 beds 3 baths1,778 sq. ft.
588 Kismet Rd, PHILADELPHIA, PA 19115
MLS# PAPH2662986Listed by: REALTY MARK ASSOCIATES - Coming Soon
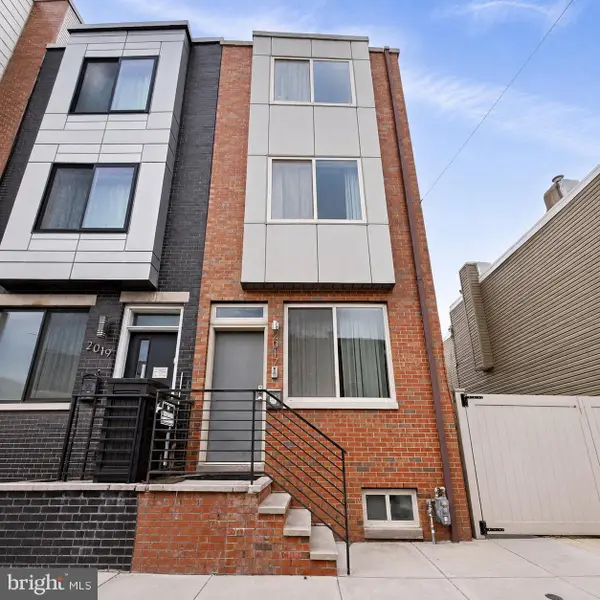 $525,000Coming Soon3 beds 3 baths1,656 sq. ft.
2017 Oakford St, PHILADELPHIA, PA 19146
MLS# PAPH2654728Listed by: LPT REALTY, LLC - Coming Soon
 $310,000Coming Soon3 beds 3 baths1,140 sq. ft.
5223 Addison St, PHILADELPHIA, PA 19143
MLS# PAPH2662644Listed by: KELLER WILLIAMS MAIN LINE - Coming SoonOpen Sat, 11am to 1pm
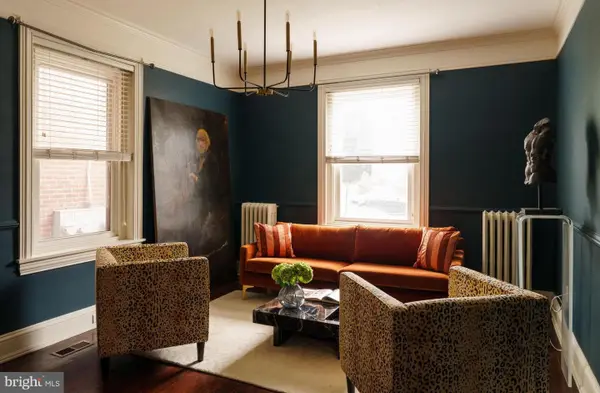 $750,000Coming Soon4 beds 4 baths3,101 sq. ft.
104 Rochelle Ave, PHILADELPHIA, PA 19128
MLS# PAPH2663348Listed by: COMPASS PENNSYLVANIA, LLC - Coming Soon
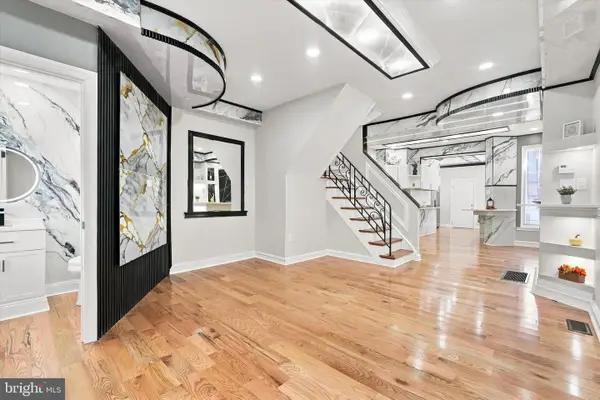 $259,900Coming Soon3 beds 3 baths1,338 sq. ft.
4513 N Smedley St, PHILADELPHIA, PA 19140
MLS# PAPH2663064Listed by: KW EMPOWER - Coming Soon
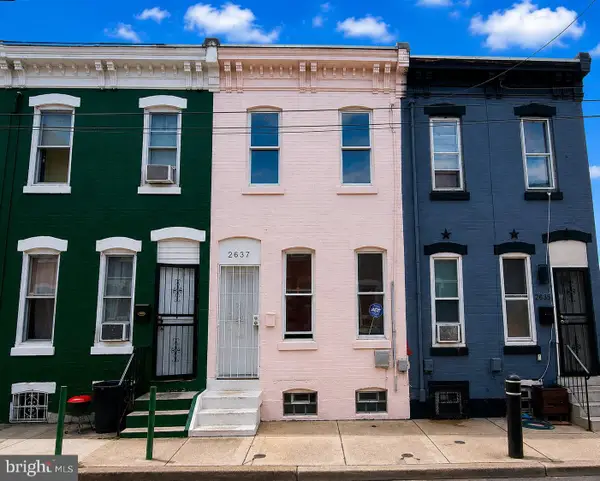 $245,000Coming Soon3 beds 1 baths940 sq. ft.
2637 N Orianna St, PHILADELPHIA, PA 19133
MLS# PAPH2663276Listed by: REALTY ONE GROUP ALLIANCE - Coming Soon
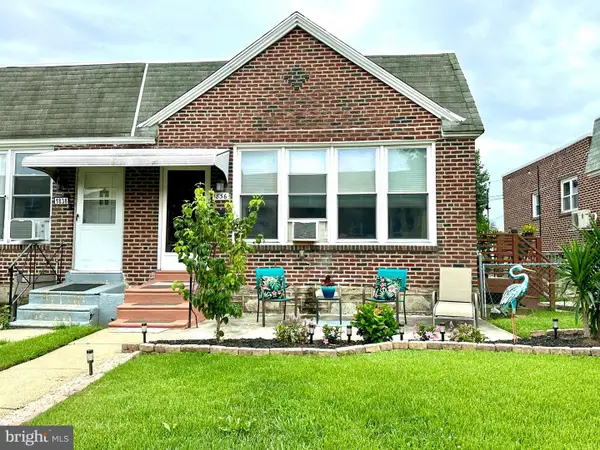 $315,000Coming Soon3 beds 2 baths1,500 sq. ft.
1836 Evarts St, PHILADELPHIA, PA 19152
MLS# PAPH2663278Listed by: RE/MAX CENTRE REALTORS


Protect your home and budget from life's surprises with an Assurant Home Warranty, backed by a partner that supports you through every step of homeownership. Explore Plans.
© 2026 Better Homes and Gardens Real Estate LLC. An Anywhere Real Estate company. All rights reserved. Better Homes and Gardens® Real Estate is a registered trademark owned by Meredith Operations Corporation, licensed to Better Homes and Gardens Real Estate LLC and used with permission. Better Homes and Gardens Real Estate LLC fully supports the principles of the Fair Housing Act and the Equal Opportunity Act. Listing information is deemed reliable but is not guaranteed accurate.
Each office is independently owned and operated.
Any services or products provided by third parties are not provided by, affiliated with or related to Better Homes and Gardens Real Estate LLC, or its affiliated companies.