
726 S 7th St, Philadelphia, PA 19147
Local realty services provided by:Better Homes and Gardens Real Estate GSA Realty
726 S 7th St,Philadelphia, PA 19147
$477,000
- 2 Beds
- 1 Baths
- - sq. ft.
- Townhouse
- Sold
Listed by: maryellen v cammisa
Office: elfant wissahickon-rittenhouse square
MLS#:PAPH2603652
Source:BRIGHTMLS
Sorry, we are unable to map this address
Price summary
- Price:$477,000
About this home
Nestled in the charming Bella Vista neighborhood, this sun‑filled corner property offers abundant natural light across all three levels. The first floor features a welcoming living room with hardwood floors and an original wood staircase, plus a spacious eat‑in kitchen with a tile floor, ample Shaker‑style cabinetry, granite countertops, a tile backsplash, and stainless‑steel appliances and sink. Sliding glass doors open to a delightful patio—perfect for dining alfresco—with convenient direct access to the street, so there’s no need to carry trash or bicycles through your home. The second floor includes a full tile bath with a large linen closet, an oversized hall closet, and a versatile bedroom or den with hardwood floors. The third floor offers a generous second bedroom with multiple closets and hardwood floors. The basement provides exceptional storage space, a small work desk, and convenient in‑home laundry. A standout residence set within one of Philadelphia’s most sought‑after enclaves and comfortably walkable to the highly regarded Meredith Elementary School. Embrace the opportunity to make this exceptional residence your own and enjoy the best of urban living in a welcoming community....
Contact an agent
Home facts
- Year built:1920
- Listing ID #:PAPH2603652
- Added:45 day(s) ago
- Updated:June 28, 2026 at 12:53 PM
Rooms and interior
- Bedrooms:2
- Total bathrooms:1
- Full bathrooms:1
- Rooms Total:5
- Flooring:Ceramic Tile, Solid Hardwood
- Kitchen Description:Built-In Microwave, Built-In Range, Dishwasher, Disposal, Kitchen - Eat-In, Refrigerator, Stainless Steel Appliances, Stove
- Basement:Yes
- Basement Description:Full
Heating and cooling
- Cooling:Central A/C
- Heating:Forced Air, Natural Gas
Structure and exterior
- Roof:Flat
- Year built:1920
- Lot Features:Corner, Urban
- Architectural Style:AirLite
- Construction Materials:Brick
- Foundation Description:Stone
- Levels:3 Story
Schools
- Elementary school:WILLIAM M. MEREDITH SCHOOL
Utilities
- Water:Public
- Sewer:Public Sewer
Finances and disclosures
- Price:$477,000
- Tax amount:$6,147 (2026)
Features and amenities
- Laundry features:Dryer - Gas, Has Laundry, Washer
- Amenities:100 Amp Service, Cable TV, Electric Available, Natural Gas Available
Parking
- Parking description:On Street
New listings near 726 S 7th St
- New
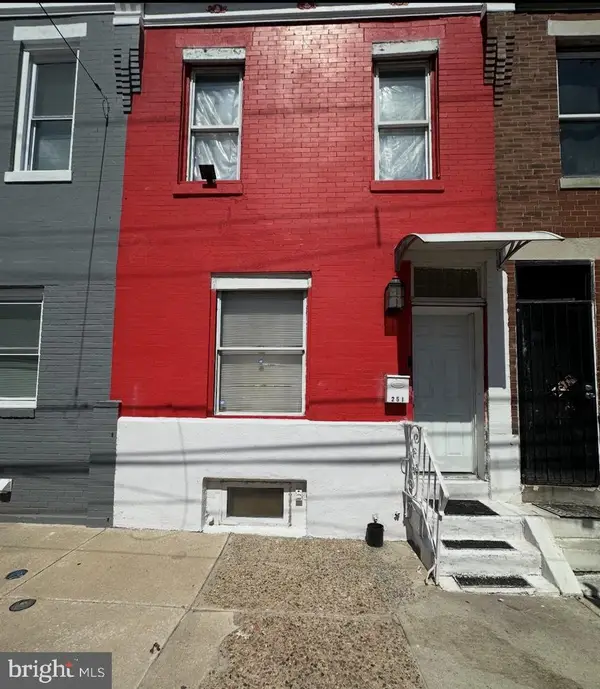 $85,000Active2 beds 1 baths900 sq. ft.
251 W Wingohocking St, PHILADELPHIA, PA 19140
MLS# PAPH2631052Listed by: DIPENTINO REAL ESTATE - New
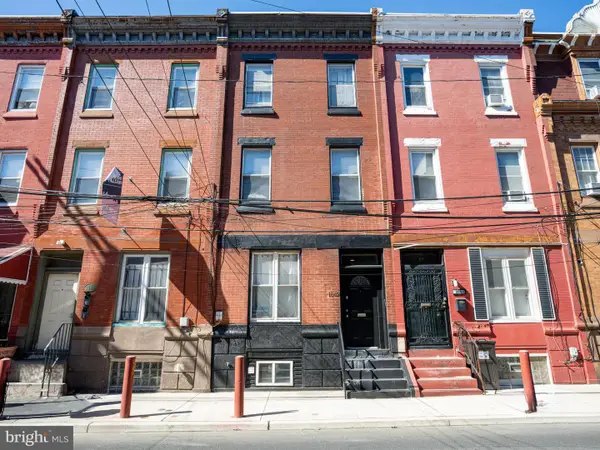 $389,900Active6 beds 3 baths1,992 sq. ft.
1842 N Willington St, PHILADELPHIA, PA 19121
MLS# PAPH2639450Listed by: KW EMPOWER - Coming Soon
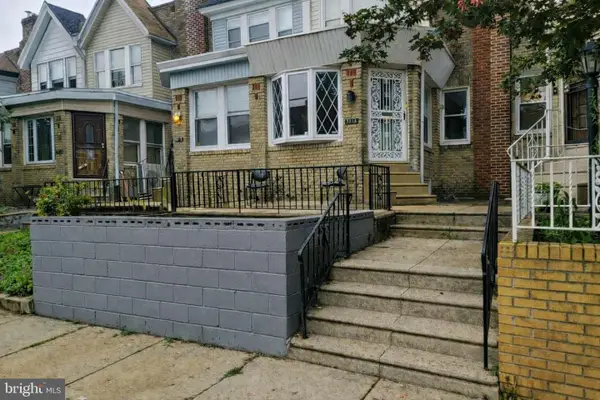 $220,000Coming Soon3 beds 2 baths
5814 N 15th St, PHILADELPHIA, PA 19141
MLS# PAPH2641976Listed by: BHHS FOX & ROACH-CHESTNUT HILL - New
 $845,357Active11 beds -- baths3,357 sq. ft.
1854 N 16th St, PHILADELPHIA, PA 19121
MLS# PAPH2641992Listed by: KELLER WILLIAMS REALTY DEVON-WAYNE - Coming Soon
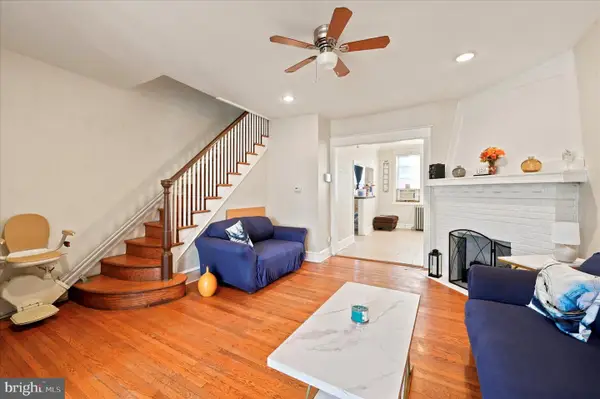 $227,500Coming Soon3 beds 1 baths
5381 Morse St, PHILADELPHIA, PA 19131
MLS# PAPH2642070Listed by: FOWLER AND CO - Coming Soon
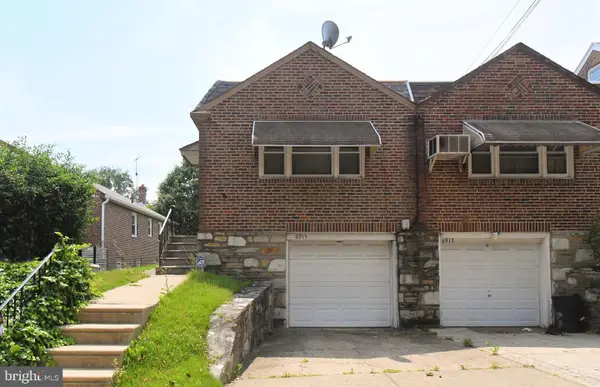 $249,999Coming Soon2 beds 1 baths
6915 Oakley St, PHILADELPHIA, PA 19111
MLS# PAPH2642078Listed by: OPUS ELITE REAL ESTATE - New
 $105,000Active2 beds 2 baths832 sq. ft.
2838 N Reese St, PHILADELPHIA, PA 19133
MLS# PAPH2642082Listed by: DIPENTINO REAL ESTATE - New
 $220,000Active3 beds 2 baths1,216 sq. ft.
1631 W Wyoming Ave, PHILADELPHIA, PA 19140
MLS# PAPH2642092Listed by: KELLER WILLIAMS MAIN LINE - New
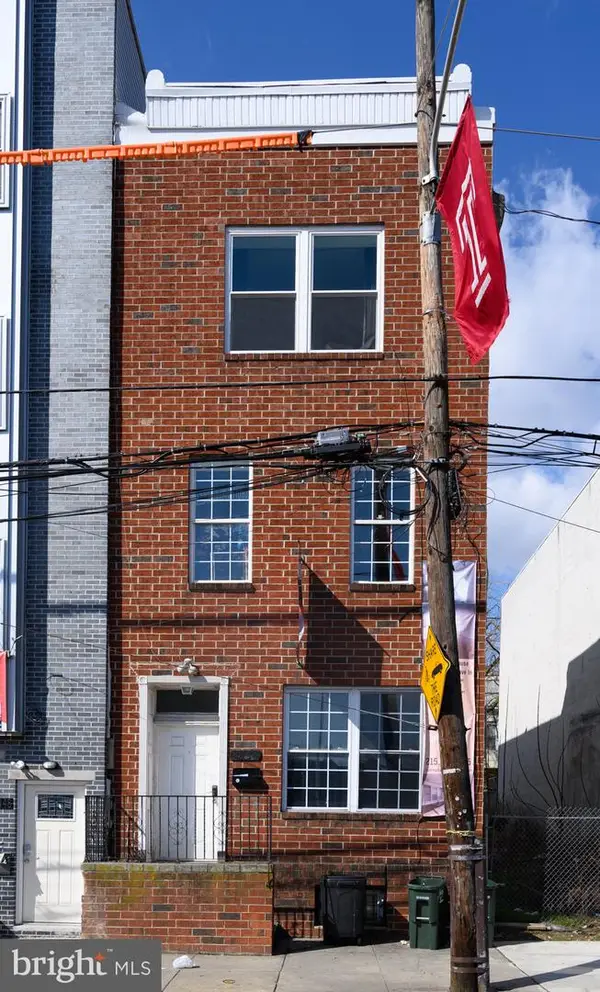 $439,900Active8 beds 3 baths2,784 sq. ft.
1850 N 16th St, PHILADELPHIA, PA 19121
MLS# PAPH2642100Listed by: KELLER WILLIAMS REALTY DEVON-WAYNE - New
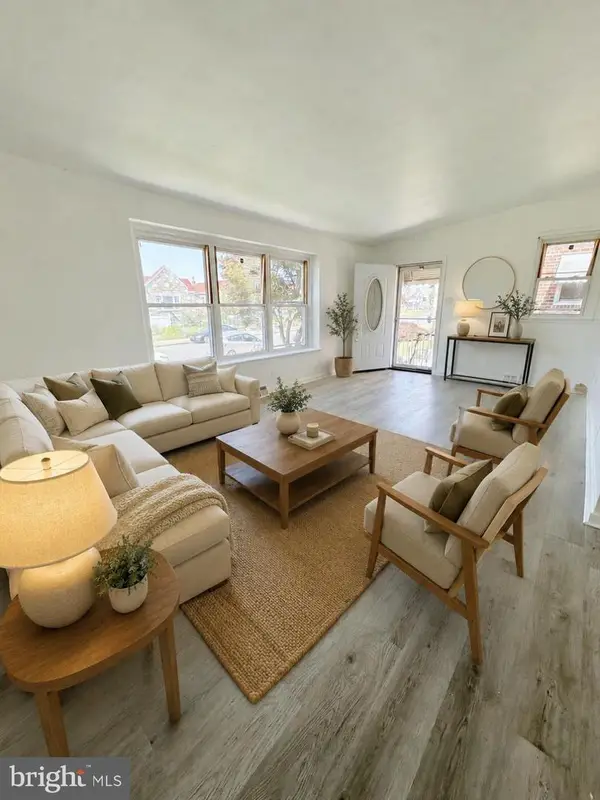 $355,000Active3 beds 3 baths1,188 sq. ft.
2325 Oakmont St, PHILADELPHIA, PA 19152
MLS# PAPH2641424Listed by: A PLUS REALTORS LLC


Protect your home and budget from life's surprises with an Assurant Home Warranty, backed by a partner that supports you through every step of homeownership. Explore Plans.
© 2026 Better Homes and Gardens Real Estate LLC. An Anywhere Real Estate company. All rights reserved. Better Homes and Gardens® Real Estate is a registered trademark owned by Meredith Operations Corporation, licensed to Better Homes and Gardens Real Estate LLC and used with permission. Better Homes and Gardens Real Estate LLC fully supports the principles of the Fair Housing Act and the Equal Opportunity Act. Listing information is deemed reliable but is not guaranteed accurate.
Each office is independently owned and operated.
Any services or products provided by third parties are not provided by, affiliated with or related to Better Homes and Gardens Real Estate LLC, or its affiliated companies.