
7313 Ogontz Ave, Philadelphia, PA 19138
Local realty services provided by:Better Homes and Gardens Real Estate Premier
7313 Ogontz Ave,Philadelphia, PA 19138
$154,000
- 3 Beds
- 1 Baths
- 1,274 sq. ft.
- Townhouse
- Active
Upcoming open houses
- Sun, Aug 1601:00 pm - 02:30 pm
Listed by: tanya d howie
Office: gw property management inc
MLS#:PAPH2656730
Source:BRIGHTMLS
Price summary
- Price:$154,000
- Price per sq. ft.:$120.88
About this home
Large 3 bedroom in West Oak Lane. Needs work throughout reflected in asking prove. Hardwood floors. Close to shopping and public transportation.
Contact an agent
Home facts
- Year built:1930
- Subdivision & Development:WEST OAK LANE
- Listing ID #:PAPH2656730
- Added:8 day(s) ago
- Updated:August 14, 2026 at 01:59 PM
Rooms and interior
- Bedrooms:3
- Total bathrooms:1
- Full bathrooms:1
- Rooms Total:5
- Flooring:Hardwood
- Dining Description:Dining Area, Formal/Separate Dining Room
- Bathrooms Description:Primary Bath(s)
- Kitchen Description:Kitchen - Galley, Recessed Lighting, Refrigerator, Stove
- Basement:Yes
- Basement Description:Daylight, Full
- Living area:1,274 sq. ft.
Heating and cooling
- Heating:Hot Water, Oil
Structure and exterior
- Year built:1930
- Building area:1,274 sq. ft.
- Lot area:0.04 Acres
- Architectural Style:Straight Thru
- Construction Materials:Masonry
- Foundation Description:Brick/Mortar
- Levels:2 Stories
Utilities
- Water:Public
- Sewer:No Septic System
Finances and disclosures
- Price:$154,000
- Price per sq. ft.:$120.88
- Tax amount:$2,735 (2026)
Features and amenities
- Amenities:200+ Amp Service, Cable TV Available, Electric Available, Recessed Lighting
Parking
- Parking description:Off Street, On Street
New listings near 7313 Ogontz Ave
- New
 $1,095,000Active4 beds 5 baths2,745 sq. ft.
209 E Wildey St, PHILADELPHIA, PA 19125
MLS# PAPH2658630Listed by: COLDWELL BANKER REALTY - New
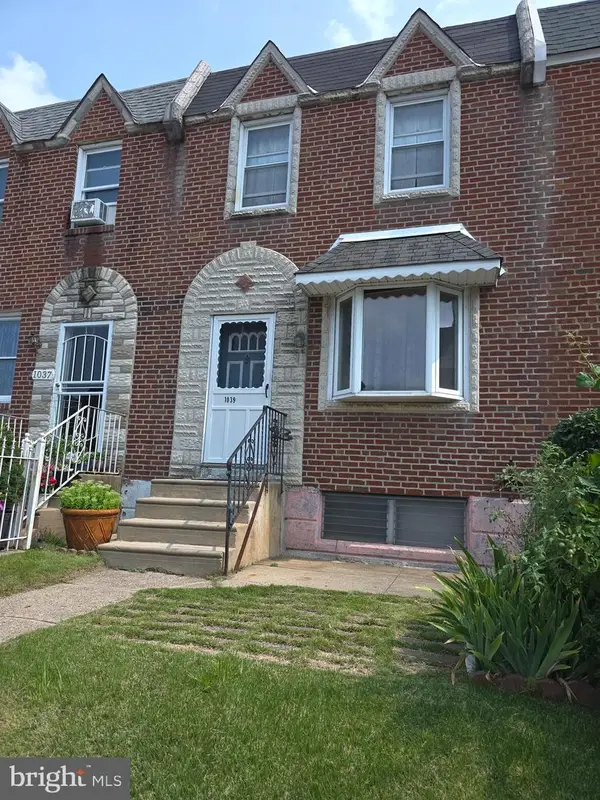 $190,000Active3 beds 1 baths1,088 sq. ft.
1039 E Cheltenham Ave, PHILADELPHIA, PA 19124
MLS# PAPH2659430Listed by: RE/MAX ACCESS - Coming Soon
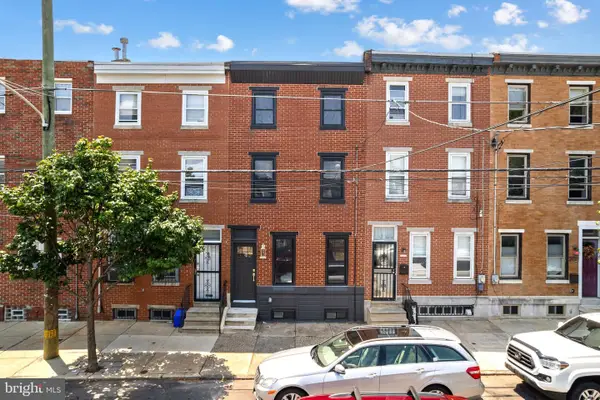 $599,900Coming Soon4 beds 3 baths
2026 E Cumberland St, PHILADELPHIA, PA 19125
MLS# PAPH2659526Listed by: KELLER WILLIAMS MAIN STREET, PA - Open Sat, 1 to 4pmNew
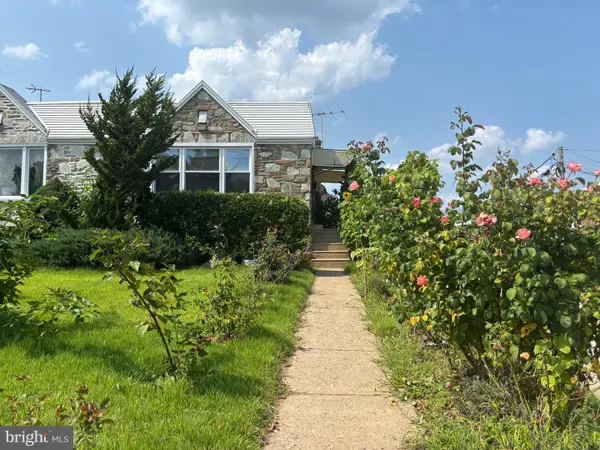 $349,999Active3 beds 2 baths1,107 sq. ft.
8942 Blue Grass Rd, PHILADELPHIA, PA 19152
MLS# PAPH2659844Listed by: WYNN REAL ESTATE LLC - New
 $174,900Active3 beds 1 baths992 sq. ft.
6067 Regent St, PHILADELPHIA, PA 19142
MLS# PAPH2659834Listed by: HOMESTARR REALTY - New
 $187,000Active3 beds 2 baths977 sq. ft.
5917 Addison St, PHILADELPHIA, PA 19143
MLS# PAPH2658526Listed by: IRON VALLEY REAL ESTATE OF BERKS - Coming SoonOpen Sun, 12 to 2pm
 $649,900Coming Soon3 beds 2 baths
724 Ellsworth St, PHILADELPHIA, PA 19147
MLS# PAPH2659718Listed by: HOUWZER, LLC - New
 $242,000Active3 beds 3 baths1,676 sq. ft.
3333 N 21st St, PHILADELPHIA, PA 19140
MLS# PAPH2659396Listed by: UNITED REAL ESTATE - New
 $85,000Active3 beds 1 baths1,140 sq. ft.
812 S Cecil St, PHILADELPHIA, PA 19143
MLS# PAPH2659804Listed by: ANCHOR REALTY NORTHEAST - Coming Soon
 $259,900Coming Soon3 beds 2 baths
5625 Arbor St, PHILADELPHIA, PA 19120
MLS# PAPH2659806Listed by: HARVEST REALTY GROUP LLC


Protect your home and budget from life's surprises with an Assurant Home Warranty, backed by a partner that supports you through every step of homeownership. Explore Plans.
© 2026 Better Homes and Gardens Real Estate LLC. An Anywhere Real Estate company. All rights reserved. Better Homes and Gardens® Real Estate is a registered trademark owned by Meredith Operations Corporation, licensed to Better Homes and Gardens Real Estate LLC and used with permission. Better Homes and Gardens Real Estate LLC fully supports the principles of the Fair Housing Act and the Equal Opportunity Act. Listing information is deemed reliable but is not guaranteed accurate.
Each office is independently owned and operated.
Any services or products provided by third parties are not provided by, affiliated with or related to Better Homes and Gardens Real Estate LLC, or its affiliated companies.