
7600 E Roosevelt Blvd #410, Philadelphia, PA 19152
Local realty services provided by:Better Homes and Gardens Real Estate Reserve
7600 E Roosevelt Blvd #410,Philadelphia, PA 19152
$134,900
- 2 Beds
- 2 Baths
- 961 sq. ft.
- Condominium
- Active
Listed by: sergey ladygin, maksim shein
Office: lpt realty, llc.
MLS#:PAPH2624466
Source:BRIGHTMLS
Price summary
- Price:$134,900
- Price per sq. ft.:$140.37
About this home
ALL UTILITIES ARE INCLUDED IN THE CONDO FEE, managing expenses has never been easier. 2 bedroom & 2 bathroom condo unit in a well-maintained building! Conveniently located near Pennypack Park, schools, restaurants, museums, and more. It offers easy access to everything you need. Residents benefit from 24/7 security with surround surveillance, an outdoor pool, a fully equipped gym, a library, an event room, and additional secured storage space in the laundry room. Newer roof, newer windows, fresh pointing, and upgraded elevators—all within a well-maintained building. Step into the living room that features laminated floors and huge windows for natural light. The charming dining area with an accent mirror wall, adding a stylish touch. Fully equipped kitchen with vinyl flooring, plenty of cabinet space and a pantry. Generous closet space throughout for added convenience. Main bedroom with ample closet space and a private en-suite bathroom. Additional bedroom plus a hallway bathroom, offering flexibility for guests or family. A perfect blend of comfort, security, and convenience—don’t miss out on this exceptional opportunity! Schedule a tour now....
Contact an agent
Home facts
- Year built:1960
- Subdivision & Development:RHAWNHURST
- Listing ID #:PAPH2624466
- Added:95 day(s) ago
- Updated:August 25, 2026 at 02:01 PM
Rooms and interior
- Bedrooms:2
- Total bathrooms:2
- Full bathrooms:2
- Flooring:Laminated
- Dining Description:Combination Dining/Living, Dining Room
- Bathrooms Description:Bathroom 2, Primary Bathroom
- Kitchen Description:Dishwasher, Microwave, Pantry, Refrigerator, Stove
- Bedroom Description:Primary Bedroom
- Living area:961 sq. ft.
Heating and cooling
- Cooling:Central A/C
- Heating:Electric, Forced Air
Structure and exterior
- Year built:1960
- Building area:961 sq. ft.
- Architectural Style:Contemporary
- Construction Materials:Masonry
- Exterior Features:Sidewalks, Street Lights
- Levels:1 Story
Utilities
- Water:Public
- Sewer:Public Sewer
Finances and disclosures
- Price:$134,900
- Price per sq. ft.:$140.37
- Tax amount:$1,749 (2025)
Features and amenities
- Amenities:24 hour security, Double Pane Windows, Sliding Windows, Smoke Detector
Parking
- Parking description:Assigned, Basement Garage, On Street, Parking Garage, Underground
- Garage:Yes
- Garage spaces:1
New listings near 7600 E Roosevelt Blvd #410
- Coming Soon
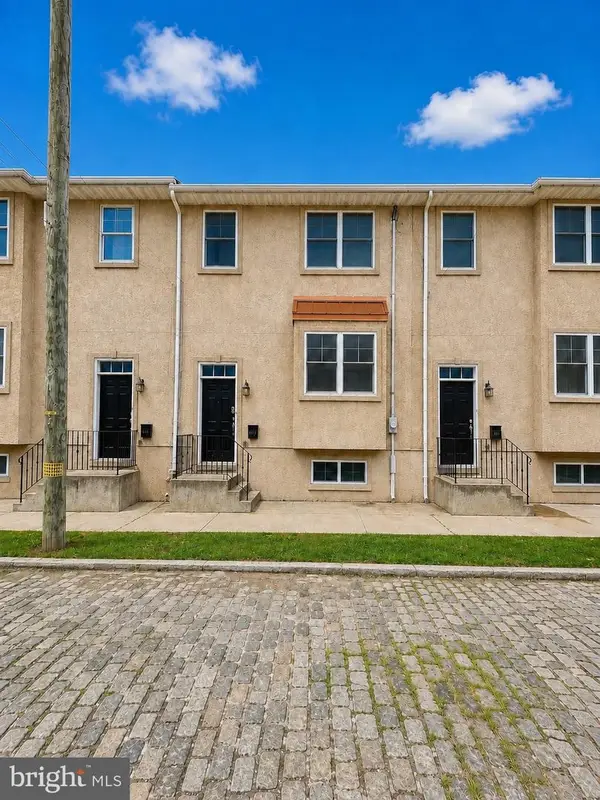 $490,000Coming Soon3 beds 3 baths1,920 sq. ft.
4700 Smick St, PHILADELPHIA, PA 19127
MLS# PAPH2649060Listed by: RE/MAX SERVICES - Coming Soon
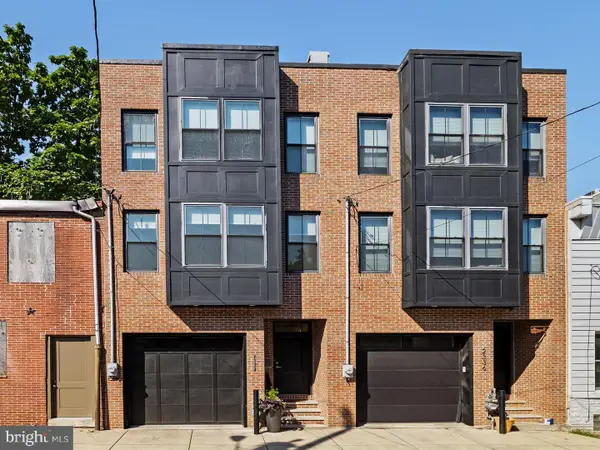 $950,000Coming Soon3 beds 4 baths2,814 sq. ft.
2338 E Fletcher St, PHILADELPHIA, PA 19125
MLS# PAPH2659080Listed by: ELFANT WISSAHICKON-RITTENHOUSE SQUARE - Coming Soon
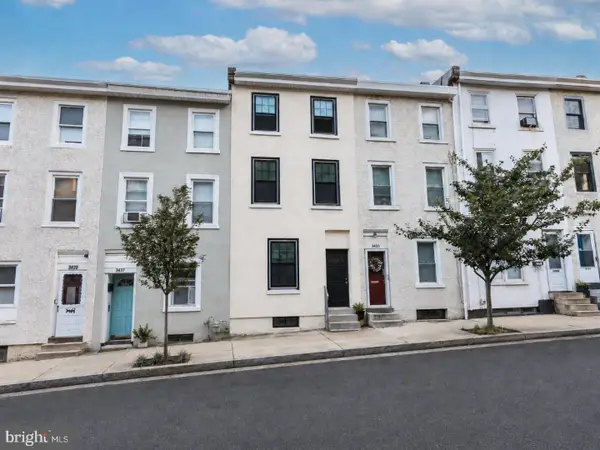 $399,000Coming Soon4 beds 3 baths2,100 sq. ft.
3435 W Westmoreland St, PHILADELPHIA, PA 19129
MLS# PAPH2663344Listed by: HAWKINS REAL ESTATE COMPANY - Coming SoonOpen Sun, 2 to 4pm
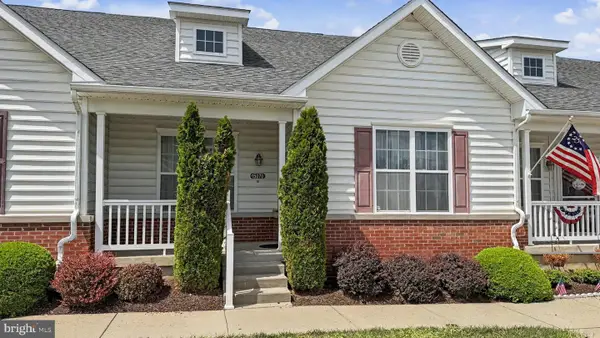 $399,999Coming Soon2 beds 2 baths1,433 sq. ft.
15070 Dahlia Dr, PHILADELPHIA, PA 19116
MLS# PAPH2662816Listed by: PRIME REAL ESTATE TEAM - Coming Soon
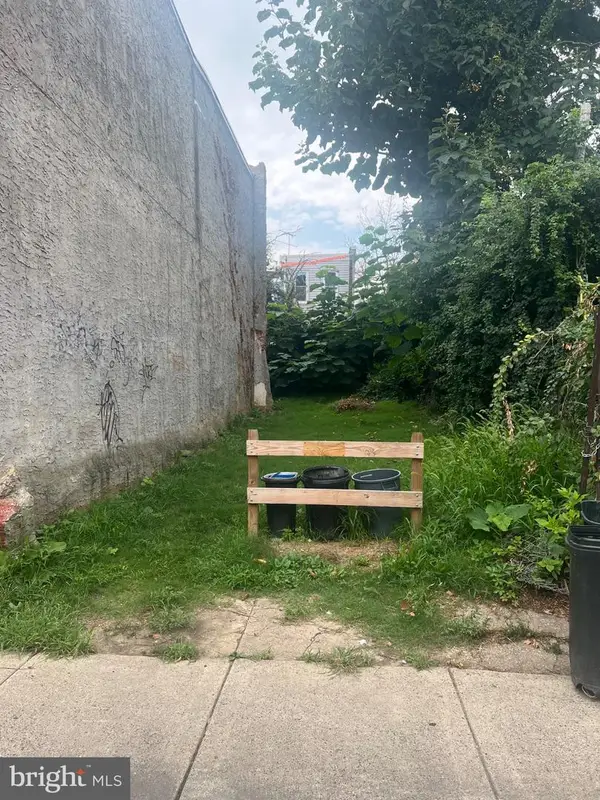 $28,000Coming Soon0.02 Acres
3150 N Rosewood St, PHILADELPHIA, PA 19132
MLS# PAPH2662078Listed by: REAL OF PENNSYLVANIA - Coming SoonOpen Fri, 5 to 6:30pm
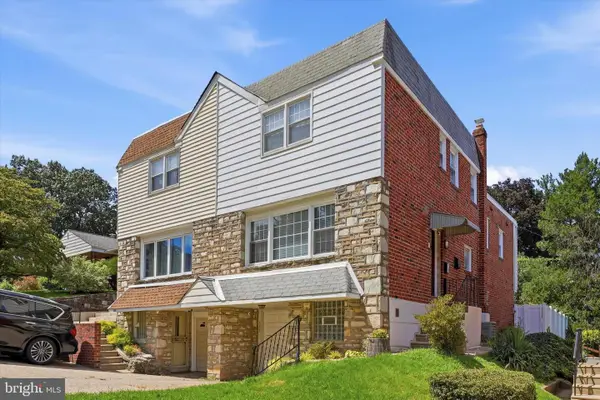 $480,000Coming Soon4 beds 3 baths2,080 sq. ft.
557 Livezey St, PHILADELPHIA, PA 19128
MLS# PAPH2663016Listed by: KELLER WILLIAMS MAIN LINE - Coming SoonOpen Sat, 12 to 3pm
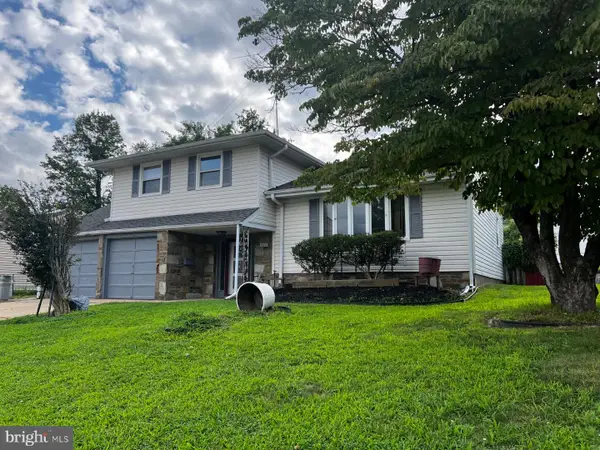 $459,900Coming Soon3 beds 3 baths1,778 sq. ft.
588 Kismet Rd, PHILADELPHIA, PA 19115
MLS# PAPH2662986Listed by: REALTY MARK ASSOCIATES - Coming Soon
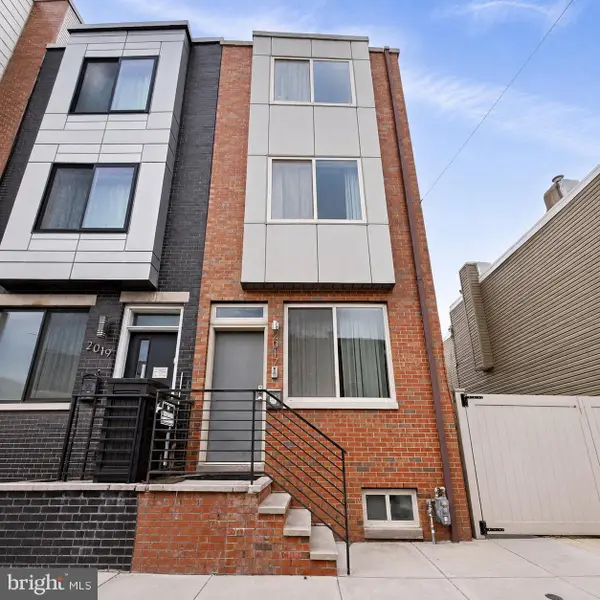 $525,000Coming Soon3 beds 3 baths1,656 sq. ft.
2017 Oakford St, PHILADELPHIA, PA 19146
MLS# PAPH2654728Listed by: LPT REALTY, LLC - Coming Soon
 $310,000Coming Soon3 beds 3 baths1,140 sq. ft.
5223 Addison St, PHILADELPHIA, PA 19143
MLS# PAPH2662644Listed by: KELLER WILLIAMS MAIN LINE - Coming SoonOpen Sat, 11am to 1pm
 $750,000Coming Soon4 beds 4 baths3,101 sq. ft.
104 Rochelle Ave, PHILADELPHIA, PA 19128
MLS# PAPH2663348Listed by: COMPASS PENNSYLVANIA, LLC


Protect your home and budget from life's surprises with an Assurant Home Warranty, backed by a partner that supports you through every step of homeownership. Explore Plans.
© 2026 Better Homes and Gardens Real Estate LLC. An Anywhere Real Estate company. All rights reserved. Better Homes and Gardens® Real Estate is a registered trademark owned by Meredith Operations Corporation, licensed to Better Homes and Gardens Real Estate LLC and used with permission. Better Homes and Gardens Real Estate LLC fully supports the principles of the Fair Housing Act and the Equal Opportunity Act. Listing information is deemed reliable but is not guaranteed accurate.
Each office is independently owned and operated.
Any services or products provided by third parties are not provided by, affiliated with or related to Better Homes and Gardens Real Estate LLC, or its affiliated companies.