
7810 Winston Rd, Philadelphia, PA 19118
Local realty services provided by:Better Homes and Gardens Real Estate Reserve
7810 Winston Rd,Philadelphia, PA 19118
$580,000
- 4 Beds
- - Baths
- - sq. ft.
- Multi-family
- Sold
Listed by: craig a. lerch jr.
Office: exp realty, llc.
MLS#:PAPH2609412
Source:BRIGHTMLS
Sorry, we are unable to map this address
Price summary
- Price:$580,000
About this home
Live in 1 unit and rent out the 2nd making money! Best real estate hack ever! They don't come for sale often! Nestled in the coveted Chestnut Hill neighborhood, this all-brick duplex offers an exceptional opportunity for owner-occupants or investors alike. Each floor features a spacious two-bedroom, one-bath layout with separate utilities, hot water heat, separate electric, and dedicated washer/dryer areas. A two-car garage and additional storage add convenience. Recently refreshed with new carpet, paint, and amenities, it is move-in ready. Steps from the vibrant Germantown Avenue shopping district, you’ll find local favorites like Bredenbeck’s Bakery, McNally’s Tavern, and Robertson’s Flowers. The Market at the Fareway and Germantown Co-op are nearby, making daily living a breeze. Enjoy proximity to Morris Arboretum, Woodmere Art Museum, and Pastorius Park, with easy access to train lines and the city. Don’t miss this chance to live or invest in one of Philadelphia’s most charming and well-connected communities! Property has already been appraised and ready to go!!!! Best real estate Hack, live in one unit, rent out the 2nd unit!...
Contact an agent
Home facts
- Year built:1955
- Subdivision & Development:CHESTNUT HILL
- Listing ID #:PAPH2609412
- Added:116 day(s) ago
- Updated:August 24, 2026 at 06:03 AM
Rooms and interior
- Bedrooms:4
- Flooring:Ceramic Tile
- Kitchen Description:Built-In Range, Carpet, Cooktop, Kitchen - Galley, Oven - Wall, Refrigerator
- Basement:Yes
- Basement Description:Full, Garage Access, Outside Entrance, Unfinished
Heating and cooling
- Cooling:Wall Unit
- Heating:Baseboard - Hot Water, Natural Gas
Structure and exterior
- Roof:Asphalt
- Year built:1955
- Architectural Style:Colonial, Traditional
- Construction Materials:Masonry
- Foundation Description:Concrete Perimeter
Utilities
- Water:Public
- Sewer:Public Sewer
Finances and disclosures
- Price:$580,000
- Tax amount:$6,103 (2025)
Features and amenities
- Amenities:100 Amp Service, Carpet
Parking
- Parking description:Additional Storage Area, Attached Garage, Garage - Rear Entry, Garage Door Opener, Inside Access
- Garage:Yes
- Garage spaces:2
New listings near 7810 Winston Rd
- Coming Soon
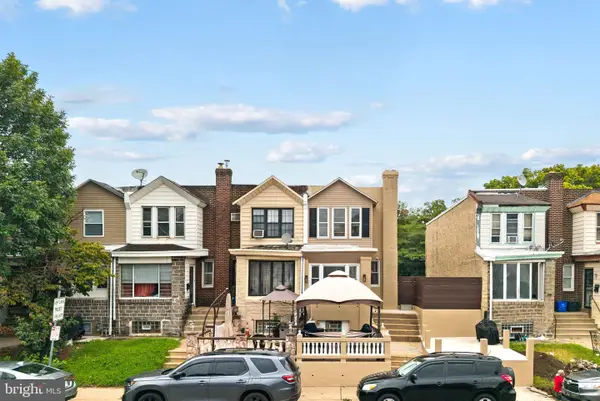 $399,900Coming Soon4 beds 2 baths1,226 sq. ft.
1609 E Hunting Park Ave, PHILADELPHIA, PA 19124
MLS# PAPH2662142Listed by: KELLER WILLIAMS REAL ESTATE-LANGHORNE - Coming SoonOpen Thu, 5 to 7pm
 $264,900Coming Soon3 beds 2 baths988 sq. ft.
3028 Mercer St, PHILADELPHIA, PA 19134
MLS# PAPH2662666Listed by: HOMESTARR REALTY - Coming Soon
 $350,000Coming Soon3 beds 2 baths1,367 sq. ft.
1336 N 31st St, PHILADELPHIA, PA 19121
MLS# PAPH2662892Listed by: COMPASS PENNSYLVANIA, LLC - Coming Soon
 $599,900Coming Soon4 beds 3 baths1,788 sq. ft.
1608 Colima Rd, PHILADELPHIA, PA 19115
MLS# PAPH2662956Listed by: A PLUS REALTORS LLC - Coming SoonOpen Sat, 11am to 2:30pm
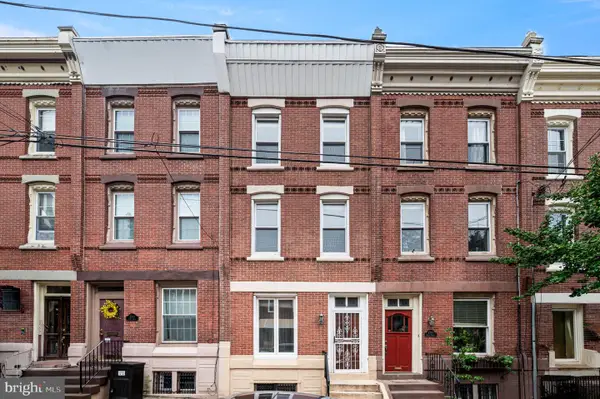 $499,900Coming Soon5 beds 2 baths1,607 sq. ft.
2712 Brown St, PHILADELPHIA, PA 19130
MLS# PAPH2662920Listed by: COUNTRYSIDE REALTY - Coming SoonOpen Sat, 11am to 1pm
 $335,000Coming Soon3 beds 2 baths1,440 sq. ft.
3124 Memphis St, PHILADELPHIA, PA 19134
MLS# PAPH2662952Listed by: HOWARD HANNA REAL ESTATE SERVICES - Coming SoonOpen Wed, 5 to 7pm
 $315,000Coming Soon2 beds 2 baths1,054 sq. ft.
741-00 Brighton St, PHILADELPHIA, PA 19111
MLS# PAPH2662906Listed by: KELLER WILLIAMS REAL ESTATE-MONTGOMERYVILLE - Coming Soon
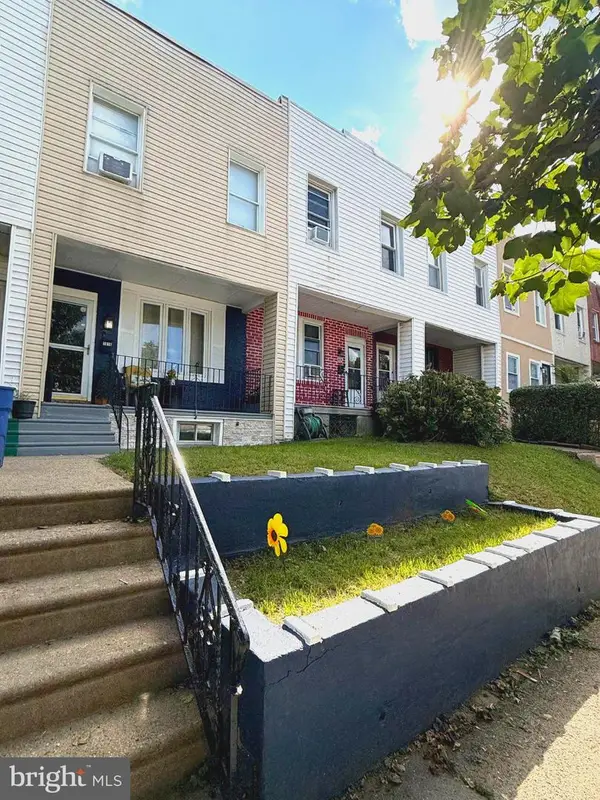 $179,900Coming Soon2 beds 1 baths840 sq. ft.
1616 E Lycoming St, PHILADELPHIA, PA 19124
MLS# PAPH2662916Listed by: TESLA REALTY GROUP, LLC - Coming Soon
 $285,000Coming Soon4 beds 2 baths2,168 sq. ft.
1716 Mifflin St, PHILADELPHIA, PA 19145
MLS# PAPH2662898Listed by: COMPASS PENNSYLVANIA, LLC - Coming Soon
 $310,000Coming Soon3 beds 1 baths1,280 sq. ft.
3530 Mercer St, PHILADELPHIA, PA 19134
MLS# PAPH2662324Listed by: RE/MAX ACCESS


Protect your home and budget from life's surprises with an Assurant Home Warranty, backed by a partner that supports you through every step of homeownership. Explore Plans.
© 2026 Better Homes and Gardens Real Estate LLC. An Anywhere Real Estate company. All rights reserved. Better Homes and Gardens® Real Estate is a registered trademark owned by Meredith Operations Corporation, licensed to Better Homes and Gardens Real Estate LLC and used with permission. Better Homes and Gardens Real Estate LLC fully supports the principles of the Fair Housing Act and the Equal Opportunity Act. Listing information is deemed reliable but is not guaranteed accurate.
Each office is independently owned and operated.
Any services or products provided by third parties are not provided by, affiliated with or related to Better Homes and Gardens Real Estate LLC, or its affiliated companies.