
8547 Forrest Ave, Philadelphia, PA 19150
Local realty services provided by:Better Homes and Gardens Real Estate GSA Realty
8547 Forrest Ave,Philadelphia, PA 19150
$270,000
- 3 Beds
- 2 Baths
- 1,164 sq. ft.
- Townhouse
- Pending
Listed by: michelle phillips
Office: luxe real estate llc.
MLS#:PAPH2651352
Source:BRIGHTMLS
Price summary
- Price:$270,000
- Price per sq. ft.:$231.96
About this home
Welcome to 8547 Forrest Avenue, a very well-maintained 3-bedroom, 1.5-bath brick row home in the highly sought-after East Mount Airy neighborhood, offering true pride of ownership. Move right in and enjoy a home that's been meticulously cared for inside and out. Step into the bright and airy living room, offering a spacious and inviting setting for everyday living. The cozy dining room is perfect for hosting family dinners and holiday gatherings, while the eat-in kitchen features an abundance of cabinet and counter space, a refrigerator, microwave, dishwasher, and a stainless steel 5-burner gas range. Upstairs, you'll find three comfortable, carpeted bedrooms, including a spacious primary bedroom with a walk-in closet. The secondary bedrooms offer generous closet space, and the tiled full bathroom features a pedestal sink and a tub/shower combination. The fully finished basement provides valuable additional living space and can easily serve as a family room, home office, home gym, playroom, or the perfect space for entertaining. A convenient powder room and separate laundry/utility room complete the lower level. Outside, enjoy multiple spaces for relaxing and entertaining. The front patio and fenced front yard are perfect for sipping your morning coffee, summer grilling, or spending time with family, friends, or furry companions. The beautifully manicured front lawn, classic brick exterior, and attractive brick retaining wall create outstanding curb appeal Enjoy the convenience of an attached one-car garage and a fenced two-car driveway, offering off-street parking for up to three vehicles. Ideally located just minutes from schools, parks, recreation centers, shopping, and dining, with convenient access to Route 309, the Pennsylvania Turnpike, and Lincoln Drive, making commuting throughout the Philadelphia area simple and convenient. This is a rare opportunity to own a truly move-in-ready home in the highly sought-after East Mount Airy neighborhood. Schedule your private showing today!...
Contact an agent
Home facts
- Year built:1950
- Subdivision & Development:EAST MT AIRY
- Listing ID #:PAPH2651352
- Added:46 day(s) ago
- Updated:September 08, 2026 at 07:43 AM
Rooms and interior
- Bedrooms:3
- Total bathrooms:2
- Full bathrooms:1
- Half bathrooms:1
- Flooring:Carpet, Fully Carpeted
- Dining Description:Dining Area
- Kitchen Description:Built-In Microwave, Built-Ins, Carpet, Disposal, Kitchen - Eat-In, Oven/Range - Gas, Refrigerator, Water Heater
- Bedroom Description:Carpet
- Basement:Yes
- Basement Description:Fully Finished
- Living area:1,164 sq. ft.
Heating and cooling
- Cooling:Central A/C
- Heating:Forced Air, Natural Gas
Structure and exterior
- Roof:Flat
- Year built:1950
- Building area:1,164 sq. ft.
- Lot area:0.05 Acres
- Architectural Style:AirLite
- Construction Materials:Masonry
- Levels:2 Stories
Utilities
- Water:Public
- Sewer:Public Sewer
Finances and disclosures
- Price:$270,000
- Price per sq. ft.:$231.96
- Tax amount:$3,332 (2026)
Features and amenities
- Laundry features:Dryer, Washer
- Amenities:100 Amp Service, Built-Ins, Carpet, Ceiling Fan(s)
Parking
- Parking description:Detached Garage, Garage - Rear Entry, Garage Door Opener
- Garage:Yes
- Garage spaces:1
New listings near 8547 Forrest Ave
- Coming Soon
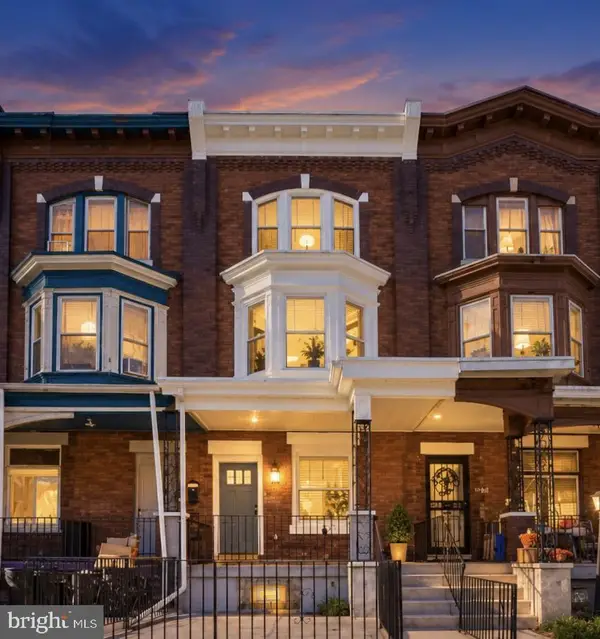 $401,999Coming Soon6 beds 3 baths1,820 sq. ft.
1146 S 52nd St, PHILADELPHIA, PA 19143
MLS# PAPH2646536Listed by: OPULENT REALTY GROUP LLC - Coming Soon
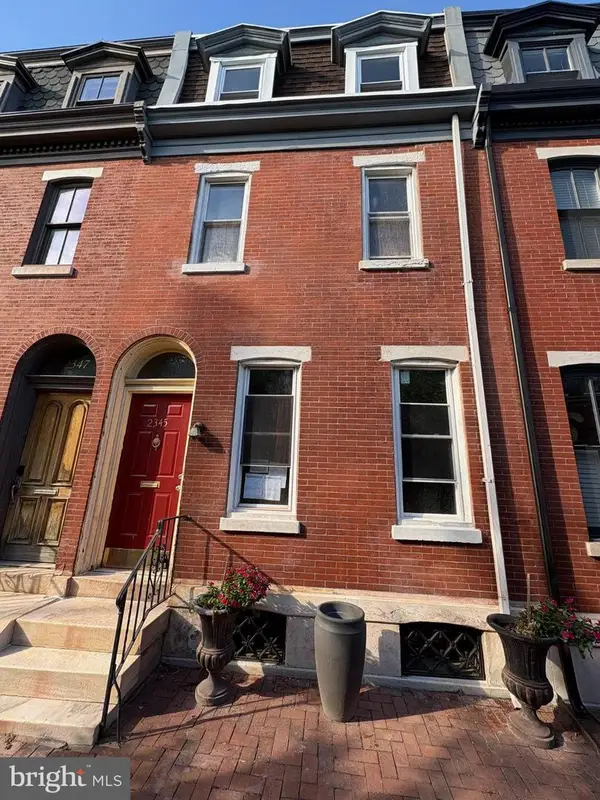 $999,900Coming Soon4 beds 2 baths2,650 sq. ft.
2345 St Albans Pl, PHILADELPHIA, PA 19146
MLS# PAPH2668020Listed by: GOLD KEYS REAL ESTATE SPECIALISTS - Coming SoonOpen Sat, 11am to 1pm
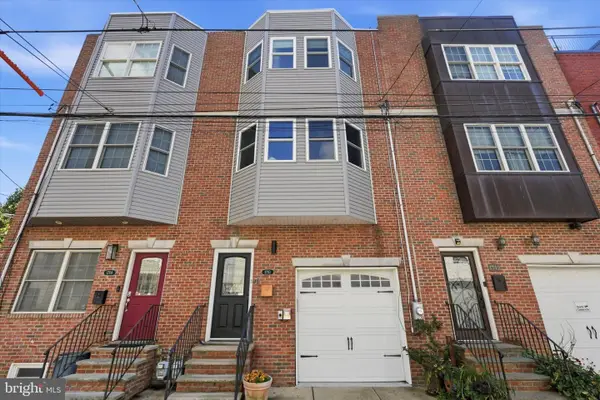 $995,000Coming Soon3 beds 4 baths2,178 sq. ft.
1710 Montrose St, PHILADELPHIA, PA 19146
MLS# PAPH2667178Listed by: COMPASS PENNSYLVANIA, LLC - Coming SoonOpen Fri, 4:30 to 6:30pm
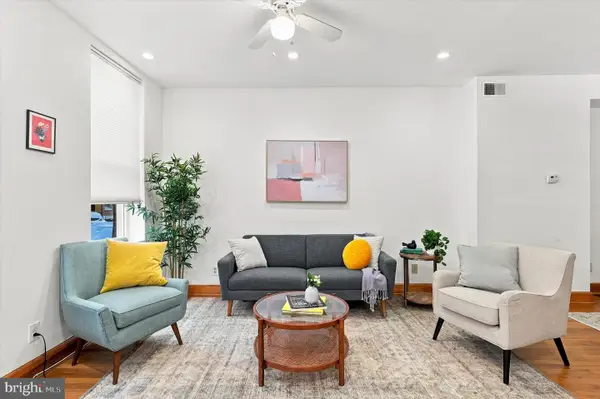 $615,000Coming Soon5 beds 4 baths2,446 sq. ft.
1333 S 10th St, PHILADELPHIA, PA 19147
MLS# PAPH2663486Listed by: COMPASS PENNSYLVANIA, LLC - Coming SoonOpen Sat, 12 to 2pm
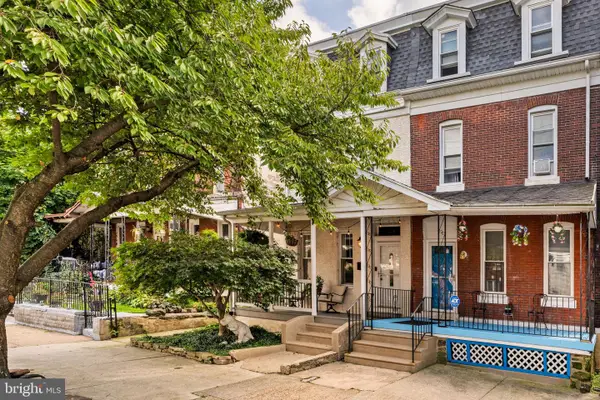 $495,000Coming Soon4 beds 3 baths1,935 sq. ft.
229 Roxborough Ave, PHILADELPHIA, PA 19128
MLS# PAPH2666888Listed by: EXP REALTY, LLC - Coming Soon
 $230,000Coming Soon4 beds 3 baths1,800 sq. ft.
138 W Luray St, PHILADELPHIA, PA 19140
MLS# PAPH2667968Listed by: REALTY MARK CITYSCAPE-HUNTINGDON VALLEY - Coming Soon
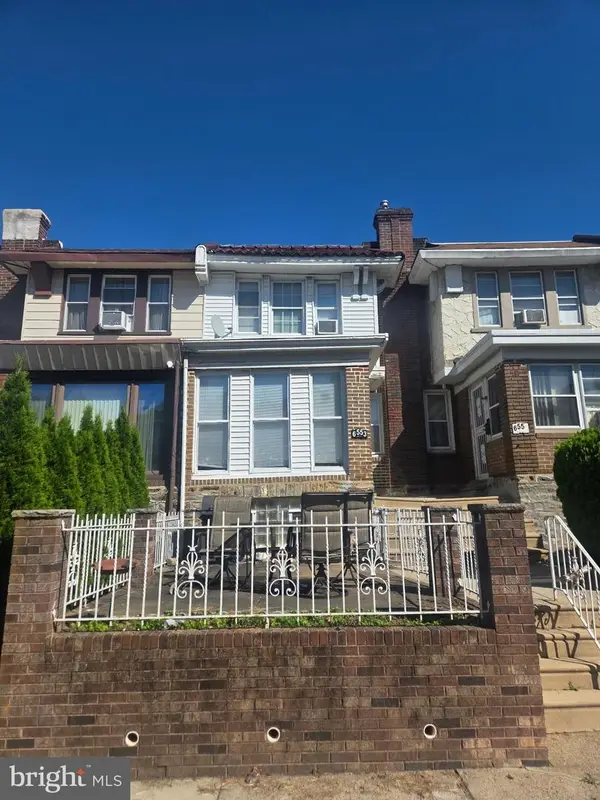 $255,000Coming Soon3 beds 2 baths1,312 sq. ft.
6553 N 18th St, PHILADELPHIA, PA 19126
MLS# PAPH2667974Listed by: RE/MAX PREFERRED - CHERRY HILL - Coming Soon
 $339,000Coming Soon3 beds 3 baths1,426 sq. ft.
1133 Knorr St, PHILADELPHIA, PA 19111
MLS# PAPH2668004Listed by: REALTY MARK ASSOCIATES - Coming SoonOpen Sat, 10am to 12pm
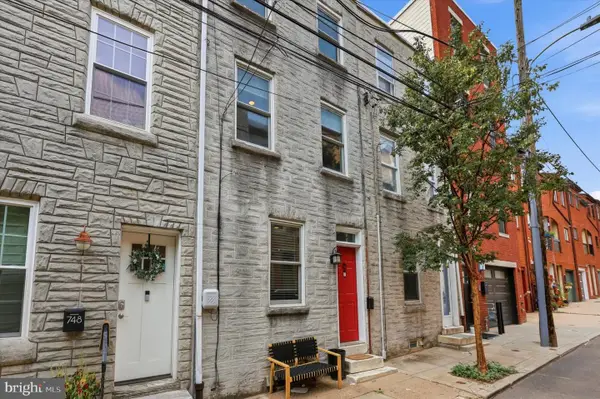 $565,000Coming Soon2 beds 2 baths1,184 sq. ft.
750 N Taylor St, PHILADELPHIA, PA 19130
MLS# PAPH2658868Listed by: COMPASS PENNSYLVANIA, LLC - Coming Soon
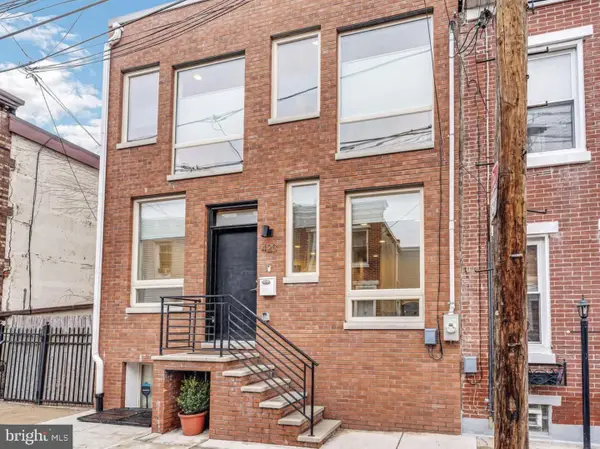 $575,000Coming Soon3 beds 3 baths1,700 sq. ft.
423 E Flora St, PHILADELPHIA, PA 19125
MLS# PAPH2666972Listed by: KW EMPOWER


Protect your home and budget from life's surprises with an Assurant Home Warranty, backed by a partner that supports you through every step of homeownership. Explore Plans.
© 2026 Better Homes and Gardens Real Estate LLC. An Anywhere Real Estate company. All rights reserved. Better Homes and Gardens® Real Estate is a registered trademark owned by Meredith Operations Corporation, licensed to Better Homes and Gardens Real Estate LLC and used with permission. Better Homes and Gardens Real Estate LLC fully supports the principles of the Fair Housing Act and the Equal Opportunity Act. Listing information is deemed reliable but is not guaranteed accurate.
Each office is independently owned and operated.
Any services or products provided by third parties are not provided by, affiliated with or related to Better Homes and Gardens Real Estate LLC, or its affiliated companies.