
8905-00 Springview Rd, Philadelphia, PA 19115
Local realty services provided by:Better Homes and Gardens Real Estate Cassidon Realty
8905-00 Springview Rd,Philadelphia, PA 19115
$749,000
- 4 Beds
- 5 Baths
- 2,784 sq. ft.
- Single family
- Active
Listed by: cheryl anton
Office: realty one group supreme
MLS#:PAPH2627852
Source:BRIGHTMLS
Price summary
- Price:$749,000
- Price per sq. ft.:$269.04
About this home
What if your next home offered space for everyone, room to entertain, and a private backyard retreat that feels like a vacation every day?
Here's your opportunity to celebrate the holidays at 8905 Springview Road, a lovingly maintained property nestled on a quiet cul-de-sac where neighbors wave, children play, and life moves at just the right pace. Cherished by the same family since 2017, this special property offers the perfect blend of comfort, flexibility, and lifestyle.
Before you even step inside, you'll be captivated by the home's inviting curb appeal. Imagine starting your morning coffee or ending your day on the professionally designed paver front porch, complete with cozy seating areas that can be enjoyed throughout the seasons. Rich metal railings add a touch of timeless elegance, while the beautifully manicured tiered landscaping creates a welcoming approach. A charming bubbling fountain provides the perfect finishing touch, setting the tone for the peaceful retreat that awaits.
Can you imagine preparing meals in a beautifully remodeled kitchen while staying connected to family and guests in the open-concept living area? Picture yourself unwinding after a long day in the home's stunning spa room, then stepping outside to your own private oasis. Whether you're hosting summer gatherings around the in-ground swimming pool, enjoying dinner under the gazebo, or cooking outdoors with friends and family, every day feels like a celebration.
Need space for extended family, independent living, guests, a home business, or multigenerational living? The converted garage offers incredible versatility with its own private entrance, kitchenette, gorgeous full bathroom, stackable washer and dryer, spacious loft, and generous closet space. How valuable would it be to have a separate living area ready when you need it?
The main home features a gorgeous primary suite, a bright and spacious bathroom complete with a relaxing, modern soaking tub & large glass enclosed shower with steam feature, and a spacious walk in closet. The gleaming hardwood floors lead you to 2 additional bedrooms, served by a well-appointed hall bath. The flowing floor plan creates a natural connection between the living and kitchen spaces, making everyday living and entertaining effortless.
Downstairs, the finished basement offers endless possibilities. Create a home gym, media room, game room, office, craft space, or all of the above. Multiple finished rooms provide flexibility, while the laundry area and abundant storage add everyday convenience. There's a convenient and spacious full bathroom. The layout also offers potential to open spaces into one large recreational area.
Families will appreciate being within walking distance of Joseph Greenberg Elementary School, a Blue Ribbon Award-winning school. Shopping, restaurants, public transportation, Willow Grove Park Mall, parks, and major commuting routes are all just minutes away.
If you've been searching for a home that offers flexibility, comfort, entertaining space, and a lifestyle you'll love, the question may not be whether this home is right for you... but how soon you'll want to make it yours....
Contact an agent
Home facts
- Year built:1994
- Subdivision & Development:PINE VALLEY
- Listing ID #:PAPH2627852
- Added:116 day(s) ago
- Updated:September 23, 2026 at 03:38 PM
Rooms and interior
- Bedrooms:4
- Total bathrooms:5
- Full bathrooms:4
- Half bathrooms:1
- Flooring:Hardwood
- Dining Description:Dining Room
- Bathrooms Description:Bathroom 1, Half Bath
- Basement:Yes
- Basement Description:Fully Finished
- Living area:2,784 sq. ft.
Heating and cooling
- Cooling:Central A/C
- Heating:Forced Air, Natural Gas, Wall Unit
Structure and exterior
- Roof:Architectural Shingle
- Year built:1994
- Building area:2,784 sq. ft.
- Lot area:0.12 Acres
- Architectural Style:Colonial
- Construction Materials:Brick, Masonry, Vinyl Siding
- Foundation Description:Concrete Perimeter
- Levels:2 Stories
Schools
- High school:GEORGE WASHINGTON
- Elementary school:JOSEPH GREENBERG SCHOOL
Utilities
- Water:Public
- Sewer:Public Sewer
Finances and disclosures
- Price:$749,000
- Price per sq. ft.:$269.04
- Tax amount:$7,066 (2025)
Features and amenities
- Amenities:Security Gate, Security System
Parking
- Parking description:Fenced, On Street
New listings near 8905-00 Springview Rd
- Coming SoonOpen Sat, 12 to 2pm
 $1,200,000Coming Soon6 beds 4 baths4,197 sq. ft.
3101 Midvale Ave, PHILADELPHIA, PA 19129
MLS# PAPH2670298Listed by: COMPASS PENNSYLVANIA, LLC - Coming Soon
 $269,999Coming Soon3 beds 3 baths1,360 sq. ft.
1429 N 57th St, PHILADELPHIA, PA 19131
MLS# PAPH2671198Listed by: EXP REALTY, LLC - Coming Soon
 $325,000Coming Soon4 beds 3 baths1,662 sq. ft.
6647 N Bouvier St, PHILADELPHIA, PA 19126
MLS# PAPH2672960Listed by: EXP REALTY, LLC - Coming Soon
 $185,000Coming Soon3 beds 1 baths1,048 sq. ft.
2834 Memphis St, PHILADELPHIA, PA 19134
MLS# PAPH2673468Listed by: KELLER WILLIAMS REAL ESTATE TRI-COUNTY - Coming Soon
 $250,000Coming Soon3 beds 2 baths1,144 sq. ft.
205 Devereaux Ave, PHILADELPHIA, PA 19111
MLS# PAPH2673470Listed by: REALTY MARK ASSOCIATES - Coming Soon
 $469,000Coming Soon3 beds 2 baths1,760 sq. ft.
1315 Ogden Ct, PHILADELPHIA, PA 19123
MLS# PAPH2669432Listed by: LYL REALTY GROUP - Coming SoonOpen Sun, 12 to 1:30pm
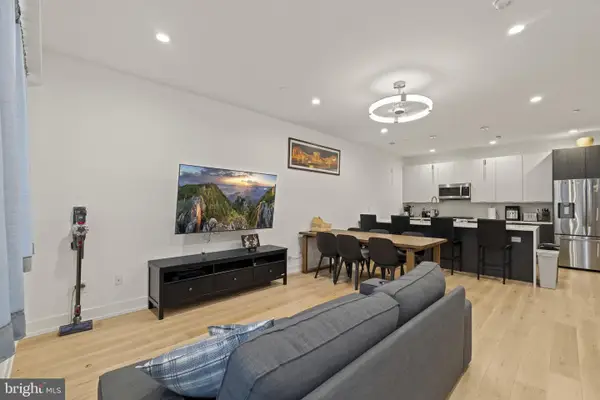 $780,000Coming Soon4 beds 4 baths3,018 sq. ft.
119 Greenwich St #8, PHILADELPHIA, PA 19147
MLS# PAPH2673168Listed by: KW EMPOWER - Coming Soon
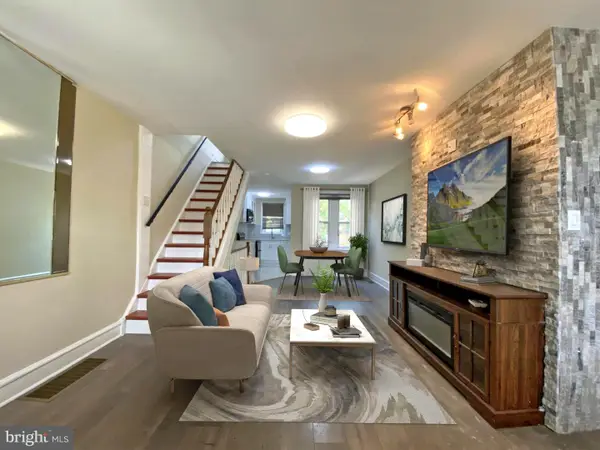 $179,900Coming Soon2 beds 1 baths1,106 sq. ft.
6128 Walker St, PHILADELPHIA, PA 19135
MLS# PAPH2673444Listed by: HOME LINE REALTY CORP - Coming Soon
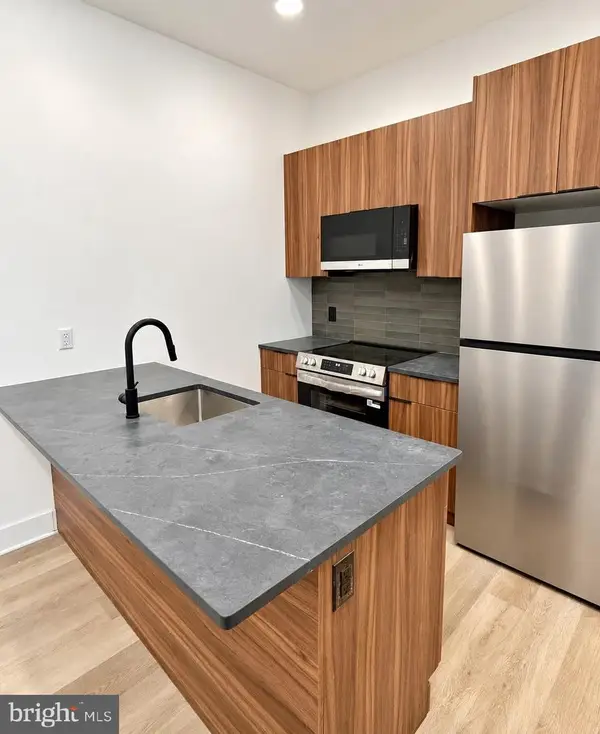 $369,900Coming Soon5 beds -- baths1,860 sq. ft.
5633 Sansom St, PHILADELPHIA, PA 19139
MLS# PAPH2672930Listed by: KW EMPOWER - Coming Soon
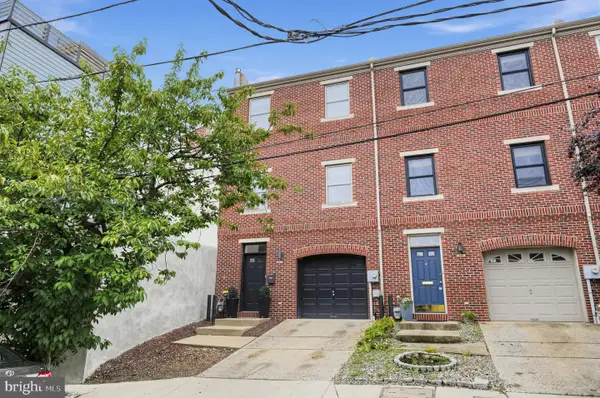 $835,000Coming Soon3 beds 5 baths2,800 sq. ft.
921 N Hancock St, PHILADELPHIA, PA 19123
MLS# PAPH2673040Listed by: UNITED REAL ESTATE


Protect your home and budget from life's surprises with an Assurant Home Warranty, backed by a partner that supports you through every step of homeownership. Explore Plans.
© 2026 Better Homes and Gardens Real Estate LLC. An Anywhere Real Estate company. All rights reserved. Better Homes and Gardens® Real Estate is a registered trademark owned by Meredith Operations Corporation, licensed to Better Homes and Gardens Real Estate LLC and used with permission. Better Homes and Gardens Real Estate LLC fully supports the principles of the Fair Housing Act and the Equal Opportunity Act. Listing information is deemed reliable but is not guaranteed accurate.
Each office is independently owned and operated.
Any services or products provided by third parties are not provided by, affiliated with or related to Better Homes and Gardens Real Estate LLC, or its affiliated companies.