
959 Shackamaxon St #3, Philadelphia, PA 19125
Local realty services provided by:Better Homes and Gardens Real Estate Reserve
959 Shackamaxon St #3,Philadelphia, PA 19125
$399,000
- 2 Beds
- 2 Baths
- 1,246 sq. ft.
- Condominium
- Active
Upcoming open houses
- Sun, Sep 2712:00 pm - 02:00 pm
Listed by: cristobal delarosa, matthew ochs
Office: space & company
MLS#:PAPH2673660
Source:BRIGHTMLS
Price summary
- Price:$399,000
- Price per sq. ft.:$320.22
- Monthly HOA dues:$276
About this home
Discover the charm of this bi-level apartment in the vibrant Fishtown neighborhood, where modern living meets community spirit. Built in 2019, this beautifully maintained unit boasts 1,246 sq. ft. of inviting space, featuring two spacious bedrooms and two full bathrooms. The open-concept design seamlessly connects the kitchen, dining, and living areas, perfect for entertaining or cozy nights in. Enjoy the warmth of hardwood floors, recessed lighting, and a walk-in closet that adds a touch of luxury to your everyday life. The kitchen is a chef's delight, equipped with stainless steel appliances, including a gas range, dishwasher, and microwave, making meal prep a breeze. Convenience is key with in-unit laundry facilities, ensuring you have everything you need right at your fingertips. Step outside to your private roof patio, an ideal spot for morning coffee or evening relaxation. On-street parking is available, and the community offers easy access to local parks, schools, and public services, enhancing your lifestyle. This home is ready for you to make it your own! Experience the vibrant culture, dining, and arts that Fishtown has to offer, all while enjoying the comfort and convenience of your new home....
Contact an agent
Home facts
- Year built:2019
- Subdivision & Development:FISHTOWN
- Listing ID #:PAPH2673660
- Added:1 day(s) ago
- Updated:September 25, 2026 at 04:55 PM
Rooms and interior
- Bedrooms:2
- Total bathrooms:2
- Full bathrooms:2
- Flooring:Hardwood
- Dining Description:Combination Dining/Living, Combination Kitchen/Dining
- Kitchen Description:Combination Kitchen/Living, Dishwasher, Disposal, Microwave, Oven/Range - Gas, Recessed Lighting, Refrigerator, Stainless Steel Appliances
- Bedroom Description:Walk In Closet(s)
- Living area:1,246 sq. ft.
Heating and cooling
- Cooling:Central A/C
- Heating:90% Forced Air, Electric
Structure and exterior
- Roof:Fiberglass
- Year built:2019
- Building area:1,246 sq. ft.
- Architectural Style:Bi-level
- Construction Materials:Concrete
- Exterior Features:Roof
- Levels:2 Stories
Utilities
- Water:Public
- Sewer:Public Sewer
Finances and disclosures
- Price:$399,000
- Price per sq. ft.:$320.22
- Tax amount:$454 (2026)
Features and amenities
- Laundry features:Dryer, Dryer In Unit, Washer, Washer In Unit
- Amenities:Ceiling Fan(s), Recessed Lighting
Parking
- Parking description:On Street
New listings near 959 Shackamaxon St #3
- Coming Soon
 $375,000Coming Soon3 beds 3 baths1,406 sq. ft.
3167 Stanwood St, PHILADELPHIA, PA 19136
MLS# PAPH2669854Listed by: BETTER HOMES REALTY GROUP - Coming Soon
 $2,450,000Coming Soon6 beds 5 baths6,700 sq. ft.
234 S 3rd St, PHILADELPHIA, PA 19106
MLS# PAPH2674000Listed by: KW EMPOWER - Coming Soon
 $89,900Coming Soon1 beds 1 baths998 sq. ft.
3900 Ford Rd #9m, PHILADELPHIA, PA 19131
MLS# PAPH2674424Listed by: INTEGRITY REAL ESTATE SERVICES - Coming Soon
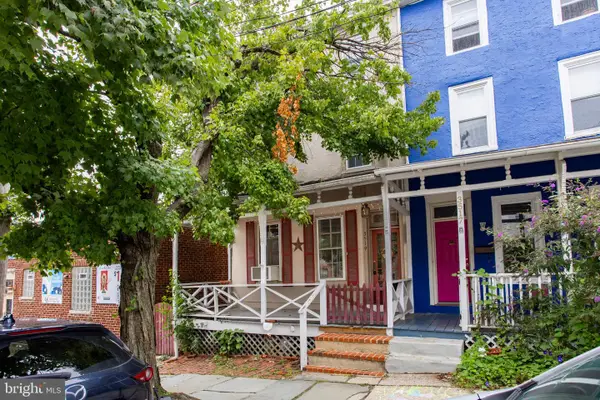 $290,000Coming Soon4 beds 1 baths2,040 sq. ft.
3519 Bowman St, PHILADELPHIA, PA 19129
MLS# PAPH2651558Listed by: RE/MAX MAIN LINE-WEST CHESTER - Coming Soon
 $2,450,000Coming Soon4 beds 5 baths4,252 sq. ft.
1835 Delancey Pl, PHILADELPHIA, PA 19103
MLS# PAPH2668168Listed by: COMPASS PENNSYLVANIA, LLC - Coming Soon
 $350,000Coming Soon4 beds 3 baths1,760 sq. ft.
825 W Bells Mill Rd, PHILADELPHIA, PA 19128
MLS# PAPH2673048Listed by: LONG & FOSTER REAL ESTATE, INC. - Coming SoonOpen Sun, 11am to 1pm
 $269,900Coming Soon2 beds 2 baths1,398 sq. ft.
8920 Krewstown Rd #215, PHILADELPHIA, PA 19115
MLS# PAPH2674116Listed by: HONEST REAL ESTATE - Coming Soon
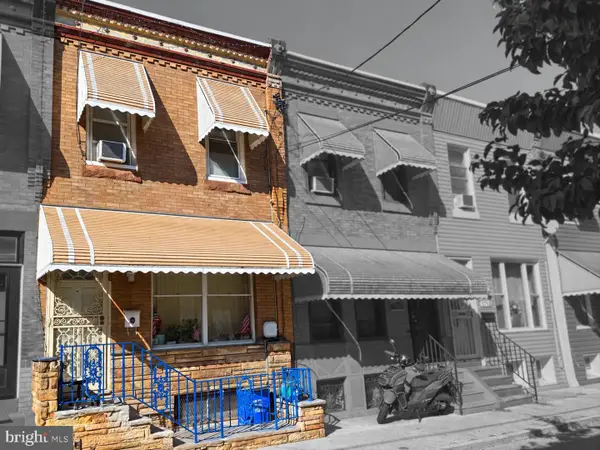 $195,000Coming Soon3 beds 1 baths808 sq. ft.
1717 Mcclellan St, PHILADELPHIA, PA 19145
MLS# PAPH2672722Listed by: KELLER WILLIAMS REAL ESTATE - MEDIA - Coming Soon
 $300,000Coming Soon3 beds -- baths2,002 sq. ft.
1502 Moore St, PHILADELPHIA, PA 19145
MLS# PAPH2672724Listed by: KELLER WILLIAMS REAL ESTATE - MEDIA - Coming Soon
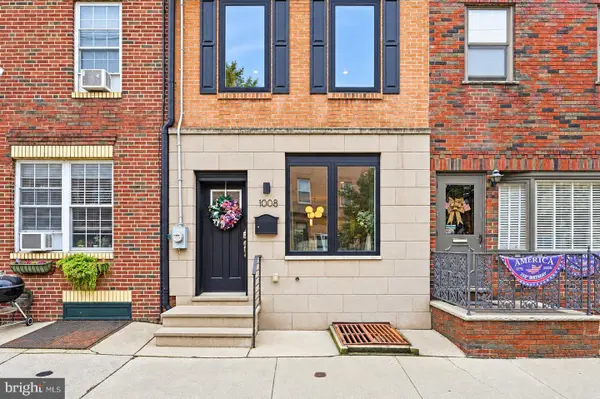 $740,000Coming Soon3 beds 3 baths1,731 sq. ft.
1008 Christian St, PHILADELPHIA, PA 19147
MLS# PAPH2673718Listed by: BHHS FOX & ROACH-CENTER CITY WALNUT


Protect your home and budget from life's surprises with an Assurant Home Warranty, backed by a partner that supports you through every step of homeownership. Explore Plans.
© 2026 Better Homes and Gardens Real Estate LLC. An Anywhere Real Estate company. All rights reserved. Better Homes and Gardens® Real Estate is a registered trademark owned by Meredith Operations Corporation, licensed to Better Homes and Gardens Real Estate LLC and used with permission. Better Homes and Gardens Real Estate LLC fully supports the principles of the Fair Housing Act and the Equal Opportunity Act. Listing information is deemed reliable but is not guaranteed accurate.
Each office is independently owned and operated.
Any services or products provided by third parties are not provided by, affiliated with or related to Better Homes and Gardens Real Estate LLC, or its affiliated companies.