
1265 Troy Hawk Run Hwy, Philipsburg, PA 16866
Local realty services provided by:Better Homes and Gardens Real Estate Valley Partners
1265 Troy Hawk Run Hwy,Philipsburg, PA 16866
$185,000
- 4 Beds
- 2 Baths
- 1,824 sq. ft.
- Single family
- Active
Listed by: brittany patrick
Office: ryen realty llc.
MLS#:PACD2045444
Source:BRIGHTMLS
Price summary
- Price:$185,000
- Price per sq. ft.:$101.43
About this home
A red-brick Cape Cod with character, flexibility, and a yard that gives you room to actually enjoy your property. This renovated home has a layout that works for real life, with several spaces that can adapt to whatever you need. Out back, the covered concrete patio is one of the standout features. Ceiling fans keep the space comfortable on hot summer days, and its size and design allow it to double as a carport when desired. Just beyond it is an uncovered patio for soaking up the sunshine, followed by a fully privacy-fenced area that gives pets, kids, or outdoor activities a little separation from the road. Within the fence is also a side porch with direct access into the living room. Inside the home, from the back patio leads to the mudroom, where you'll find a full additional room and a half bath. These spaces were previously used as a salon, and it offers plenty of possibilities — a first-floor bedroom, home office, studio, salon, hobby space, or whatever fits your needs. The flexibility here is a major bonus. From there, the home flows into the kitchen, featuring new stainless steel appliances, and onward to the formal dining room. A mini split in the dining room helps circulate comfortable air toward the kitchen and living room creating a cozy gathering space. Upstairs are three additional bedrooms, including a generously sized third bedroom with another mini-split. The hallway is spacious and boasts a large walk-in closet and a full bathroom. Then there’s the backyard — and there’s a lot to discover. The long, tiered lot gives you multiple areas to use and enjoy. The first tier includes a garden area ready for seasonal vegetables, herbs or flowers. Along with a clothesline that offers an easy way to save energy on warm summer days. Continue toward the top of the property and the land levels out as it meets the woods. There’s also a large dog kennel, sheds for storage, and a former fire-ring area waiting to become a favorite spot for evenings outdoors. There is even underground electric ran up! All of this in the West Branch School District, while still just minutes from Philipsburg for shopping, dining, and everyday conveniences. If you're looking for a home with more than just four walls, this one has spaces, options, and outdoor areas that are ready to be put to good use!...
Contact an agent
Home facts
- Year built:1952
- Subdivision & Development:NONE AVAILABLE
- Listing ID #:PACD2045444
- Added:47 day(s) ago
- Updated:October 08, 2026 at 02:05 PM
Rooms and interior
- Bedrooms:4
- Total bathrooms:2
- Full bathrooms:1
- Half bathrooms:1
- Kitchen Description:Dishwasher, Refrigerator, Stove
- Basement:Yes
- Basement Description:Full, Unfinished
- Living area:1,824 sq. ft.
Heating and cooling
- Cooling:Ductless/Mini-Split
- Heating:Baseboard - Hot Water, Electric, Oil, Wall Unit
Structure and exterior
- Roof:Shingle
- Year built:1952
- Building area:1,824 sq. ft.
- Lot area:0.75 Acres
- Architectural Style:Cape Cod
- Construction Materials:Vinyl Siding
- Foundation Description:Stone
- Levels:2 Stories
Utilities
- Water:Public
- Sewer:Public Sewer
Finances and disclosures
- Price:$185,000
- Price per sq. ft.:$101.43
- Tax amount:$1,521 (2025)
Features and amenities
- Laundry features:Dryer, Washer
- Amenities:Insulated Windows
Parking
- Parking description:Attached Carport
New listings near 1265 Troy Hawk Run Hwy
 $159,000Active3 beds 2 baths2,240 sq. ft.
138 Hickory Dr, PHILIPSBURG, PA 16866
MLS# PACE2520784Listed by: RYEN REALTY LLC $349,500Active3 beds 2 baths2,584 sq. ft.
267 Kathy St, PHILIPSBURG, PA 16866
MLS# PACE2520746Listed by: KELLER WILLIAMS ADVANTAGE REALTY $210,000Active19 Acres
Port Matilda Hwy, PHILIPSBURG, PA 16866
MLS# PACE2520718Listed by: RYEN REALTY LLC $208,000Pending3 beds 1 baths1,413 sq. ft.
154 Game Reserve Rd, PHILIPSBURG, PA 16866
MLS# PACE2520714Listed by: KELLER WILLIAMS ADVANTAGE REALTY $135,000Pending3 beds 1 baths896 sq. ft.
1283 Blue Spruce Rd, PHILIPSBURG, PA 16866
MLS# PACD2045510Listed by: RYEN REALTY LLC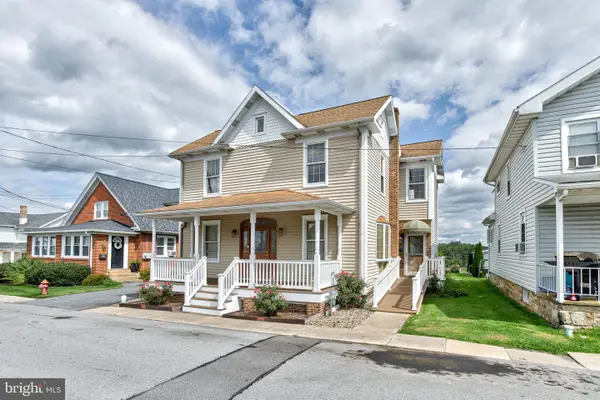 $199,900Pending2 beds 2 baths2,197 sq. ft.
406 N 11th St, PHILIPSBURG, PA 16866
MLS# PACE2520416Listed by: KISSINGER, BIGATEL & BROWER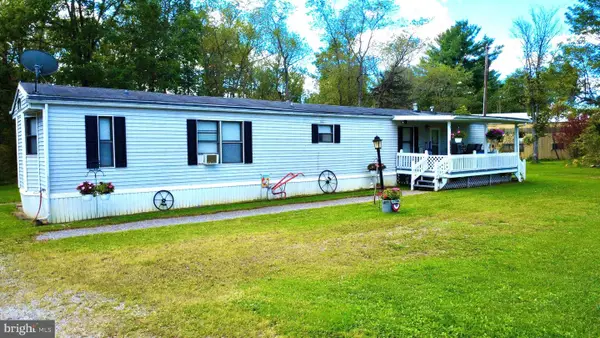 $110,000Active2 beds 2 baths980 sq. ft.
1411 Old Route 322, PHILIPSBURG, PA 16866
MLS# PACD2045500Listed by: REALTY ONE GROUP LANDMARK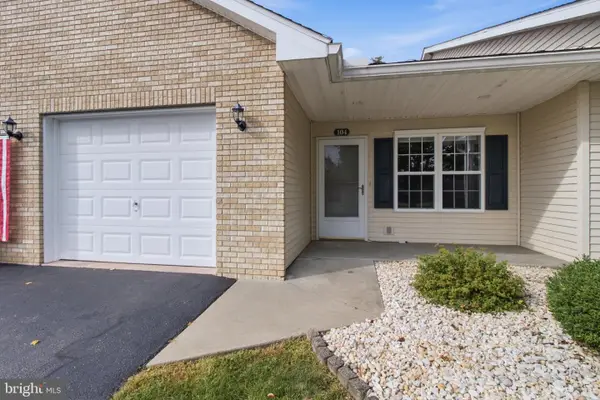 $179,900Pending2 beds 2 baths1,400 sq. ft.
104 Grandview Terrace Dr, PHILIPSBURG, PA 16866
MLS# PACD2045490Listed by: RYEN REALTY LLC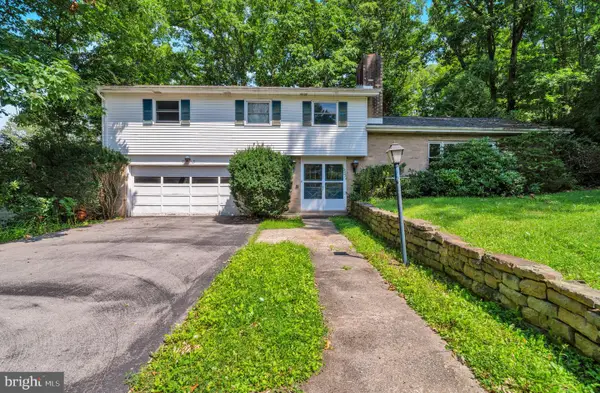 $265,000Pending4 beds 3 baths2,583 sq. ft.
503 Curtis St, PHILIPSBURG, PA 16866
MLS# PACE2520468Listed by: RYEN REALTY LLC $459,900Pending3 beds 3 baths2,300 sq. ft.
711 Scott Street, PHILIPSBURG, PA 16866
MLS# PACE2520472Listed by: PERRY WELLINGTON REALTY, LLC


Protect your home and budget from life's surprises with an Assurant Home Warranty, backed by a partner that supports you through every step of homeownership. Explore Plans.
© 2026 Better Homes and Gardens Real Estate LLC. An Anywhere Real Estate company. All rights reserved. Better Homes and Gardens® Real Estate is a registered trademark owned by Meredith Operations Corporation, licensed to Better Homes and Gardens Real Estate LLC and used with permission. Better Homes and Gardens Real Estate LLC fully supports the principles of the Fair Housing Act and the Equal Opportunity Act. Listing information is deemed reliable but is not guaranteed accurate.
Each office is independently owned and operated.
Any services or products provided by third parties are not provided by, affiliated with or related to Better Homes and Gardens Real Estate LLC, or its affiliated companies.