
1012 Iron Works Rd, Phoenixville, PA 19460
Local realty services provided by:Better Homes and Gardens Real Estate Valley Partners
1012 Iron Works Rd,Phoenixville, PA 19460
$849,900
- 4 Beds
- 4 Baths
- 3,510 sq. ft.
- Single family
- Pending
Listed by: patricia gesswein
Office: houwzer, llc.
MLS#:PACT2126304
Source:BRIGHTMLS
Price summary
- Price:$849,900
- Price per sq. ft.:$242.14
- Monthly HOA dues:$113
About this home
Welcome to 1012 Iron Works Rd in Kimberton Glen, a beautifully maintained and thoughtfully upgraded 4-bedroom home built in 2019 that combines modern design, flexible living space, and numerous custom improvements throughout. This bright east-facing home features an open and inviting layout designed for both everyday living and entertaining, with spacious living and dining areas flowing naturally into the heart of the home. The kitchen offers upgraded cabinetry, upgraded appliances, abundant storage, generous workspace, and an ideal setup for gathering with family and friends. A dedicated office and flex space provides room for working from home, hobbies, reading, creative use, or additional living needs. Upstairs, the primary suite offers a relaxing retreat with a spacious closet and bath featuring dual vanities, soaking tub, and glass-enclosed shower. Additional bedrooms provide flexibility for guests, family, fitness, or changing lifestyle needs. The finished walkout lower level with a half bath adds substantial additional living space and is perfect for entertaining, recreation, media use, fitness, or gathering areas. Outside, thoughtful upgrades continue with a professionally installed retaining wall that expands usable outdoor space and enhances functionality. Additional improvements include a finished garage floor, ultra-quiet upgraded garage door openers, permanent exterior Govee smart lighting, and a Husqvarna Automower robotic mower system included with the home, allowing automatic lawn cutting and helping make outdoor upkeep easier. Located near downtown Phoenixville restaurants, breweries, shopping, parks, recreation, and commuter routes, this move-in ready home offers the combination of modern convenience, functional living space, and thoughtful upgrades throughout....
Contact an agent
Home facts
- Year built:2019
- Listing ID #:PACT2126304
- Added:57 day(s) ago
- Updated:July 24, 2026 at 08:27 AM
Rooms and interior
- Bedrooms:4
- Total bathrooms:4
- Full bathrooms:2
- Half bathrooms:2
- Flooring:Carpet, Ceramic Tile, Vinyl, Wood
- Kitchen Description:Dishwasher, Disposal, Microwave, Oven - Wall, Oven/Range - Gas, Pantry, Wet/Dry Bar
- Bedroom Description:Walk In Closet(s)
- Living area:3,510 sq. ft.
Heating and cooling
- Cooling:Central A/C
- Heating:Central, Natural Gas
Structure and exterior
- Roof:Asphalt, Shingle
- Year built:2019
- Building area:3,510 sq. ft.
- Lot area:0.3 Acres
- Architectural Style:Contemporary
- Construction Materials:Vinyl Siding
- Exterior Features:Exterior Lighting
- Levels:2 Stories
Utilities
- Water:Public
- Sewer:Public Sewer
Finances and disclosures
- Price:$849,900
- Price per sq. ft.:$242.14
- Tax amount:$11,172 (2025)
Features and amenities
- Laundry features:Hookup
- Amenities:Double Hung Windows, Smoke Detector, Surveillance Sys, Wet/Dry Bar
Parking
- Parking description:Attached Garage, Garage - Side Entry, Garage Door Opener
- Garage:Yes
- Garage spaces:2
New listings near 1012 Iron Works Rd
- Open Sun, 1 to 3:15pmNew
 $674,900Active4 beds 3 baths2,977 sq. ft.
1 Crestwood Ct, PHOENIXVILLE, PA 19460
MLS# PAMC2188706Listed by: GRAND PROPERTY COMPANY - Coming SoonOpen Sat, 10am to 12pm
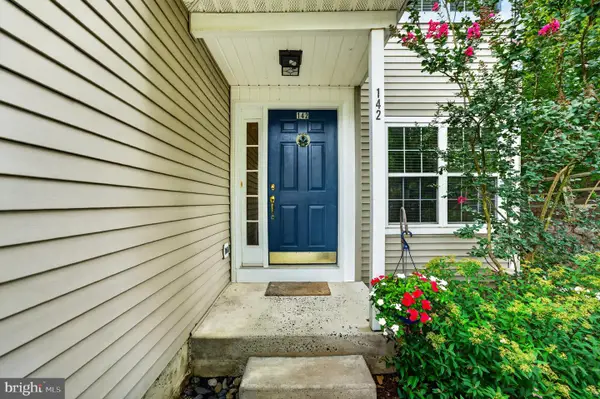 $415,000Coming Soon3 beds 2 baths
142 Lewisville Ct #3305, PHOENIXVILLE, PA 19460
MLS# PACT2129842Listed by: KELLER WILLIAMS MAIN LINE - New
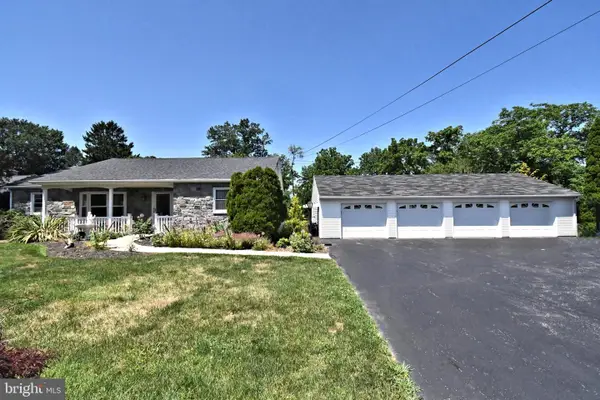 $465,000Active3 beds 2 baths1,389 sq. ft.
1207 Township Line Rd, PHOENIXVILLE, PA 19460
MLS# PACT2131484Listed by: LONG & FOSTER REAL ESTATE, INC. - Open Sat, 1 to 3pmNew
 $900,000Active4 beds 4 baths4,503 sq. ft.
348 Drummers Ln, PHOENIXVILLE, PA 19460
MLS# PACT2129692Listed by: CENTURY 21 NORRIS-VALLEY FORGE - Open Fri, 10am to 5pmNew
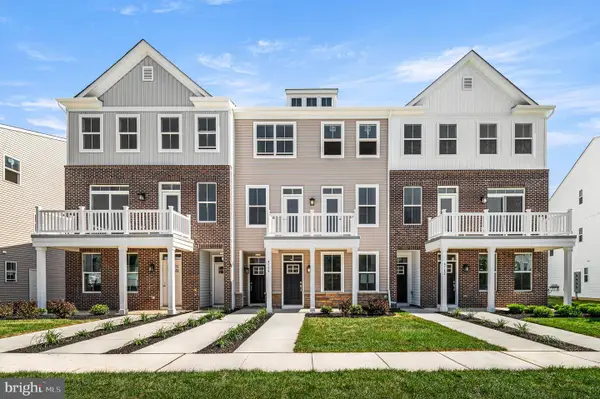 $469,250Active3 beds 3 baths1,868 sq. ft.
235 Bronze St, PHOENIXVILLE, PA 19460
MLS# PACT2131488Listed by: FUSION PHL REALTY, LLC - Open Sun, 1 to 3pmNew
 $759,000Active3 beds 3 baths2,618 sq. ft.
404 Peters Way, PHOENIXVILLE, PA 19460
MLS# PAMC2181986Listed by: ENGEL & VOLKERS - Open Sat, 12 to 2pmNew
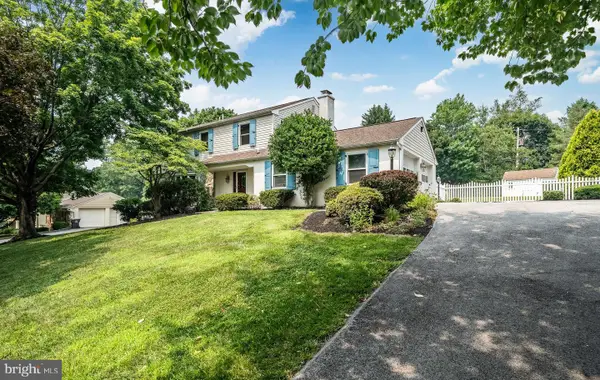 $635,000Active4 beds 3 baths2,866 sq. ft.
15 Crestview Rd, PHOENIXVILLE, PA 19460
MLS# PACT2131328Listed by: RE/MAX MAIN LINE-KIMBERTON - Open Sat, 12 to 2pmNew
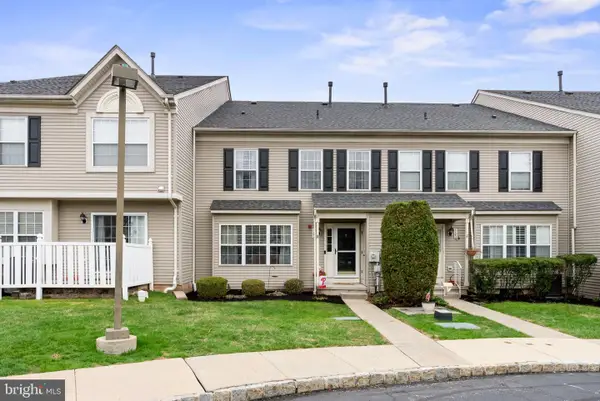 $300,000Active2 beds 2 baths1,642 sq. ft.
1102 Cherry Wood Ct #1102, PHOENIXVILLE, PA 19460
MLS# PACT2131420Listed by: REALTY ONE GROUP RESTORE - COLLEGEVILLE - New
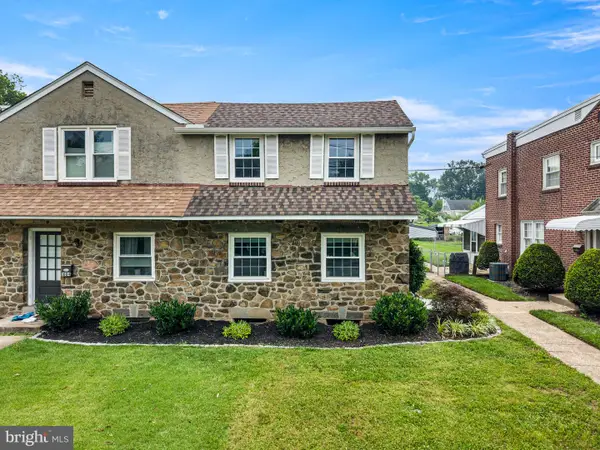 $399,900Active3 beds 2 baths1,088 sq. ft.
1006 W Bridge St, PHOENIXVILLE, PA 19460
MLS# PACT2131278Listed by: KELLER WILLIAMS ELITE - New
 $850,000Active4 beds 3 baths3,789 sq. ft.
163 Hillcrest Ave, PHOENIXVILLE, PA 19460
MLS# PACT2130540Listed by: CENTURY 21 NORRIS-VALLEY FORGE


Protect your home and budget from life's surprises with an Assurant Home Warranty, backed by a partner that supports you through every step of homeownership. Explore Plans.
© 2026 Better Homes and Gardens Real Estate LLC. An Anywhere Real Estate company. All rights reserved. Better Homes and Gardens® Real Estate is a registered trademark owned by Meredith Operations Corporation, licensed to Better Homes and Gardens Real Estate LLC and used with permission. Better Homes and Gardens Real Estate LLC fully supports the principles of the Fair Housing Act and the Equal Opportunity Act. Listing information is deemed reliable but is not guaranteed accurate.
Each office is independently owned and operated.
Any services or products provided by third parties are not provided by, affiliated with or related to Better Homes and Gardens Real Estate LLC, or its affiliated companies.