
106 Osprey Way, Phoenixville, PA 19460
Local realty services provided by:Better Homes and Gardens Real Estate Murphy & Co.
106 Osprey Way,Phoenixville, PA 19460
$725,000
- 3 Beds
- 3 Baths
- 3,737 sq. ft.
- Townhouse
- Active
Listed by: mary e hurtado
Office: compass pennsylvania, llc.
MLS#:PAMC2199568
Source:BRIGHTMLS
Price summary
- Price:$725,000
- Price per sq. ft.:$194.01
- Monthly HOA dues:$457
About this home
Welcome to 106 Osprey Way, where sophisticated living meets the vibrant energy of the Rivercrest community. This impeccably maintained end-unit residence offers luxury and convenience in a secure, gated environment. Living here means embracing a lifestyle of ease, from the meticulously manicured grounds to the wealth of amenities right at your doorstep.
The community's heart is the impressive clubhouse, a hub for social and active living. Residents enjoy access to a premier fitness club, a sparkling community pool, and dedicated leisure spaces, including billiards and a card room. For those who love the game, the prestigious Rivercrest Golf Club and Preserve is integrated into the neighborhood, offering residents the option to join for championship golf, fine dining, and elite social events. Beyond the gates, you’ll find miles of paved trails and nature paths perfect for long afternoon excursions.
Inside, the home is designed for both grand entertaining and effortless daily routines. The gourmet kitchen is a chef’s dream, featuring crisp white cabinetry, granite countertops, and a walk-in pantry. A standout feature is the cooking flexibility; the high-performance induction cooktop can easily be converted back to gas to complement the dual gas ovens. The attached garage provides a direct entrance into the kitchen, making every arrival a breeze.
The main level is defined by scale and light, with soaring cathedral ceilings in the living room and a seamless flow into the great room, which features a cozy gas fireplace and wet bar. Elegant French doors open to a private Trex deck that overlooks a backdrop of mature woods. The layout includes a bright home office, main-floor laundry, and a primary suite with a recently renovated bath and custom rain shower. The finished walk-out lower level offers even more versatile space for your specific needs.
Perfectly positioned for modern connectivity, this home offers quick access to Route 422 and is just minutes away from the vibrant shops, craft breweries, and celebrated dining scene of downtown Phoenixville. Experience a community that is exceptionally managed and designed for those who want the very best in quality of life....
Contact an agent
Home facts
- Year built:2005
- Subdivision & Development:RIVERCREST
- Listing ID #:PAMC2199568
- Updated:November 07, 2026 at 02:46 PM
Rooms and interior
- Bedrooms:3
- Total bathrooms:3
- Full bathrooms:2
- Half bathrooms:1
- Rooms Total:10
- Flooring:Carpet, Hardwood
- Dining Description:Dining Room
- Kitchen Description:Built-In Microwave, Carpet, Cooktop, Crown Moldings, Dishwasher, Kitchen - Eat-In, Kitchen - Island, Oven - Wall, Pantry, Recessed Lighting, Refrigerator, Stainless Steel Appliances, Upgraded Countertops
- Bedroom Description:Carpet, Walk In Closet(s)
- Basement:Yes
- Basement Description:Full, Outside Entrance, Rear Entrance, Windows
- Living area:3,737 sq. ft.
Heating and cooling
- Cooling:Central A/C
- Heating:90% Forced Air, Natural Gas
Structure and exterior
- Roof:Asphalt
- Year built:2005
- Building area:3,737 sq. ft.
- Lot area:0.14 Acres
- Architectural Style:Traditional
- Construction Materials:Stone, Vinyl Siding
- Exterior Features:Deck(s), Exterior Lighting, Patio(s), Sidewalks, Street Lights
- Foundation Description:Concrete Perimeter
- Levels:3 Story
Schools
- High school:SPRING-FORD SENIOR
Utilities
- Water:Public
- Sewer:Public Sewer
Finances and disclosures
- Price:$725,000
- Price per sq. ft.:$194.01
- Tax amount:$10,273 (2026)
Features and amenities
- Laundry features:Dryer, Dryer - Electric, Dryer - Front Loading, Laundry, Washer, Washer - Front Loading
- Amenities:Cable TV, Carpet, Ceiling Fan(s), Chair Railings, Crown Moldings, Natural Gas Available, Recessed Lighting, Security Gate, Underground Utilities
Parking
- Parking description:Asphalt Driveway, Attached Garage, Garage - Front Entry, Inside Access, Paved Driveway, Private
- Garage:Yes
- Garage spaces:2
New listings near 106 Osprey Way
- Coming Soon
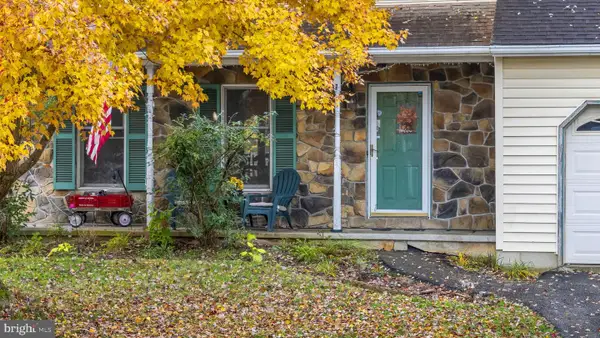 $575,000Coming Soon3 beds 3 baths2,624 sq. ft.
101 Elton Dr, PHOENIXVILLE, PA 19460
MLS# PACT2138856Listed by: KELLER WILLIAMS REAL ESTATE -EXTON - Coming Soon
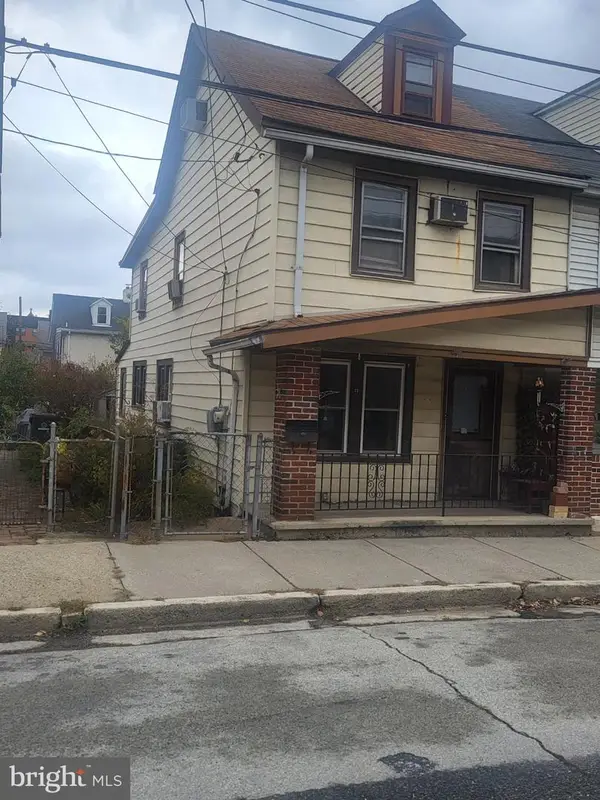 $229,900Coming Soon4 beds 1 baths1,134 sq. ft.
23 Morgan St, PHOENIXVILLE, PA 19460
MLS# PACT2139350Listed by: BHHS FOX & ROACH-WEST CHESTER - Coming Soon
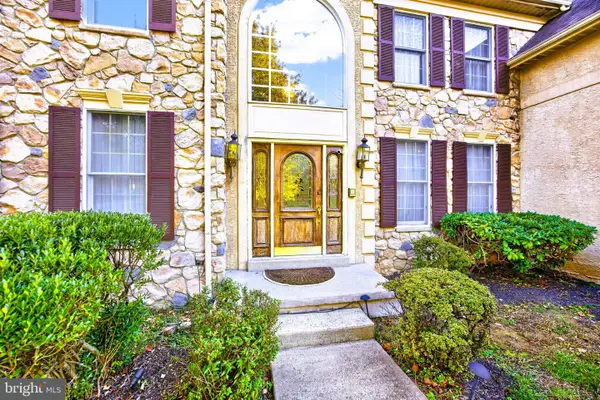 $949,900Coming Soon4 beds 5 baths5,632 sq. ft.
315 Shelbourne Ln, PHOENIXVILLE, PA 19460
MLS# PACT2139308Listed by: RE/MAX PROFESSIONAL REALTY - Coming SoonOpen Sat, 12 to 2pm
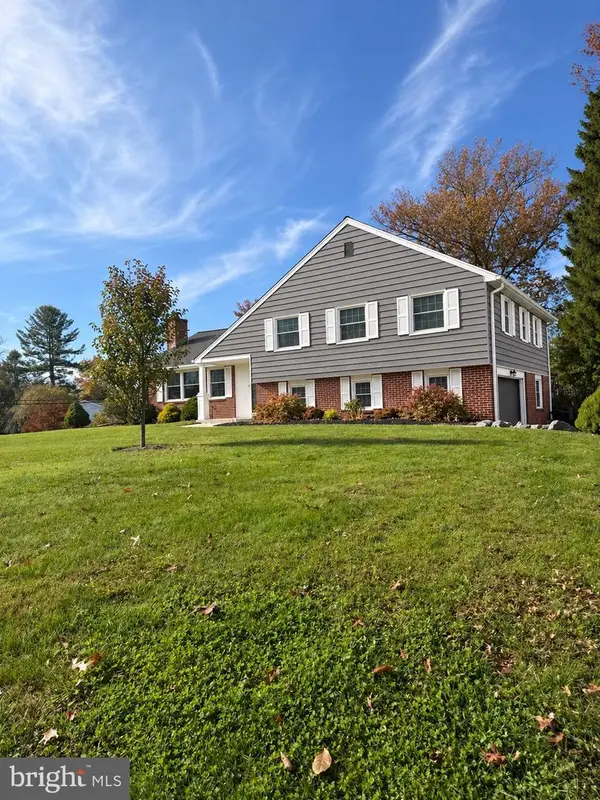 $749,900Coming Soon4 beds 3 baths2,779 sq. ft.
332 Saint Johns Cir, PHOENIXVILLE, PA 19460
MLS# PACT2139236Listed by: KELLER WILLIAMS REALTY DEVON-WAYNE - Coming SoonOpen Fri, 4 to 6pm
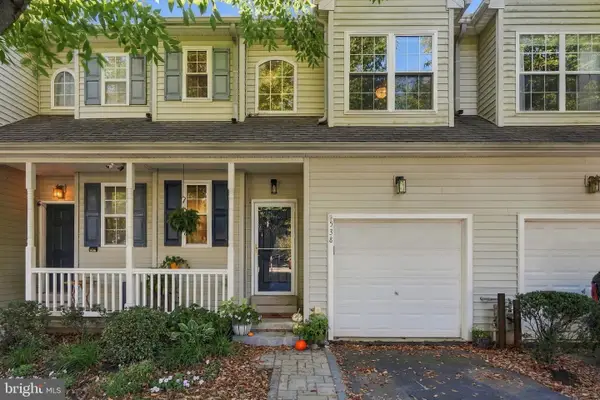 $475,000Coming Soon3 beds 3 baths1,968 sq. ft.
538 Onward Ave, PHOENIXVILLE, PA 19460
MLS# PACT2138212Listed by: LPT REALTY, LLC - Open Sun, 1 to 3pmNew
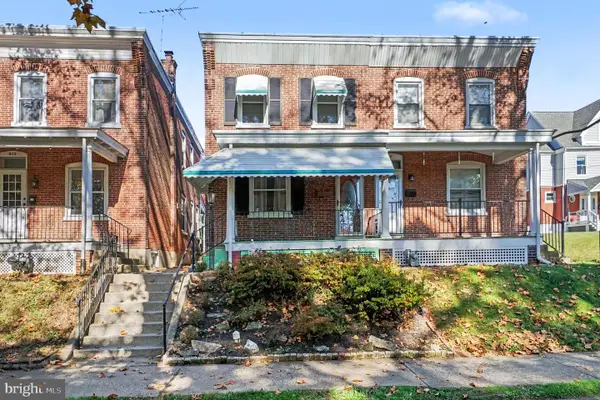 $349,900Active3 beds 2 baths1,245 sq. ft.
409 Vanderslice St, PHOENIXVILLE, PA 19460
MLS# PACT2139160Listed by: CHRIS JAMES HECTOR REALTY - Open Sun, 2 to 4pmNew
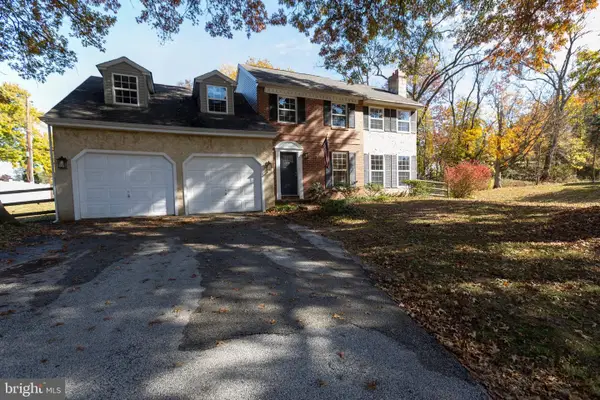 $725,000Active4 beds 3 baths2,171 sq. ft.
40 Lafayette Dr, PHOENIXVILLE, PA 19460
MLS# PACT2139238Listed by: EGAN REAL ESTATE - Open Sat, 1 to 4pmNew
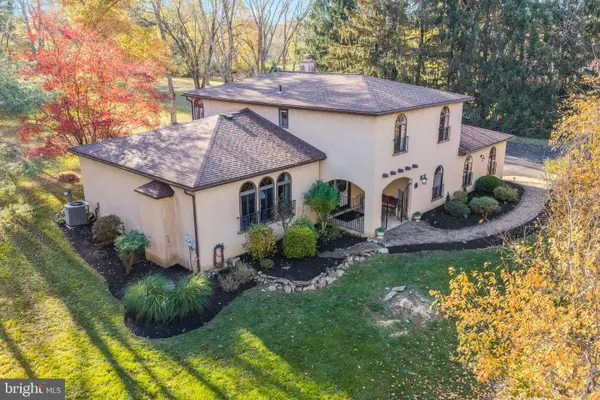 $725,000Active4 beds 3 baths2,512 sq. ft.
200 Creek Rd, PHOENIXVILLE, PA 19460
MLS# PACT2137598Listed by: BHHS FOX & ROACH WAYNE-DEVON - New
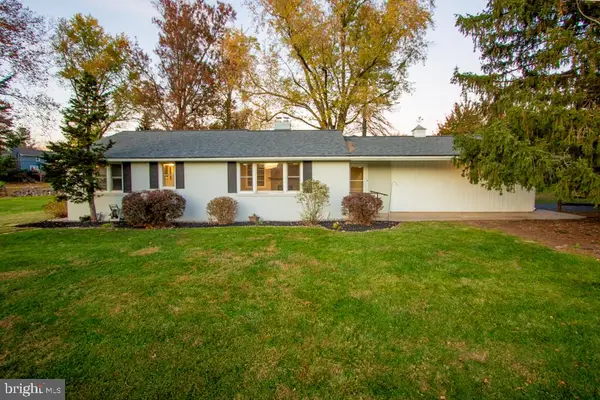 $465,000Active3 beds 2 baths1,836 sq. ft.
500 Saint Johns Cir, PHOENIXVILLE, PA 19460
MLS# PACT2139234Listed by: KELLER WILLIAMS REAL ESTATE -EXTON


Protect your home and budget from life's surprises with an Assurant Home Warranty, backed by a partner that supports you through every step of homeownership. Explore Plans.
© 2026 Better Homes and Gardens Real Estate LLC. An Anywhere Real Estate company. All rights reserved. Better Homes and Gardens® Real Estate is a registered trademark owned by Meredith Operations Corporation, licensed to Better Homes and Gardens Real Estate LLC and used with permission. Better Homes and Gardens Real Estate LLC fully supports the principles of the Fair Housing Act and the Equal Opportunity Act. Listing information is deemed reliable but is not guaranteed accurate.
Each office is independently owned and operated.
Any services or products provided by third parties are not provided by, affiliated with or related to Better Homes and Gardens Real Estate LLC, or its affiliated companies.