
315 Shelbourne Ln, Phoenixville, PA 19460
Local realty services provided by:Better Homes and Gardens Real Estate Reserve
315 Shelbourne Ln,Phoenixville, PA 19460
$949,900
- 4 Beds
- 5 Baths
- 5,632 sq. ft.
- Single family
- Coming Soon
Upcoming open houses
- Sun, Nov 1512:00 pm - 02:00 pm
Listed by: branden p hydutsky
Office: re/max professional realty
MLS#:PACT2139308
Source:BRIGHTMLS
Price summary
- Price:$949,900
- Price per sq. ft.:$168.66
- Monthly HOA dues:$82.5
About this home
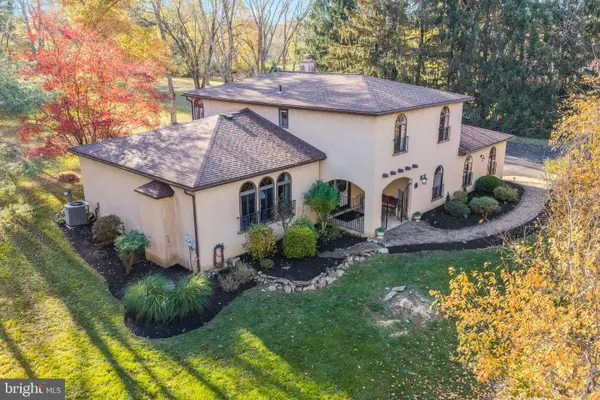
Nestled in the prestigious Valley Forge Woods, this exquisite traditional residence exudes elegance and sophistication. Spanning over 5,600 square feet, this meticulously maintained home features four spacious bedrooms and four and a half luxurious bathrooms, offering an unparalleled living experience. Step inside to discover an open floor plan that seamlessly blends comfort and style. The grand foyer, accentuated by a stunning curved staircase, leads to a gourmet kitchen equipped with high-end appliances, including a built-in range, and double wall ovens, all complemented by upgraded countertops and a generous island. The breakfast area invites morning sunlight, creating a warm and inviting atmosphere. The main level boasts rich wood floors and a cozy fireplace with glass doors, perfect for intimate gatherings. A fully finished daylight basement with a walkout level provides additional entertainment space, complete with a wet/dry bar. Retreat to the primary suite, featuring a lavish en-suite bath and expansive walk-in closet, ensuring a private sanctuary. Additional highlights include a convenient main floor laundry, ceiling fans for comfort, a natural gas backup generator, and ample storage throughout. Outside, the property is graced with exterior lighting and a side-entry three-car garage, set on a generous 0.67-acre lot, providing both privacy and space for outdoor activities. Experience the epitome of luxury living in this remarkable home, where every detail has been thoughtfully curated for an exclusive lifestyle....
Contact an agent
Home facts
- Year built:1999
- Subdivision & Development:VALLEY FORGE WOODS
- Listing ID #:PACT2139308
- Updated:November 09, 2026 at 02:41 PM
Rooms and interior
- Bedrooms:4
- Total bathrooms:5
- Full bathrooms:4
- Half bathrooms:1
- Flooring:Carpet, Ceramic Tile, Engineered Wood
- Dining Description:Dining Room
- Bathrooms Description:Primary Bath(s)
- Kitchen Description:Breakfast Area, Built-In Range, Dishwasher, Kitchen - Island, Oven - Double, Oven - Wall, Pantry, Upgraded Countertops, Wet/Dry Bar
- Bedroom Description:Walk In Closet(s)
- Basement:Yes
- Basement Description:Daylight, Full, Fully Finished, Poured Concrete, Walkout Level
- Living area:5,632 sq. ft.
Heating and cooling
- Cooling:Central A/C
- Heating:90% Forced Air, Central, Natural Gas
Structure and exterior
- Year built:1999
- Building area:5,632 sq. ft.
- Lot area:0.67 Acres
- Architectural Style:Traditional
- Construction Materials:Stucco
- Exterior Features:Exterior Lighting
- Foundation Description:Concrete Perimeter
- Levels:3 Story
Utilities
- Water:Public
- Sewer:Public Sewer
Finances and disclosures
- Price:$949,900
- Price per sq. ft.:$168.66
- Tax amount:$15,150 (2026)
Features and amenities
- Amenities:200+ Amp Service, Bar, Ceiling Fan(s), Curved Staircase, Underground Utilities, Wet/Dry Bar
Parking
- Parking description:Asphalt Driveway, Attached Garage, Garage - Side Entry
- Garage:Yes
- Garage spaces:3
New listings near 315 Shelbourne Ln
- Coming Soon
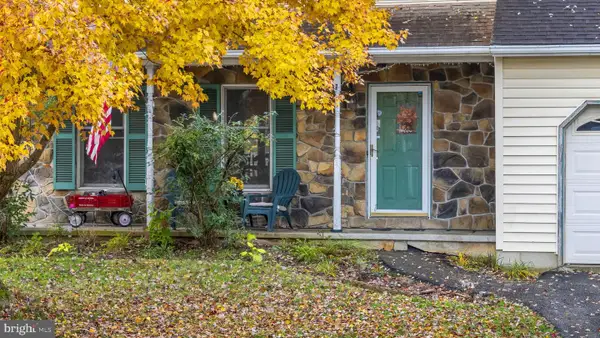 $575,000Coming Soon3 beds 3 baths2,624 sq. ft.
101 Elton Dr, PHOENIXVILLE, PA 19460
MLS# PACT2138856Listed by: KELLER WILLIAMS REAL ESTATE -EXTON - Coming SoonOpen Thu, 12 to 2pm
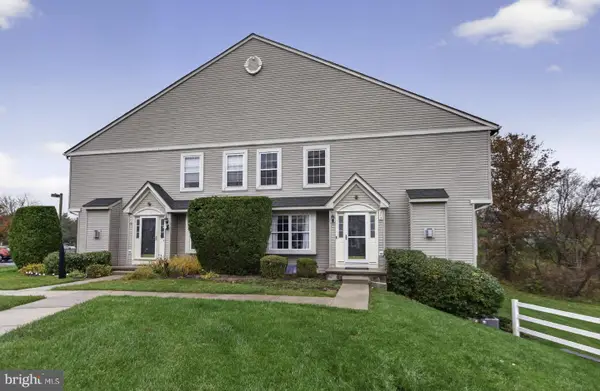 $400,000Coming Soon3 beds 3 baths2,011 sq. ft.
803 Cherry Wood Ct #803, PHOENIXVILLE, PA 19460
MLS# PACT2139300Listed by: BHHS FOX & ROACH WAYNE-DEVON - Coming Soon
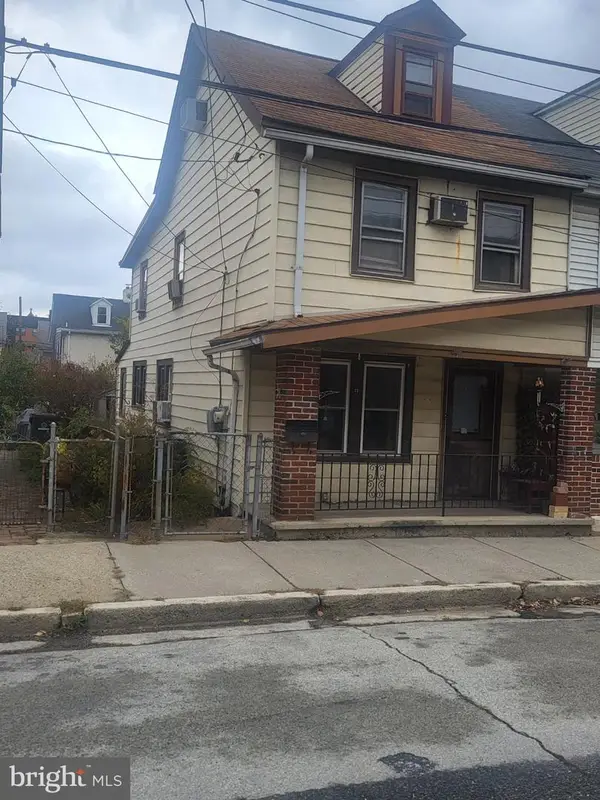 $229,900Coming Soon4 beds 1 baths1,134 sq. ft.
23 Morgan St, PHOENIXVILLE, PA 19460
MLS# PACT2139350Listed by: BHHS FOX & ROACH-WEST CHESTER - Coming SoonOpen Sat, 12 to 2pm
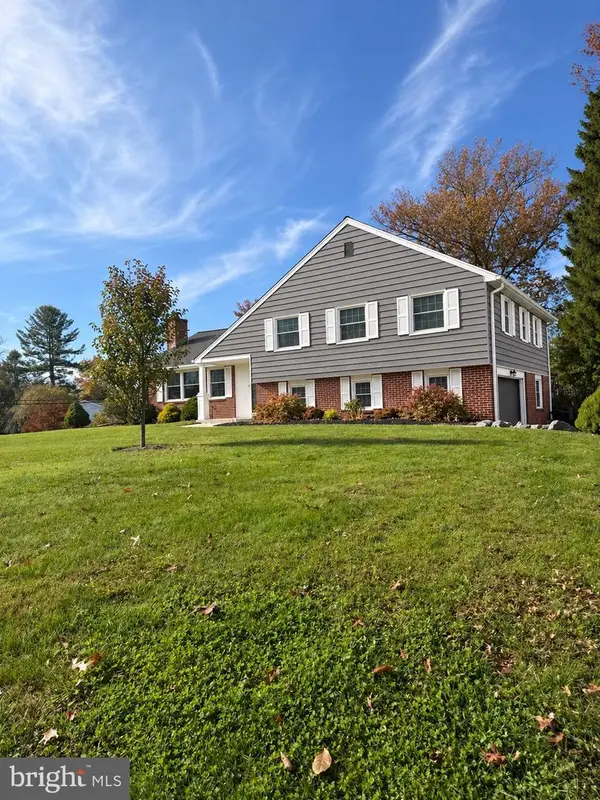 $749,900Coming Soon4 beds 3 baths2,779 sq. ft.
332 Saint Johns Cir, PHOENIXVILLE, PA 19460
MLS# PACT2139236Listed by: KELLER WILLIAMS REALTY DEVON-WAYNE - Coming SoonOpen Fri, 4 to 6pm
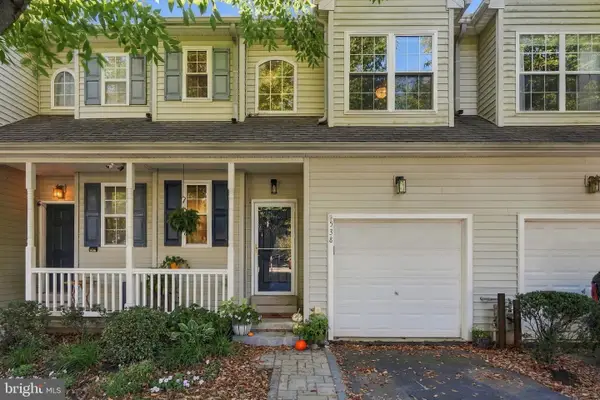 $475,000Coming Soon3 beds 3 baths1,968 sq. ft.
538 Onward Ave, PHOENIXVILLE, PA 19460
MLS# PACT2138212Listed by: LPT REALTY, LLC - New
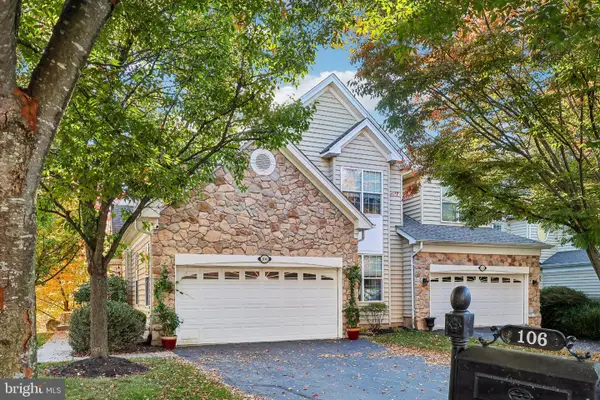 $725,000Active3 beds 3 baths3,737 sq. ft.
106 Osprey Way, PHOENIXVILLE, PA 19460
MLS# PAMC2199568Listed by: COMPASS PENNSYLVANIA, LLC - New
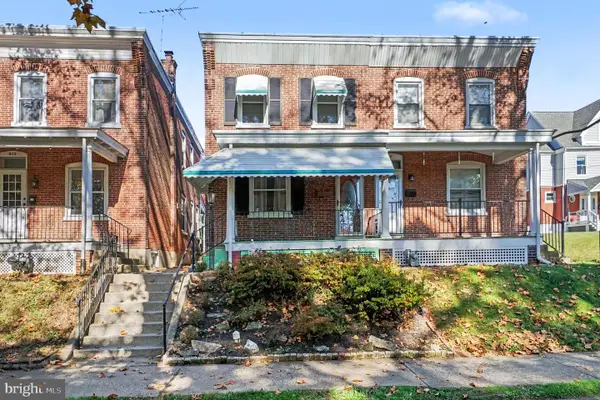 $349,900Active3 beds 2 baths1,245 sq. ft.
409 Vanderslice St, PHOENIXVILLE, PA 19460
MLS# PACT2139160Listed by: CHRIS JAMES HECTOR REALTY - New
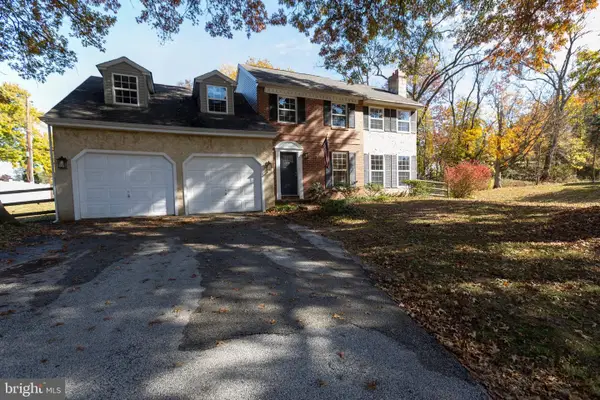 $725,000Active4 beds 3 baths2,171 sq. ft.
40 Lafayette Dr, PHOENIXVILLE, PA 19460
MLS# PACT2139238Listed by: EGAN REAL ESTATE - New
 $725,000Active4 beds 3 baths2,512 sq. ft.
200 Creek Rd, PHOENIXVILLE, PA 19460
MLS# PACT2137598Listed by: BHHS FOX & ROACH WAYNE-DEVON


Protect your home and budget from life's surprises with an Assurant Home Warranty, backed by a partner that supports you through every step of homeownership. Explore Plans.
© 2026 Better Homes and Gardens Real Estate LLC. An Anywhere Real Estate company. All rights reserved. Better Homes and Gardens® Real Estate is a registered trademark owned by Meredith Operations Corporation, licensed to Better Homes and Gardens Real Estate LLC and used with permission. Better Homes and Gardens Real Estate LLC fully supports the principles of the Fair Housing Act and the Equal Opportunity Act. Listing information is deemed reliable but is not guaranteed accurate.
Each office is independently owned and operated.
Any services or products provided by third parties are not provided by, affiliated with or related to Better Homes and Gardens Real Estate LLC, or its affiliated companies.