
122 North St, Phoenixville, PA 19460
Local realty services provided by:Better Homes and Gardens Real Estate Realty Connect
122 North St,Phoenixville, PA 19460
$249,900
- 2 Beds
- 1 Baths
- 640 sq. ft.
- Townhouse
- Pending
Listed by: danny salik
Office: keller williams realty devon-wayne
MLS#:PACT2130344
Source:BRIGHTMLS
Price summary
- Price:$249,900
- Price per sq. ft.:$390.47
About this home
Welcome to this beautifully updated twin home offering the perfect blend of modern style, comfort, and walkable convenience. Freshly painted throughout the main level, this move-in-ready home features an open-concept layout, luxury vinyl plank flooring, recessed lighting, and a striking stone accent wall with an electric fireplace that serves as the focal point of the living area.
The updated kitchen showcases white shaker cabinetry, subway tile backsplash, generous counter space, and a large breakfast bar that seamlessly connects to the dining and living areas—ideal for entertaining or everyday living. Step outside to a private, fully fenced backyard offering the perfect space for relaxing, grilling, gardening, pets, or enjoying your morning coffee. The low-maintenance outdoor area provides just the right amount of green space without the upkeep of a larger yard.
Located within walking distance of downtown shops, restaurants, bars, and local attractions, this home combines modern updates with the convenience of in-town living. Thoughtfully maintained and tastefully updated, this is a rare opportunity to own a truly move-in-ready home in a desirable location. Just unpack and enjoy....
Contact an agent
Home facts
- Year built:1900
- Subdivision & Development:NONE AVAILABLE
- Listing ID #:PACT2130344
- Added:70 day(s) ago
- Updated:September 18, 2026 at 07:52 AM
Rooms and interior
- Bedrooms:2
- Total bathrooms:1
- Full bathrooms:1
- Dining Description:Combination Dining/Living
- Kitchen Description:Breakfast Area, Carpet
- Bedroom Description:Carpet
- Basement:Yes
- Basement Description:Poured Concrete, Sump Pump, Unfinished
- Living area:640 sq. ft.
Heating and cooling
- Cooling:Wall Unit
- Heating:Baseboard - Electric, Natural Gas
Structure and exterior
- Roof:Shingle
- Year built:1900
- Building area:640 sq. ft.
- Lot area:0.02 Acres
- Architectural Style:Side-by-Side
- Construction Materials:Stucco
- Exterior Features:Awning(s), Exterior Lighting
- Foundation Description:Concrete Perimeter
- Levels:2 Stories
Utilities
- Water:Public
- Sewer:Public Sewer
Finances and disclosures
- Price:$249,900
- Price per sq. ft.:$390.47
- Tax amount:$2,412 (2026)
Features and amenities
- Amenities:Cable TV Available, Carpet, Electric Available, Natural Gas Available
Parking
- Parking description:On Street
New listings near 122 North St
- Coming SoonOpen Sun, 12 to 2pm
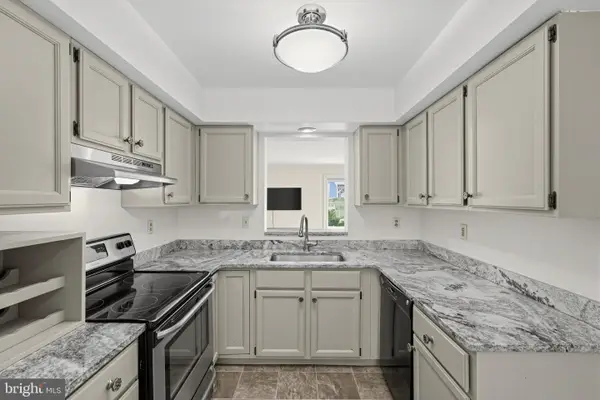 $395,000Coming Soon3 beds 3 baths1,286 sq. ft.
16 Oak St, PHOENIXVILLE, PA 19460
MLS# PACT2133714Listed by: PETERS GORDON REALTY INC - Coming Soon
 $485,000Coming Soon4 beds 2 baths1,994 sq. ft.
253 Walnut St, PHOENIXVILLE, PA 19460
MLS# PACT2135936Listed by: KELLER WILLIAMS REAL ESTATE-BLUE BELL - Coming Soon
 $425,000Coming Soon3 beds 2 baths1,138 sq. ft.
388 W Anderson Ave, PHOENIXVILLE, PA 19460
MLS# PACT2135656Listed by: ENGEL & VOLKERS - Coming Soon
 $885,000Coming Soon4 beds 4 baths4,491 sq. ft.
410 Thistle Dr, PHOENIXVILLE, PA 19460
MLS# PACT2135102Listed by: EXP REALTY, LLC - Open Sat, 1 to 3pmNew
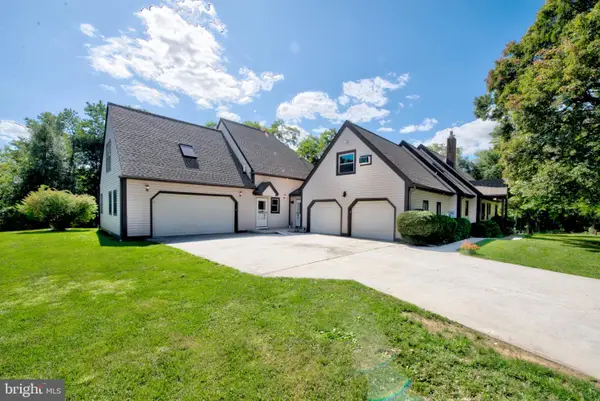 $950,000Active7 beds 6 baths4,662 sq. ft.
100 Russell Rd, PHOENIXVILLE, PA 19460
MLS# PACT2135822Listed by: REAL OF PENNSYLVANIA - New
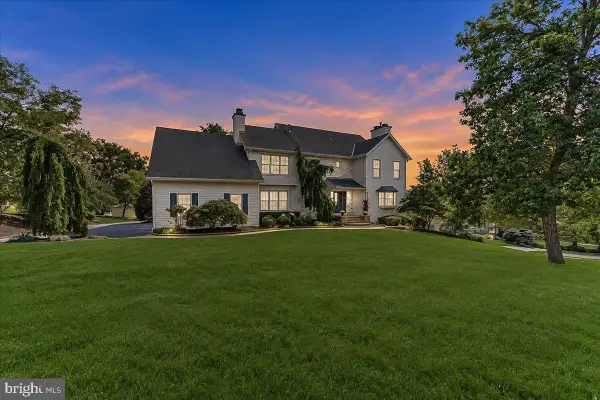 $999,999Active4 beds 4 baths5,024 sq. ft.
113 Summit Dr, PHOENIXVILLE, PA 19460
MLS# PAMC2194656Listed by: SIGNATURE PROPERTIES GROUP LLC - Open Fri, 5 to 7pmNew
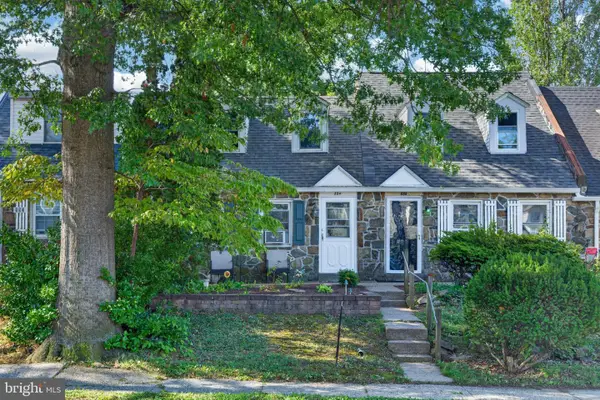 $290,000Active2 beds 2 baths1,197 sq. ft.
884 Woodlawn Ave, PHOENIXVILLE, PA 19460
MLS# PACT2135654Listed by: REAL BROKER, LLC - Open Sat, 11am to 1pmNew
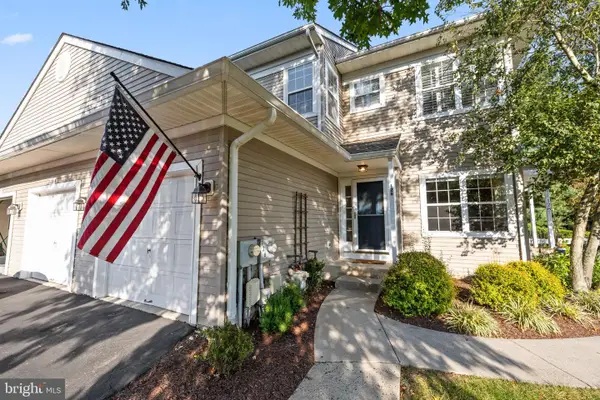 $430,000Active2 beds 2 baths1,605 sq. ft.
126 Stewarts #805, PHOENIXVILLE, PA 19460
MLS# PACT2136026Listed by: KELLER WILLIAMS REALTY GROUP - New
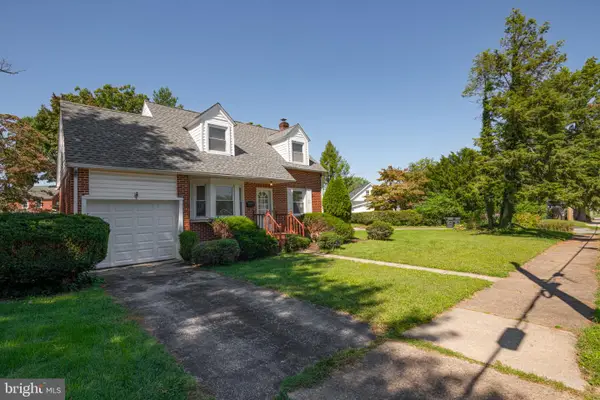 Listed by BHGRE$379,000Active2 beds 1 baths1,009 sq. ft.
117 Manavon St, PHOENIXVILLE, PA 19460
MLS# PACT2136124Listed by: BETTER HOMES AND GARDENS REAL ESTATE PHOENIXVILLE - Open Fri, 5:30 to 6:30pmNew
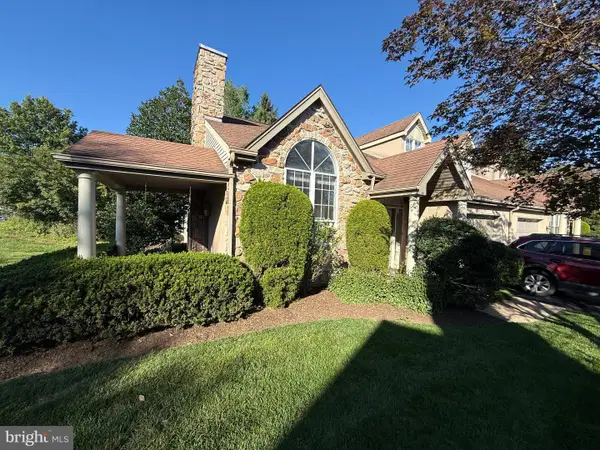 $225,000Active2 beds 3 baths1,575 sq. ft.
608 Westridge Ct #116, PHOENIXVILLE, PA 19460
MLS# PACT2136106Listed by: KELLER WILLIAMS REAL ESTATE -EXTON


Protect your home and budget from life's surprises with an Assurant Home Warranty, backed by a partner that supports you through every step of homeownership. Explore Plans.
© 2026 Better Homes and Gardens Real Estate LLC. An Anywhere Real Estate company. All rights reserved. Better Homes and Gardens® Real Estate is a registered trademark owned by Meredith Operations Corporation, licensed to Better Homes and Gardens Real Estate LLC and used with permission. Better Homes and Gardens Real Estate LLC fully supports the principles of the Fair Housing Act and the Equal Opportunity Act. Listing information is deemed reliable but is not guaranteed accurate.
Each office is independently owned and operated.
Any services or products provided by third parties are not provided by, affiliated with or related to Better Homes and Gardens Real Estate LLC, or its affiliated companies.