
126 Stewarts #805, Phoenixville, PA 19460
Local realty services provided by:Better Homes and Gardens Real Estate Murphy & Co.
126 Stewarts #805,Phoenixville, PA 19460
$420,000
- 3 Beds
- 2 Baths
- 1,605 sq. ft.
- Townhouse
- Active
Listed by: kimberly chadwick
Office: keller williams realty group
MLS#:PACT2136026
Source:BRIGHTMLS
Price summary
- Price:$420,000
- Price per sq. ft.:$261.68
About this home
Sophisticated, spacious, and exceptionally well cared for—this beautifully updated Charlestown Hunt residence offers the space and feel of a much larger home, with the ease of maintenance-free living.
From the moment you enter, the attention to detail is unmistakable. A striking White Oak hardwood entry with custom tile inlay welcomes you into an inviting interior filled with natural light, vaulted ceilings, recessed lighting, and beautifully upgraded finishes.
The dramatic living room features a vaulted ceiling, gorgeous hardwood flooring, and a gas fireplace with a stylish subway-tile surround—the perfect setting for relaxing or entertaining. The adjoining dining area flows naturally into the beautifully appointed kitchen, featuring granite countertops, crisp white cabinetry, hardwood flooring, plantation shutters, and a custom-painted backsplash.
One of the home's most versatile features is the private den, enclosed by charming barn doors. Use it as a home office, reading room, guest space, or easily adapt it to serve as a third bedroom.
The spacious primary suite is a true retreat, with a vaulted ceiling, hardwood flooring, and an oversized walk-in closet. The beautifully renovated primary bath features dual vanities, quartz countertops, a walk-in shower, and attractive tile flooring. A generous second bedroom, convenient laundry area, and abundant storage complete the interior.
Step outside onto the newly replaced deck and enjoy your morning coffee, dinner al fresco, or a quiet evening overlooking the peaceful Charlestown Hunt setting.
And the updates go well beyond cosmetics: new heating and air conditioning, new hot water heater, new deck, new dishwasher, and new dryer provide meaningful peace of mind for the next owner.
The attached one-car garage, private driveway, and abundant guest parking are an added luxury. And outside your door, Charlestown Hunt offers an impressive lifestyle with a community pool, fitness center, walking trails, playground, and tennis and pickleball facilities.
If you're looking for an exceptionally maintained home with beautiful finishes, generous living space, a flexible den, garage parking, and resort-style community amenities—this one deserves a closer look....
Contact an agent
Home facts
- Year built:1996
- Subdivision & Development:CHARLESTOWN HUNT
- Listing ID #:PACT2136026
- Added:53 day(s) ago
- Updated:November 09, 2026 at 11:34 AM
Rooms and interior
- Bedrooms:3
- Total bathrooms:2
- Full bathrooms:2
- Flooring:Carpet, Ceramic Tile, Hardwood
- Dining Description:Combination Dining/Living, Dining Room
- Bathrooms Description:Primary Bath(s), Primary Bathroom
- Kitchen Description:Built-In Microwave, Carpet, Crown Moldings, Dishwasher, Kitchen - Eat-In, Kitchen - Table Space, Oven - Self Cleaning, Recessed Lighting, Refrigerator, Six Burner Stove, Stainless Steel Appliances, Stove, Upgraded Countertops, Water Heater
- Bedroom Description:Carpet, Primary Bedroom, Walk In Closet(s)
- Living area:1,605 sq. ft.
Heating and cooling
- Cooling:Central A/C
- Heating:Forced Air, Natural Gas
Structure and exterior
- Roof:Pitched, Shingle
- Year built:1996
- Building area:1,605 sq. ft.
- Construction Materials:Aluminum Siding, Vinyl Siding
- Exterior Features:Deck(s), Porch(es)
- Foundation Description:Slab
- Levels:1 Story
Utilities
- Water:Public
- Sewer:Public Sewer
Finances and disclosures
- Price:$420,000
- Price per sq. ft.:$261.68
- Tax amount:$4,462 (2026)
Features and amenities
- Laundry features:Dryer, Washer
- Amenities:Cable TV Available, Carpet, Ceiling Fan(s), Crown Moldings, Recessed Lighting, Skylight(s), Window Treatments
Parking
- Parking description:Attached Garage, Garage - Front Entry, Garage Door Opener, Inside Access, Parking Lot
- Garage:Yes
- Garage spaces:1
New listings near 126 Stewarts #805
- Coming Soon
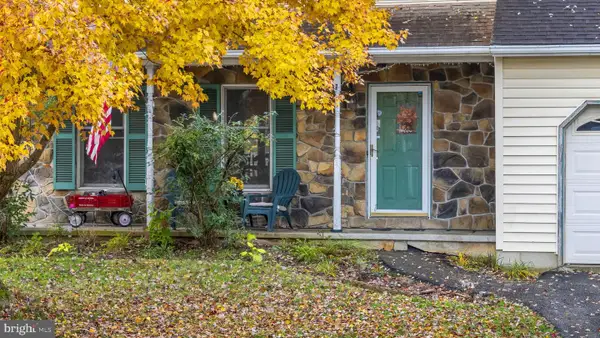 $575,000Coming Soon3 beds 3 baths2,624 sq. ft.
101 Elton Dr, PHOENIXVILLE, PA 19460
MLS# PACT2138856Listed by: KELLER WILLIAMS REAL ESTATE -EXTON - Coming SoonOpen Thu, 12 to 2pm
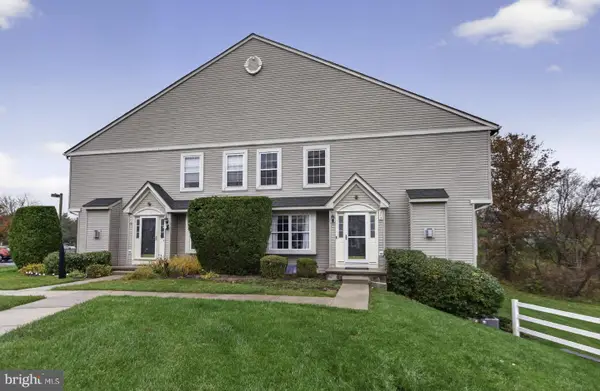 $400,000Coming Soon3 beds 3 baths2,011 sq. ft.
803 Cherry Wood Ct #803, PHOENIXVILLE, PA 19460
MLS# PACT2139300Listed by: BHHS FOX & ROACH WAYNE-DEVON - Coming Soon
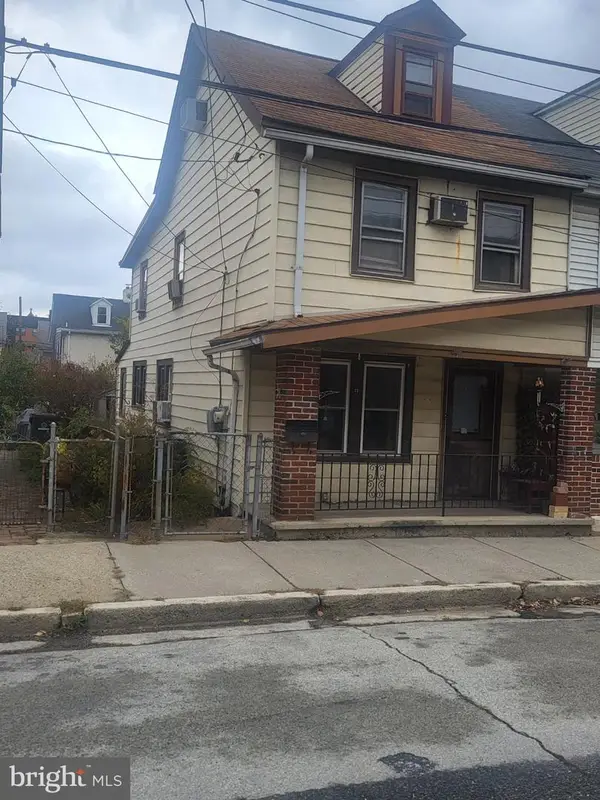 $229,900Coming Soon4 beds 1 baths1,134 sq. ft.
23 Morgan St, PHOENIXVILLE, PA 19460
MLS# PACT2139350Listed by: BHHS FOX & ROACH-WEST CHESTER - Coming SoonOpen Sun, 12 to 2pm
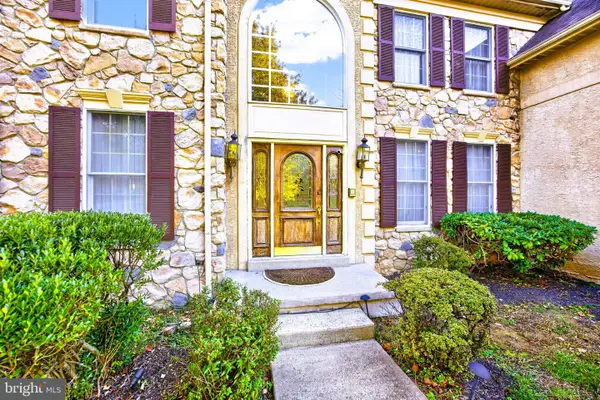 $949,900Coming Soon4 beds 5 baths5,632 sq. ft.
315 Shelbourne Ln, PHOENIXVILLE, PA 19460
MLS# PACT2139308Listed by: RE/MAX PROFESSIONAL REALTY - Coming SoonOpen Sat, 12 to 2pm
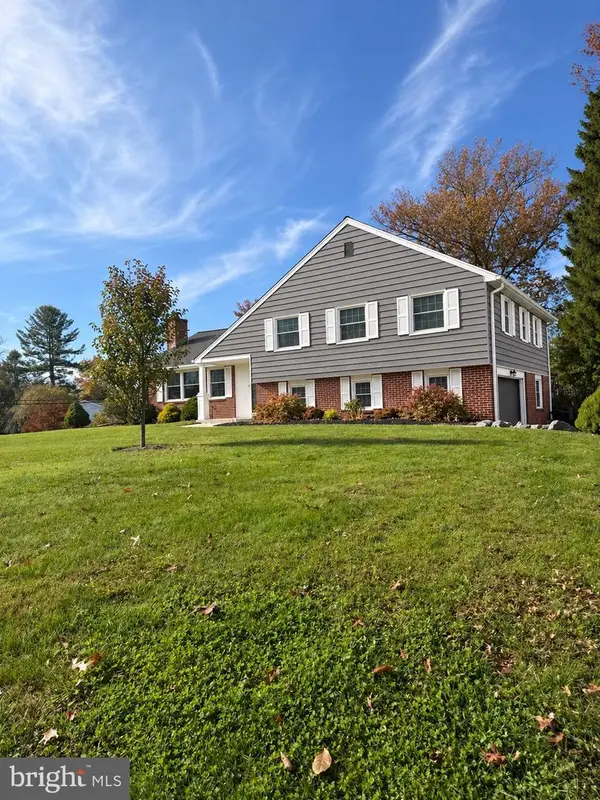 $749,900Coming Soon4 beds 3 baths2,779 sq. ft.
332 Saint Johns Cir, PHOENIXVILLE, PA 19460
MLS# PACT2139236Listed by: KELLER WILLIAMS REALTY DEVON-WAYNE - Coming SoonOpen Fri, 4 to 6pm
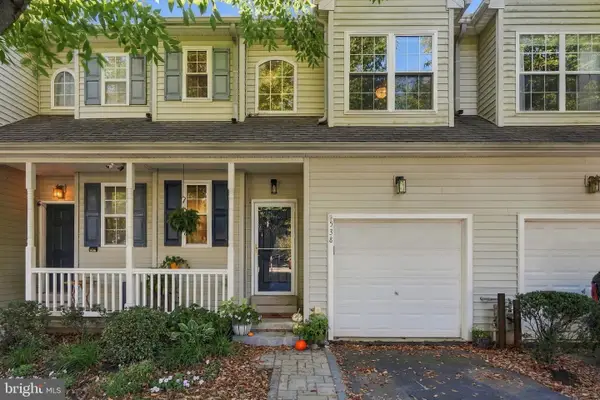 $475,000Coming Soon3 beds 3 baths1,968 sq. ft.
538 Onward Ave, PHOENIXVILLE, PA 19460
MLS# PACT2138212Listed by: LPT REALTY, LLC - New
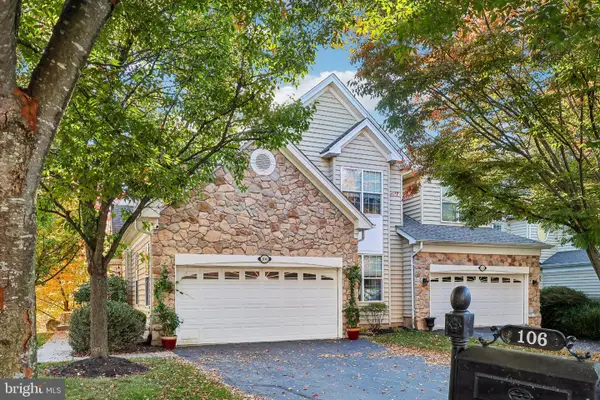 $725,000Active3 beds 3 baths3,737 sq. ft.
106 Osprey Way, PHOENIXVILLE, PA 19460
MLS# PAMC2199568Listed by: COMPASS PENNSYLVANIA, LLC - New
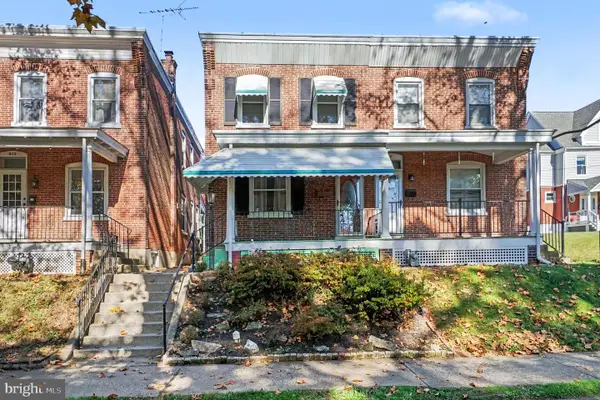 $349,900Active3 beds 2 baths1,245 sq. ft.
409 Vanderslice St, PHOENIXVILLE, PA 19460
MLS# PACT2139160Listed by: CHRIS JAMES HECTOR REALTY - New
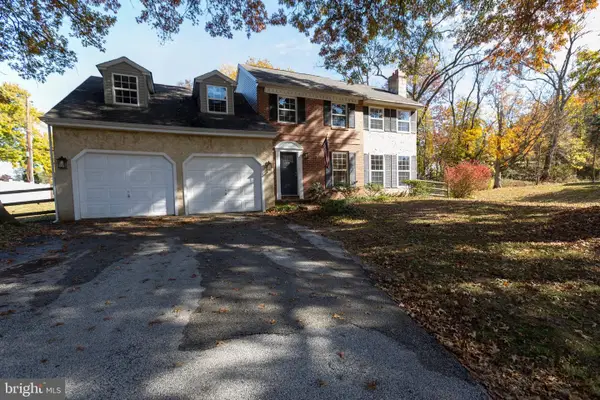 $725,000Active4 beds 3 baths2,171 sq. ft.
40 Lafayette Dr, PHOENIXVILLE, PA 19460
MLS# PACT2139238Listed by: EGAN REAL ESTATE - New
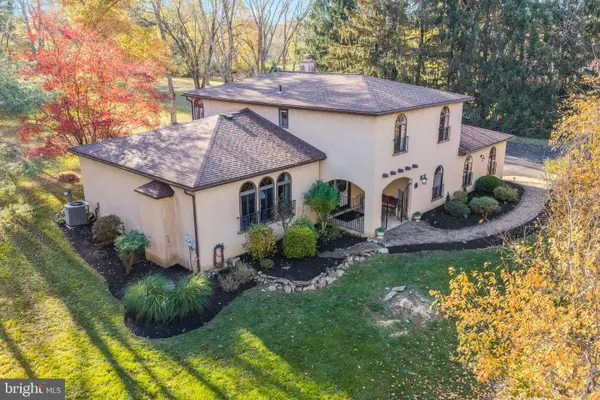 $725,000Active4 beds 3 baths2,512 sq. ft.
200 Creek Rd, PHOENIXVILLE, PA 19460
MLS# PACT2137598Listed by: BHHS FOX & ROACH WAYNE-DEVON


Protect your home and budget from life's surprises with an Assurant Home Warranty, backed by a partner that supports you through every step of homeownership. Explore Plans.
© 2026 Better Homes and Gardens Real Estate LLC. An Anywhere Real Estate company. All rights reserved. Better Homes and Gardens® Real Estate is a registered trademark owned by Meredith Operations Corporation, licensed to Better Homes and Gardens Real Estate LLC and used with permission. Better Homes and Gardens Real Estate LLC fully supports the principles of the Fair Housing Act and the Equal Opportunity Act. Listing information is deemed reliable but is not guaranteed accurate.
Each office is independently owned and operated.
Any services or products provided by third parties are not provided by, affiliated with or related to Better Homes and Gardens Real Estate LLC, or its affiliated companies.