
1420 Stirling Ct, Phoenixville, PA 19460
Local realty services provided by:Better Homes and Gardens Real Estate Cassidon Realty
1420 Stirling Ct,Phoenixville, PA 19460
$435,000
- 4 Beds
- 3 Baths
- 2,288 sq. ft.
- Townhouse
- Active
Listed by: kim welch
Office: herb real estate, inc.
MLS#:PACT2138316
Source:BRIGHTMLS
Price summary
- Price:$435,000
- Price per sq. ft.:$190.12
- Monthly HOA dues:$255
About this home
Quaint and cozy yet bright and expansive at the same time, a wonderful combination for this end unit townhome. Welcoming front entry with mature landscape and plantings, in this established, meticulous community. Upon entry the light from the plentiful windows is so inviting. Hardwood flooring carries throughout the main level, through the kitchen with breakfast area, real hardwood blinds, and a peninsula, to the open living room with French doors (wall of windows!), with access to the 20x12 deck overlooking the well manicured common area. On the second level can be found the main bedroom suite with double closets and adjoining bath with stall shower. Two additional bedrooms and hall bath complete this floor, however the third level is a finished loft (with skylight too), bringing another 250 sq ft of living space and a fourth bedroom to this home. The finished basement also adds 400 sq ft, with a large recreational space, laundry area, and plentiful storage, for a total of approximately 2,300 sq ft. (only $189.13 per sq ft, such an opportunity compared with many homes in the area!). Seller can settle before end of November, one can enjoy the holidays in this beautiful property!...
Contact an agent
Home facts
- Year built:1993
- Subdivision & Development:KIMBERTON KNOLL
- Listing ID #:PACT2138316
- Added:1 day(s) ago
- Updated:October 23, 2026 at 02:00 PM
Rooms and interior
- Bedrooms:4
- Total bathrooms:3
- Full bathrooms:2
- Half bathrooms:1
- Rooms Total:7
- Flooring:Carpet, Hardwood, Vinyl
- Dining Description:Combination Kitchen/Dining
- Bathrooms Description:Bathroom 2, Primary Bathroom
- Kitchen Description:Breakfast Area, Built-In Microwave, Carpet, Dishwasher, Kitchen - Eat-In, Oven/Range - Electric, Refrigerator
- Bedroom Description:Carpet, Primary Bedroom
- Basement:Yes
- Basement Description:Fully Finished, Heated, Improved
- Living area:2,288 sq. ft.
Heating and cooling
- Cooling:Central A/C
- Heating:Forced Air, Natural Gas
Structure and exterior
- Roof:Architectural Shingle
- Year built:1993
- Building area:2,288 sq. ft.
- Lot area:0.04 Acres
- Architectural Style:Colonial
- Construction Materials:Stone, Vinyl Siding
- Exterior Features:Deck(s), Sidewalks
- Foundation Description:Concrete Perimeter
- Levels:3 Story
Utilities
- Water:Public
- Sewer:Public Sewer
Finances and disclosures
- Price:$435,000
- Price per sq. ft.:$190.12
- Tax amount:$5,381 (2026)
Features and amenities
- Amenities:200+ Amp Service, Carpet, Ceiling Fan(s), Skylight(s), Underground Utilities
Parking
- Parking description:Parking Lot, Paved Parking
New listings near 1420 Stirling Ct
- Coming Soon
 $420,000Coming Soon3 beds 3 baths1,877 sq. ft.
1611 General Howe Dr, PHOENIXVILLE, PA 19460
MLS# PACT2138424Listed by: KELLER WILLIAMS REAL ESTATE -EXTON - Coming SoonOpen Sun, 12 to 2pm
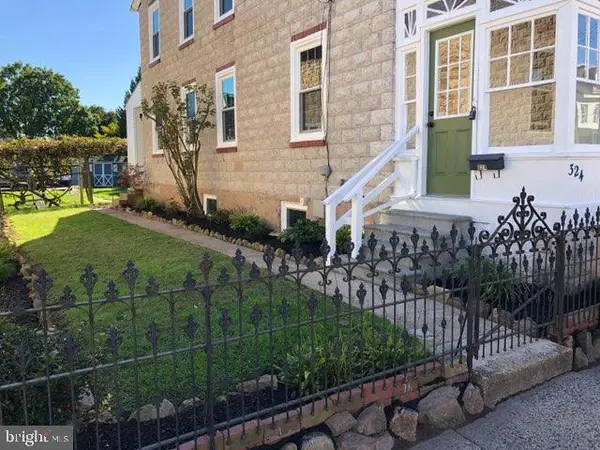 $474,900Coming Soon3 beds 2 baths1,500 sq. ft.
324 High St, PHOENIXVILLE, PA 19460
MLS# PACT2137710Listed by: HOWARD HANNA REAL ESTATE SERVICES - Coming Soon
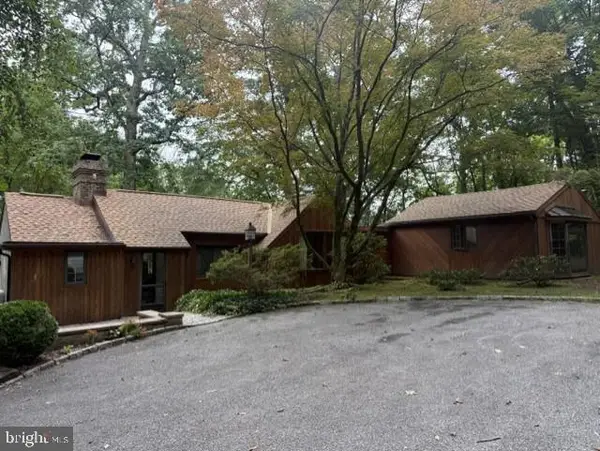 $450,000Coming Soon2 beds 2 baths1,869 sq. ft.
302 Frog Hollow Rd, PHOENIXVILLE, PA 19460
MLS# PACT2137534Listed by: KELLER WILLIAMS REAL ESTATE -EXTON - Open Sun, 1 to 3pmNew
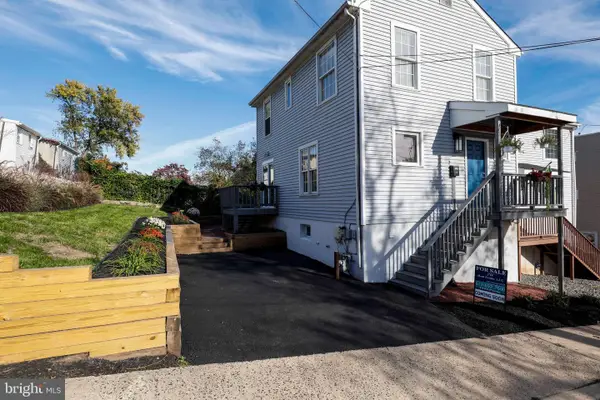 $369,900Active3 beds 1 baths1,134 sq. ft.
39 Dayton St, PHOENIXVILLE, PA 19460
MLS# PACT2138162Listed by: JW REAL ESTATE, LLC. - Open Fri, 11am to 4pmNew
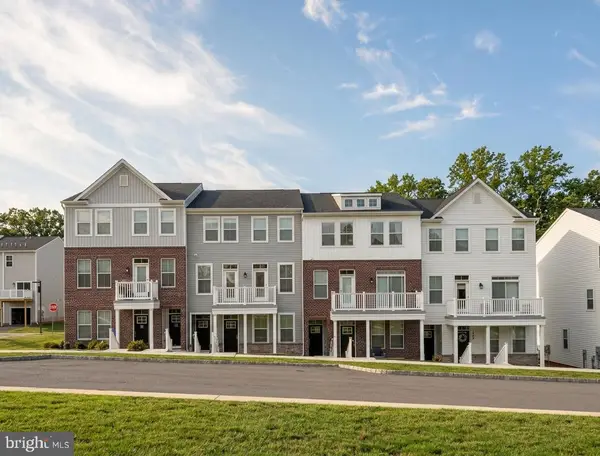 $359,216Active2 beds 3 baths1,237 sq. ft.
16 Zinc Ln, PHOENIXVILLE, PA 19460
MLS# PACT2138262Listed by: FUSION PHL REALTY, LLC - New
 $215,000Active2 beds 2 baths852 sq. ft.
213 Airy St, PHOENIXVILLE, PA 19460
MLS# PACT2138210Listed by: HOMESMART REALTY ADVISORS - New
 $822,000Active3 beds 3 baths3,058 sq. ft.
164 Sloan Rd, PHOENIXVILLE, PA 19460
MLS# PAMC2197652Listed by: ENGEL & VOLKERS - Open Sun, 1 to 3pmNew
 $1,250,000Active4 beds 4 baths4,602 sq. ft.
10 Manor Ln, PHOENIXVILLE, PA 19460
MLS# PACT2135098Listed by: KELLER WILLIAMS REALTY DEVON-WAYNE - Open Fri, 5 to 7pmNew
 $699,000Active4 beds 4 baths3,128 sq. ft.
1216 Township Rd, PHOENIXVILLE, PA 19460
MLS# PACT2137998Listed by: RE/MAX MAIN LINE-KIMBERTON


Protect your home and budget from life's surprises with an Assurant Home Warranty, backed by a partner that supports you through every step of homeownership. Explore Plans.
© 2026 Better Homes and Gardens Real Estate LLC. An Anywhere Real Estate company. All rights reserved. Better Homes and Gardens® Real Estate is a registered trademark owned by Meredith Operations Corporation, licensed to Better Homes and Gardens Real Estate LLC and used with permission. Better Homes and Gardens Real Estate LLC fully supports the principles of the Fair Housing Act and the Equal Opportunity Act. Listing information is deemed reliable but is not guaranteed accurate.
Each office is independently owned and operated.
Any services or products provided by third parties are not provided by, affiliated with or related to Better Homes and Gardens Real Estate LLC, or its affiliated companies.