
324 High St, Phoenixville, PA 19460
Local realty services provided by:Better Homes and Gardens Real Estate Valley Partners
324 High St,Phoenixville, PA 19460
$474,900
- 3 Beds
- 2 Baths
- 1,500 sq. ft.
- Single family
- Coming Soon
Listed by: linda g burgwin
Office: howard hanna real estate services
MLS#:PACT2137710
Source:BRIGHTMLS
Price summary
- Price:$474,900
- Price per sq. ft.:$316.6
About this home
The best of all worlds in vibrant Phoenixville. Walking distance to the downtown and the Schuylkill River trail. A single home built in 1900 with beautiful character yet modern updates throughout and a large yard with off street parking. The home was fully updated in 2021. New 200-amp electric service, new HVAC system, new windows throughout including the attic and basement, new baths, new kitchen. New roof in 2025. New patio 2025. 3rd floor Bonus room being finished next week. Fresh paint. There is an oil-fired steam radiator system if you want the radiant heat in winter. New heating/ac system to enjoy the central air in the summer. 3-season sunlit porch adds additional living space but is not included in the total square footage. When you enter through the front door, you will find an open layout with high ceilings. The original wood floors have been refinished throughout the living and dining room as well as the second-floor hall. Updated Open kitchen with new appliances. Deep stainless-steel sink, and Quartz countertop. Mud/laundry and powder room and laundry room off the kitchen. The second floor has a large master bedroom with ample closet space, two additional bedrooms and full bath. The Bonus room on the 3rd floor. Adds approximately 250 square feet for storage or future living space. Off the rear of the home is a new patio added in 2025. Large storage shed and off street parking in the rear for two cars. Basement perimeter drain system with a transferable warranty. Perfect proximity to all of Phoenixville’s amenities and recreation spots....
Contact an agent
Home facts
- Year built:1925
- Subdivision & Development:NONE AVAILABLE
- Listing ID #:PACT2137710
- Updated:October 14, 2026 at 05:46 AM
Rooms and interior
- Bedrooms:3
- Total bathrooms:2
- Full bathrooms:1
- Half bathrooms:1
- Flooring:Carpet, Ceramic Tile, Hardwood, Luxury Vinyl Tile
- Dining Description:Dining Area, Dining Room
- Bathrooms Description:Bathroom 1, Bathroom 3, Half Bath
- Kitchen Description:Dishwasher, Kitchen - Island, Microwave, Oven - Single, Refrigerator, Stainless Steel Appliances, Upgraded Countertops
- Basement:Yes
- Basement Description:Daylight, Partial, Poured Concrete, Sump Pump
- Living area:1,500 sq. ft.
Heating and cooling
- Cooling:Central A/C, Heat Pump(s)
- Heating:Electric, Forced Air, Heat Pump - Electric BackUp, Oil, Radiator
Structure and exterior
- Roof:Shingle
- Year built:1925
- Building area:1,500 sq. ft.
- Lot area:0.13 Acres
- Architectural Style:Colonial
- Construction Materials:Masonry, Vinyl Siding
- Exterior Features:Exterior Lighting, Outbuilding(s)
- Foundation Description:Concrete Perimeter
- Levels:3 Story
Utilities
- Water:Public
- Sewer:Public Sewer
Finances and disclosures
- Price:$474,900
- Price per sq. ft.:$316.6
- Tax amount:$5,486 (2026)
Features and amenities
- Laundry features:Dryer - Electric, Laundry, Washer
- Amenities:200+ Amp Service, Above Ground Utilities, Attic, Ceiling Fan(s), Double Hung Windows, Double Pane Windows
Parking
- Parking description:Off Street, On Street, Paved Parking
New listings near 324 High St
- Coming Soon
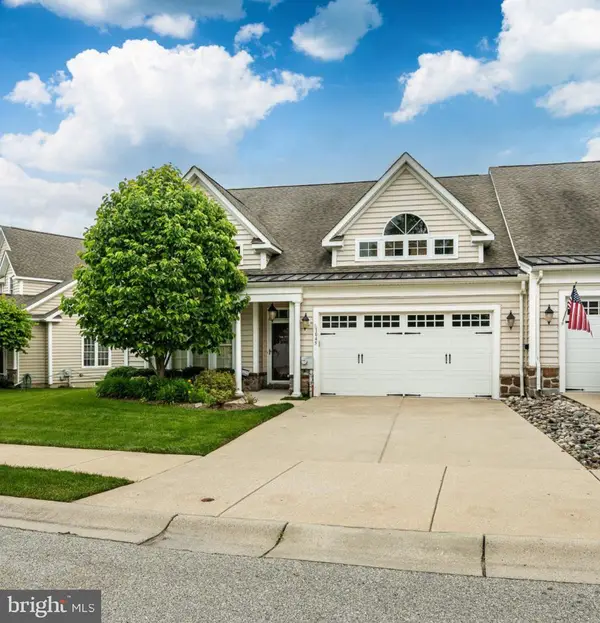 $620,000Coming Soon2 beds 3 baths2,424 sq. ft.
1045 Balfour Cir, PHOENIXVILLE, PA 19460
MLS# PACT2137664Listed by: HOWARD HANNA REAL ESTATE SERVICES - Coming Soon
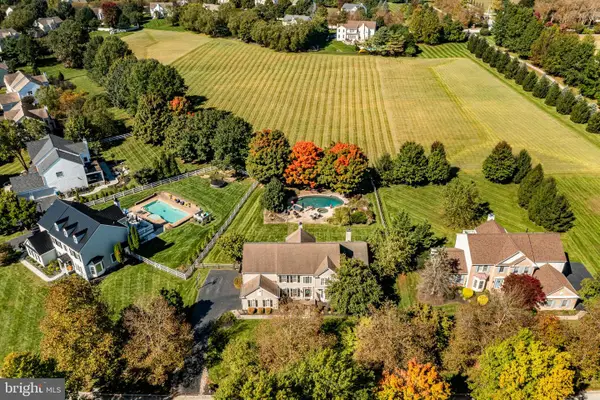 $1,300,000Coming Soon4 beds 3 baths4,880 sq. ft.
104 Trotters Dr, PHOENIXVILLE, PA 19460
MLS# PACT2136248Listed by: COMPASS PENNSYLVANIA, LLC - Coming Soon
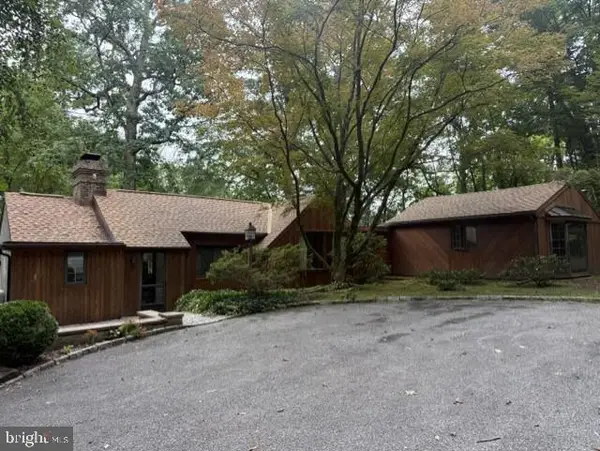 $450,000Coming Soon2 beds 2 baths1,869 sq. ft.
302 Frog Hollow Rd, PHOENIXVILLE, PA 19460
MLS# PACT2137534Listed by: KELLER WILLIAMS REAL ESTATE -EXTON - New
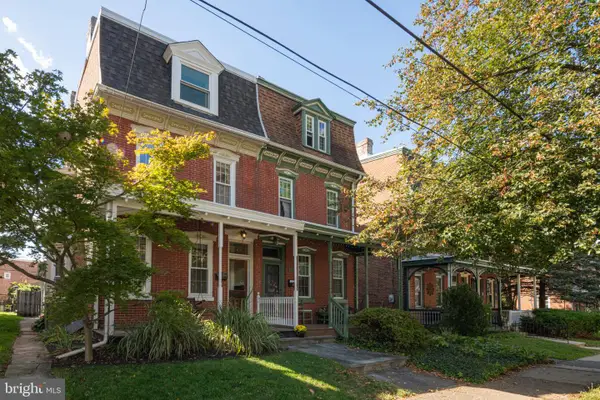 Listed by BHGRE$539,000Active4 beds 2 baths2,172 sq. ft.
522 Gay St, PHOENIXVILLE, PA 19460
MLS# PACT2137150Listed by: BETTER HOMES AND GARDENS REAL ESTATE PHOENIXVILLE - New
 $600,000Active4 beds -- baths2,754 sq. ft.
904 W Bridge St, PHOENIXVILLE, PA 19460
MLS# PACT2135852Listed by: REAL BROKER, LLC - Open Sun, 10am to 12pmNew
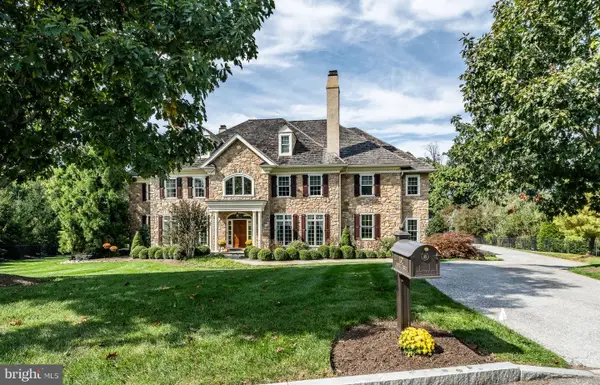 $2,169,000Active5 beds 6 baths7,465 sq. ft.
132 Waverly Cir, PHOENIXVILLE, PA 19460
MLS# PACT2137198Listed by: KELLER WILLIAMS MAIN LINE - New
 $409,000Active5 beds 3 baths1,918 sq. ft.
1230 Audrey Ln, PHOENIXVILLE, PA 19460
MLS# PACT2137362Listed by: REAL OF PENNSYLVANIA - Open Wed, 5 to 7pmNew
 $750,000Active4 beds 4 baths3,062 sq. ft.
533 Bennett St, PHOENIXVILLE, PA 19460
MLS# PACT2137086Listed by: KELLER WILLIAMS MAIN LINE - New
 $475,000Active6 beds 5 baths3,000 sq. ft.
153 E Pothouse Rd E, PHOENIXVILLE, PA 19460
MLS# PACT2136942Listed by: SPRINGER REALTY GROUP


Protect your home and budget from life's surprises with an Assurant Home Warranty, backed by a partner that supports you through every step of homeownership. Explore Plans.
© 2026 Better Homes and Gardens Real Estate LLC. An Anywhere Real Estate company. All rights reserved. Better Homes and Gardens® Real Estate is a registered trademark owned by Meredith Operations Corporation, licensed to Better Homes and Gardens Real Estate LLC and used with permission. Better Homes and Gardens Real Estate LLC fully supports the principles of the Fair Housing Act and the Equal Opportunity Act. Listing information is deemed reliable but is not guaranteed accurate.
Each office is independently owned and operated.
Any services or products provided by third parties are not provided by, affiliated with or related to Better Homes and Gardens Real Estate LLC, or its affiliated companies.