
1604 E General Howe Dr, Phoenixville, PA 19460
Local realty services provided by:Better Homes and Gardens Real Estate Realty Connect
1604 E General Howe Dr,Phoenixville, PA 19460
$455,000
- 3 Beds
- 3 Baths
- 2,350 sq. ft.
- Townhouse
- Pending
Listed by: carolyn luskin
Office: keller williams main line
MLS#:PACT2125476
Source:BRIGHTMLS
Price summary
- Price:$455,000
- Price per sq. ft.:$193.62
- Monthly HOA dues:$275
About this home
They don't build them like this now - great mostly brick construction! Beautifully maintained townhome in one of the best locations in desirable Powder Mill! Situated on a quiet cul-de-sac, this pristine home is move-in ready and backs up to open space and trees. Many upgrades throughout: tile floors in the kitchen and bathrooms, hardwood floors in the foyer and primary and second bedrooms, granite in the kitchen and bathrooms, energy efficient windows with a lifetime transferrable warranty, and one of the rare oversized garages.
The living/dining area features an open floor plan and wood burning fireplace, with plenty of room for a formal dining setting. The eat-in kitchen has stainless steel appliances and a breakfast area with sliders to your private deck. The spacious primary suite has a ceiling fan, large walk-in closet with built-in shelves, and an updated bathroom with double sinks, granite counters, tub and glass-enclosed shower. Two additional good-sized bedrooms and large hall bath complete the second floor. The fully-finished basement provides extra living space, recreation area or workshop, laundry and lots of enclosed storage. Ample parking for your guests is right across the street.
The association provides exterior building and grounds maintenance, management, and snow and trash removal so you can enjoy care-free living. Also so many conveniences are just a few minutes away: fun downtown Phoenixville, Valley Forge Park, the Schuylkill River Trail, Kimberton Whole Foods, Giant, Wawa, Planet Fitness, new car wash, dining, breweries, entertainment, and more....
Contact an agent
Home facts
- Year built:1990
- Listing ID #:PACT2125476
- Added:53 day(s) ago
- Updated:July 13, 2026 at 08:19 AM
Rooms and interior
- Bedrooms:3
- Total bathrooms:3
- Full bathrooms:2
- Half bathrooms:1
- Flooring:Carpet, Ceramic Tile, Wood
- Dining Description:Dining Room
- Bathrooms Description:Bathroom 1, Bathroom 2, Half Bath
- Kitchen Description:Built-In Microwave, Dishwasher, Oven - Self Cleaning, Upgraded Countertops
- Basement:Yes
- Basement Description:Full, Fully Finished
- Living area:2,350 sq. ft.
Heating and cooling
- Cooling:Central A/C
- Heating:Forced Air, Natural Gas
Structure and exterior
- Roof:Asphalt, Pitched, Shingle
- Year built:1990
- Building area:2,350 sq. ft.
- Lot area:0.2 Acres
- Lot Features:Backs to Trees, Cul-de-sac, Front Yard, No Thru Street, Rear Yard
- Architectural Style:Colonial
- Construction Materials:Brick, Vinyl Siding
- Exterior Features:Deck(s), Sidewalks, Street Lights
- Foundation Description:Concrete Perimeter
- Levels:2 Stories
Schools
- High school:PHOENIXVILLE AREA
- Middle school:PHOENIXVILLE AREA
Utilities
- Water:Public
- Sewer:Public Sewer
Finances and disclosures
- Price:$455,000
- Price per sq. ft.:$193.62
- Tax amount:$4,812 (2026)
Features and amenities
- Laundry features:Dryer, Washer
- Amenities:200+ Amp Service, Cable TV, Ceiling Fan(s), Electric Available, Natural Gas Available, Window Treatments
Parking
- Parking description:Attached Garage, Inside Access, Oversized, Parking Lot, Unassigned
- Garage:Yes
- Garage spaces:1
New listings near 1604 E General Howe Dr
- Coming SoonOpen Thu, 5 to 7pm
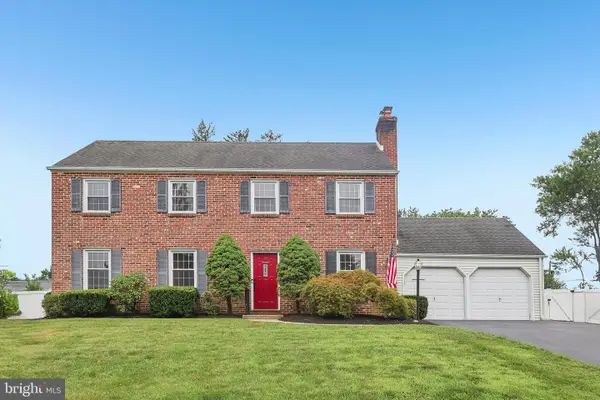 $655,000Coming Soon4 beds 3 baths
69 N Spring Ln, PHOENIXVILLE, PA 19460
MLS# PACT2130426Listed by: BHHS FOX & ROACH MALVERN-PAOLI - Coming Soon
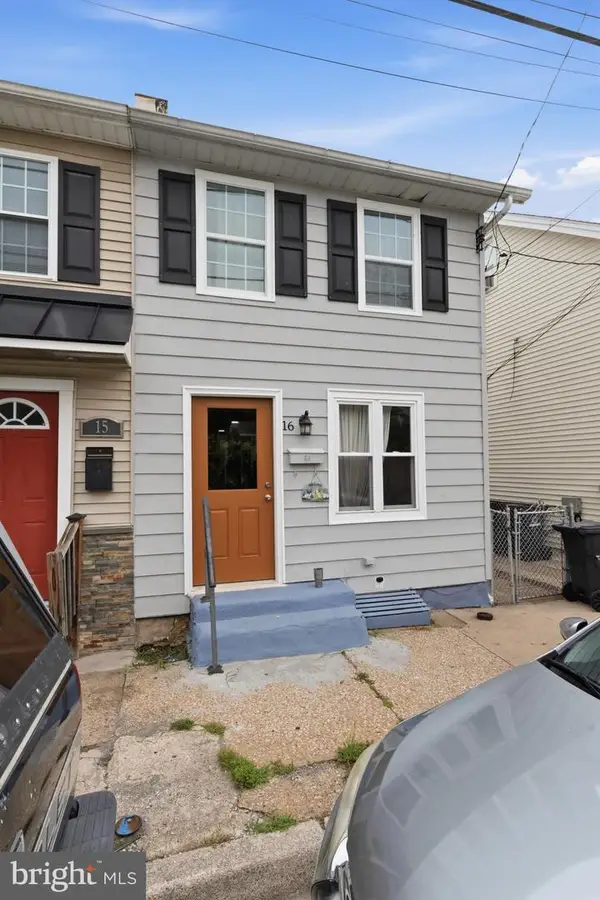 $339,900Coming Soon3 beds 2 baths
16 Morgan St, PHOENIXVILLE, PA 19460
MLS# PACT2130502Listed by: HOMESTARR REALTY - Coming SoonOpen Sat, 1 to 3pm
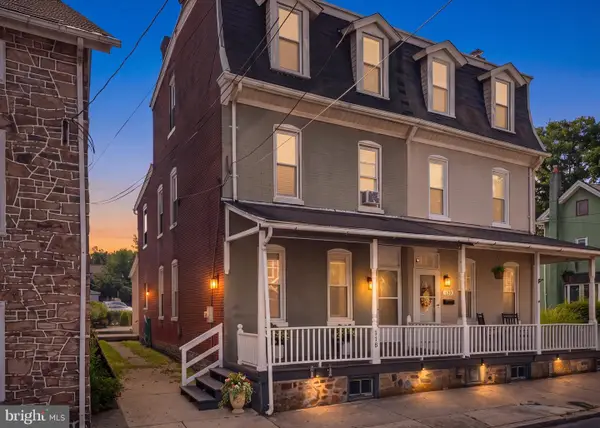 $459,900Coming Soon5 beds 2 baths
118 Marshall St, PHOENIXVILLE, PA 19460
MLS# PACT2130062Listed by: MOMENTS REAL ESTATE - Coming Soon
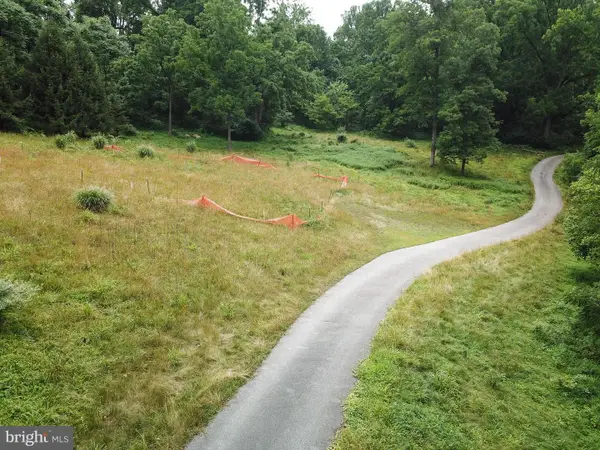 $435,000Coming Soon-- Acres
939 Western Rd, PHOENIXVILLE, PA 19460
MLS# PACT2130054Listed by: REAL OF PENNSYLVANIA - New
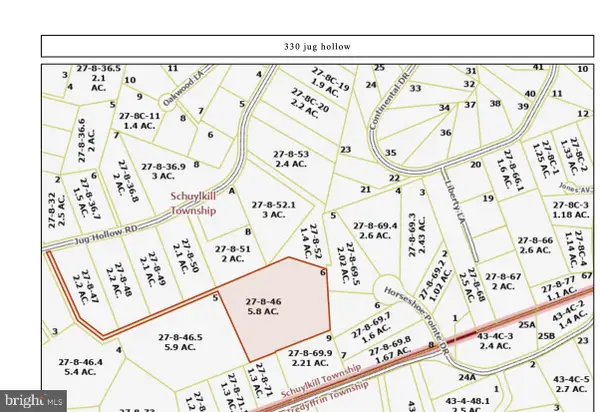 $425,000Active5.8 Acres
330 Jug Hollow Rd, PHOENIXVILLE, PA 19460
MLS# PACT2129678Listed by: BHHS FOX & ROACH WAYNE-DEVON - New
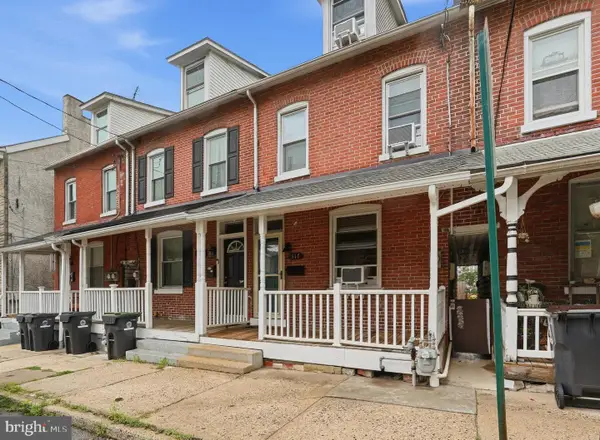 $350,000Active4 beds 2 baths1,444 sq. ft.
317 Hall St, PHOENIXVILLE, PA 19460
MLS# PACT2130312Listed by: REALTY ONE GROUP SUPREME - New
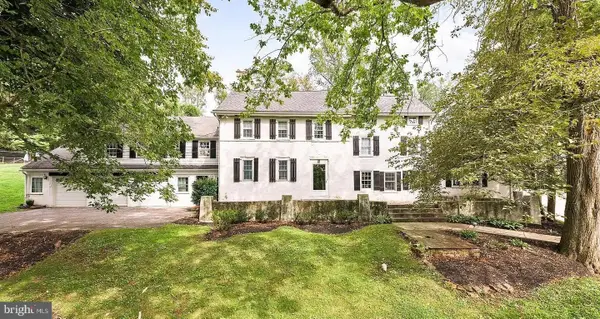 $999,999Active6 beds 4 baths5,481 sq. ft.
908 Lincoln Rd, PHOENIXVILLE, PA 19460
MLS# PACT2130382Listed by: ALL AMERICAN REALTY GROUP - Coming SoonOpen Thu, 4:30 to 6pm
 $489,000Coming Soon3 beds 3 baths
238 Hudson Dr, PHOENIXVILLE, PA 19460
MLS# PAMC2186690Listed by: KELLER WILLIAMS REAL ESTATE -EXTON - New
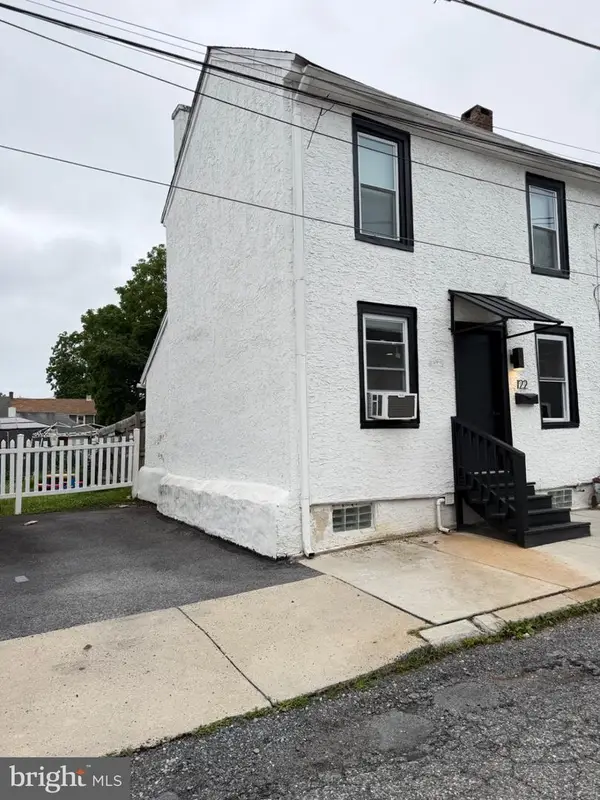 $249,900Active2 beds 1 baths640 sq. ft.
122 North St, PHOENIXVILLE, PA 19460
MLS# PACT2130344Listed by: KELLER WILLIAMS REALTY DEVON-WAYNE - New
 $980,000Active4 beds 3 baths2,580 sq. ft.
2608 Charlestown Rd, PHOENIXVILLE, PA 19460
MLS# PACT2129938Listed by: COMPASS PENNSYLVANIA, LLC


Protect your home and budget from life's surprises with an Assurant Home Warranty, backed by a partner that supports you through every step of homeownership. Explore Plans.
© 2026 Better Homes and Gardens Real Estate LLC. An Anywhere Real Estate company. All rights reserved. Better Homes and Gardens® Real Estate is a registered trademark owned by Meredith Operations Corporation, licensed to Better Homes and Gardens Real Estate LLC and used with permission. Better Homes and Gardens Real Estate LLC fully supports the principles of the Fair Housing Act and the Equal Opportunity Act. Listing information is deemed reliable but is not guaranteed accurate.
Each office is independently owned and operated.
Any services or products provided by third parties are not provided by, affiliated with or related to Better Homes and Gardens Real Estate LLC, or its affiliated companies.