
18 Galicia Dr, Phoenixville, PA 19460
Local realty services provided by:Better Homes and Gardens Real Estate Realty Connect
18 Galicia Dr,Phoenixville, PA 19460
$495,000
- 4 Beds
- 2 Baths
- 2,622 sq. ft.
- Single family
- Active
Listed by: amanda a smith
Office: realty one group supreme
MLS#:PACT2129656
Source:BRIGHTMLS
Price summary
- Price:$495,000
- Price per sq. ft.:$188.79
About this home
Nestled in desirable Phoenixville, this lovingly maintained Cape Cod blends timeless charm with everyday comfort. The classic brick and stone exterior welcomes you into a home filled with natural light, warm hardwood floors, and inviting living spaces.
The spacious eat-in kitchen is well-equipped for cooking and entertaining, while the cozy living room with its beautiful stone fireplace is the perfect place to gather. Offering generously sized bedrooms, convenient main-level laundry, and a functional layout, this home is designed for comfortable living. Step outside to enjoy the in-ground pool and spacious backyard, offering plenty of room for relaxing, entertaining, or outdoor activities. Conveniently located near downtown Phoenixville, shopping, dining, parks, and major commuter routes, this home offers the perfect combination of character, comfort, and location.
Contact an agent
Home facts
- Year built:1956
- Listing ID #:PACT2129656
- Added:12 day(s) ago
- Updated:July 13, 2026 at 02:11 PM
Rooms and interior
- Bedrooms:4
- Total bathrooms:2
- Full bathrooms:1
- Half bathrooms:1
- Flooring:Tile/Brick, Vinyl, Wood
- Dining Description:Dining Room
- Bathrooms Description:Bathroom 1
- Kitchen Description:Cooktop, Kitchen - Eat-In, Oven - Double, Oven - Wall, Refrigerator
- Basement:Yes
- Basement Description:Full, Fully Finished
- Living area:2,622 sq. ft.
Heating and cooling
- Heating:Hot Water, Oil
Structure and exterior
- Roof:Pitched, Shingle
- Year built:1956
- Building area:2,622 sq. ft.
- Lot area:0.55 Acres
- Lot Features:Front Yard, Irregular, Rear Yard, SideYard(s), Sloping, Trees/Wooded
- Architectural Style:Cape Cod
- Construction Materials:Brick, Stone
- Foundation Description:Brick/Mortar, Concrete Perimeter
- Levels:1 1/2 Story
Schools
- High school:PHOENIXVILLE AREA
- Middle school:PHOENIXVILLE AREA
- Elementary school:EAST PIKELAND
Utilities
- Water:Public
- Sewer:Public Sewer
Finances and disclosures
- Price:$495,000
- Price per sq. ft.:$188.79
- Tax amount:$6,567 (2026)
Features and amenities
- Laundry features:Laundry
- Amenities:100 Amp Service, Cable TV, Ceiling Fan(s)
- Pool features:In Ground
New listings near 18 Galicia Dr
- Coming SoonOpen Thu, 5 to 7pm
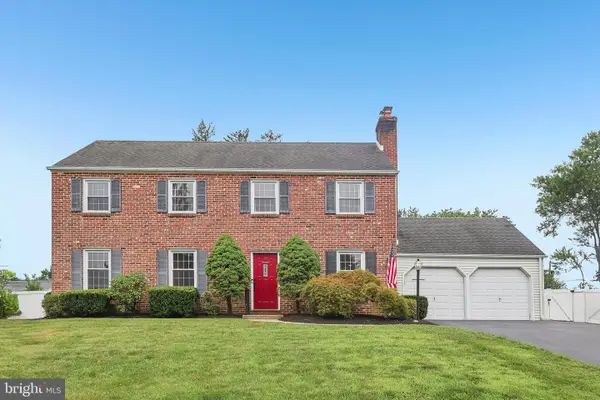 $655,000Coming Soon4 beds 3 baths
69 N Spring Ln, PHOENIXVILLE, PA 19460
MLS# PACT2130426Listed by: BHHS FOX & ROACH MALVERN-PAOLI - Coming Soon
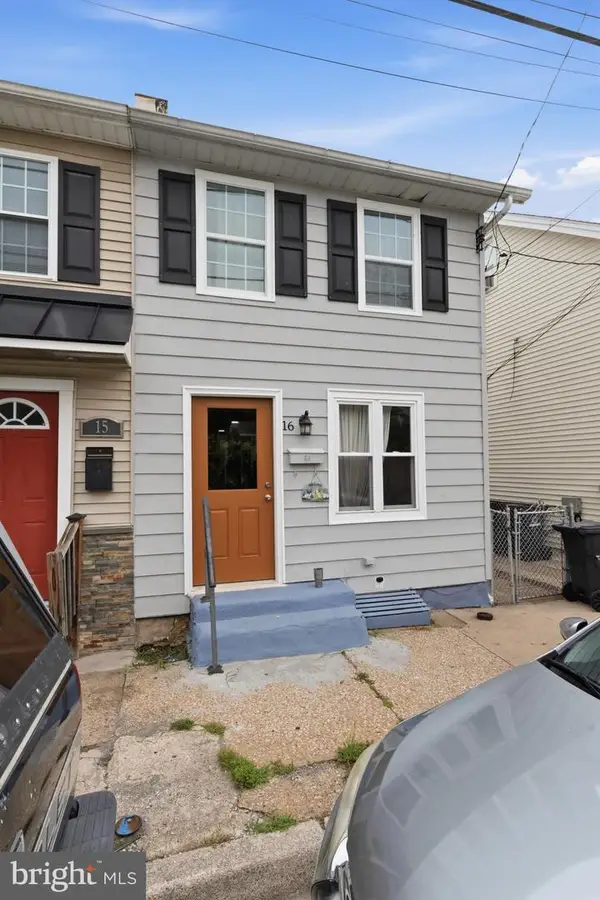 $339,900Coming Soon3 beds 2 baths
16 Morgan St, PHOENIXVILLE, PA 19460
MLS# PACT2130502Listed by: HOMESTARR REALTY - Coming SoonOpen Sat, 1 to 3pm
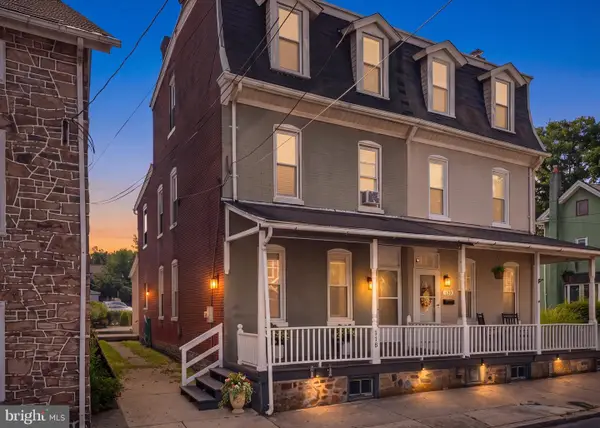 $459,900Coming Soon5 beds 2 baths
118 Marshall St, PHOENIXVILLE, PA 19460
MLS# PACT2130062Listed by: MOMENTS REAL ESTATE - Coming Soon
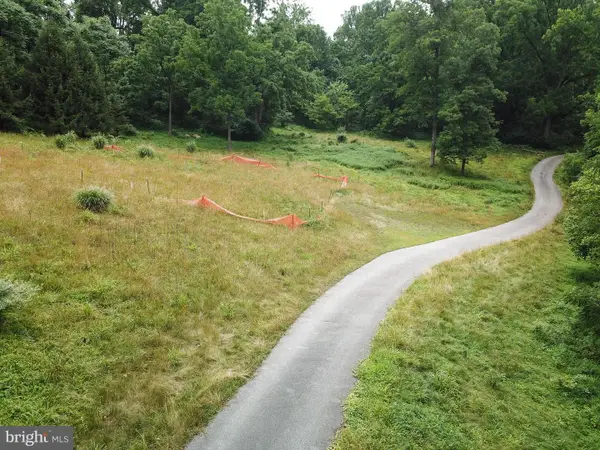 $435,000Coming Soon-- Acres
939 Western Rd, PHOENIXVILLE, PA 19460
MLS# PACT2130054Listed by: REAL OF PENNSYLVANIA - New
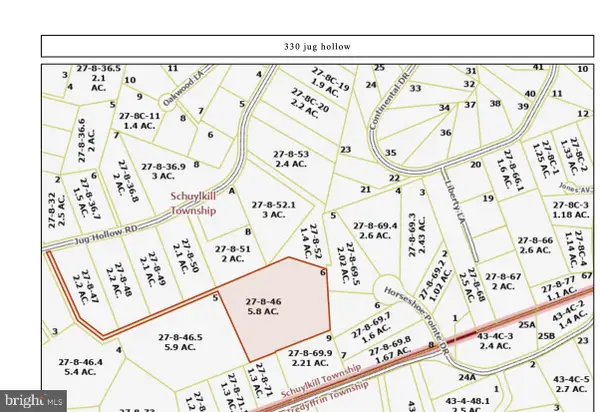 $425,000Active5.8 Acres
330 Jug Hollow Rd, PHOENIXVILLE, PA 19460
MLS# PACT2129678Listed by: BHHS FOX & ROACH WAYNE-DEVON - New
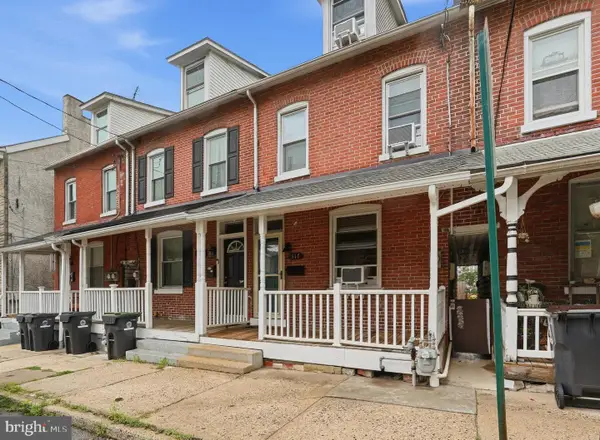 $350,000Active4 beds 2 baths1,444 sq. ft.
317 Hall St, PHOENIXVILLE, PA 19460
MLS# PACT2130312Listed by: REALTY ONE GROUP SUPREME - New
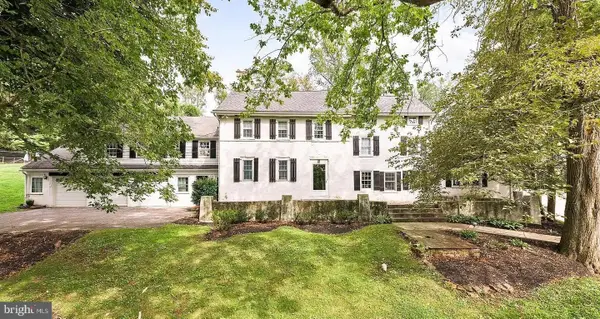 $999,999Active6 beds 4 baths5,481 sq. ft.
908 Lincoln Rd, PHOENIXVILLE, PA 19460
MLS# PACT2130382Listed by: ALL AMERICAN REALTY GROUP - Coming SoonOpen Thu, 4:30 to 6pm
 $489,000Coming Soon3 beds 3 baths
238 Hudson Dr, PHOENIXVILLE, PA 19460
MLS# PAMC2186690Listed by: KELLER WILLIAMS REAL ESTATE -EXTON - New
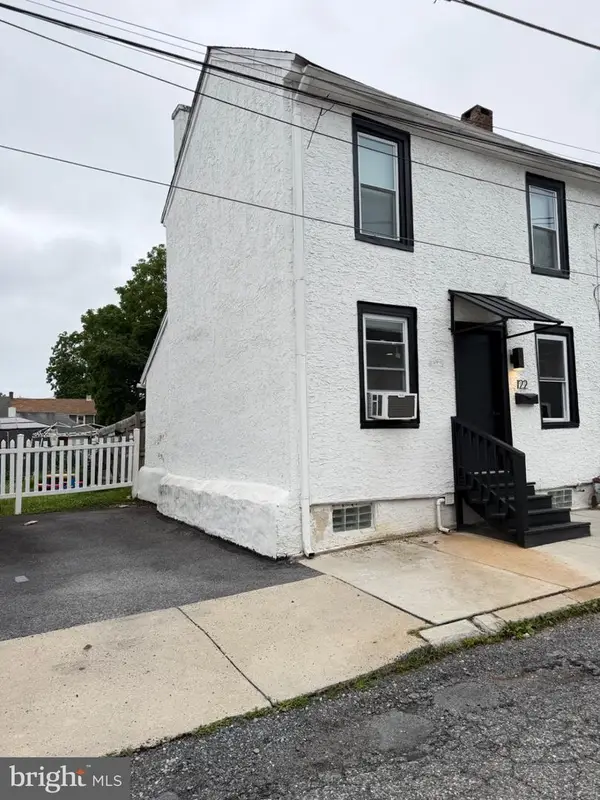 $249,900Active2 beds 1 baths640 sq. ft.
122 North St, PHOENIXVILLE, PA 19460
MLS# PACT2130344Listed by: KELLER WILLIAMS REALTY DEVON-WAYNE - New
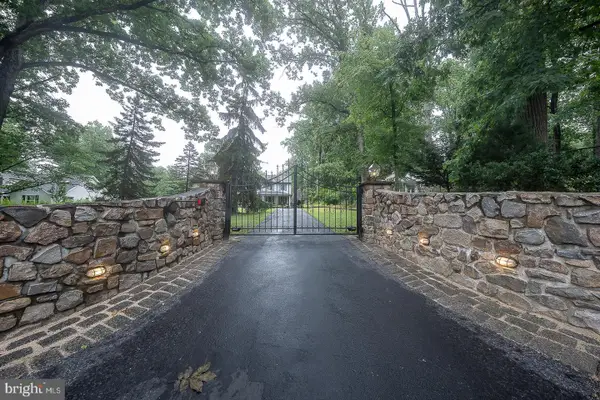 $980,000Active4 beds 3 baths2,580 sq. ft.
2608 Charlestown Rd, PHOENIXVILLE, PA 19460
MLS# PACT2129938Listed by: COMPASS PENNSYLVANIA, LLC


Protect your home and budget from life's surprises with an Assurant Home Warranty, backed by a partner that supports you through every step of homeownership. Explore Plans.
© 2026 Better Homes and Gardens Real Estate LLC. An Anywhere Real Estate company. All rights reserved. Better Homes and Gardens® Real Estate is a registered trademark owned by Meredith Operations Corporation, licensed to Better Homes and Gardens Real Estate LLC and used with permission. Better Homes and Gardens Real Estate LLC fully supports the principles of the Fair Housing Act and the Equal Opportunity Act. Listing information is deemed reliable but is not guaranteed accurate.
Each office is independently owned and operated.
Any services or products provided by third parties are not provided by, affiliated with or related to Better Homes and Gardens Real Estate LLC, or its affiliated companies.