
200 Lincoln Ave #111, Phoenixville, PA 19460
Local realty services provided by:Better Homes and Gardens Real Estate Realty Connect
200 Lincoln Ave #111,Phoenixville, PA 19460
$285,000
- 1 Beds
- 1 Baths
- 726 sq. ft.
- Condominium
- Active
Upcoming open houses
- Sat, Aug 2911:30 am - 01:00 pm
Listed by: philip r. cavalcanto
Office: coldwell banker realty
MLS#:PACT2133774
Source:BRIGHTMLS
Price summary
- Price:$285,000
- Price per sq. ft.:$392.56
About this home
Loft living, historic character, and downtown Phoenixville all come together at Byrne Lofts #111. Originally built circa 1895 as a corset mill, this distinctive building was transformed into just 32 loft-style residences, preserving the architectural personality that makes these homes so unique.
Located on the main level, Unit 111 offers an open, light-filled floor plan with original hardwood floors, high ceilings, and oversized double-pane windows that bring in plenty of natural light. When it’s time to wind down, blackout shutters offer added privacy and comfort.
The kitchen becomes the center of the living space with granite countertops, stainless steel appliances, upgraded cabinetry, and a large island with plenty of room to gather, entertain, or simply spread out.
The spacious one-bedroom layout also features an upgraded tiled bathroom, in-unit washer and dryer, and an oversized storage cabinet with room for everything from seasonal items and bins to bikes, skis, and more.
One of the real advantages of #111 is its location within the building. You’re close to the fitness center, main entrance, mail and package area, and just steps from the exit leading to your deeded parking space #32. The parking space also includes access to an electrical outlet, adding convenience for an EV charging setup.
Byrne Lofts offers a secure building along with a fitness center, indoor bike storage, community room, and outdoor community deck.
And then there’s Phoenixville.
Living here puts you close to the energy of downtown, where breweries, restaurants, shops, the historic Colonial Theatre, farmers market, and local events....
Contact an agent
Home facts
- Year built:2008
- Subdivision & Development:BYRNE LOFTS
- Listing ID #:PACT2133774
- Added:3 day(s) ago
- Updated:August 28, 2026 at 03:44 PM
Rooms and interior
- Bedrooms:1
- Total bathrooms:1
- Full bathrooms:1
- Rooms Total:4
- Flooring:Hardwood, Tile/Brick
- Kitchen Description:Combination Kitchen/Living, Dishwasher, Microwave, Oven/Range - Gas, Refrigerator, Stainless Steel Appliances
- Bedroom Description:Entry Level Bedroom
- Living area:726 sq. ft.
Heating and cooling
- Cooling:Central A/C
- Heating:Forced Air, Natural Gas
Structure and exterior
- Year built:2008
- Building area:726 sq. ft.
- Construction Materials:Brick
- Levels:1 Story
Schools
- High school:PHOENIXVILLE AREA
Utilities
- Water:Public
- Sewer:Public Sewer
Finances and disclosures
- Price:$285,000
- Price per sq. ft.:$392.56
- Tax amount:$3,987 (2026)
Features and amenities
- Laundry features:Dryer, Washer
- Amenities:Main Entrance Lock
Parking
- Parking description:Parking Lot, Paved Parking
New listings near 200 Lincoln Ave #111
- Coming Soon
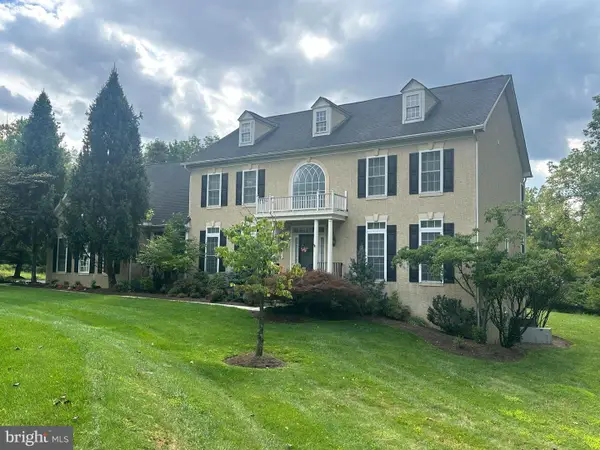 $1,200,000Coming Soon4 beds 4 baths4,582 sq. ft.
16 Schofield Rd, PHOENIXVILLE, PA 19460
MLS# PACT2134378Listed by: RE/MAX PROFESSIONAL REALTY - Coming Soon
 $350,000Coming Soon2 beds 2 baths928 sq. ft.
408 Westridge Dr #181, PHOENIXVILLE, PA 19460
MLS# PACT2134190Listed by: SPRINGER REALTY GROUP - Coming Soon
 $900,000Coming Soon4 beds 3 baths3,461 sq. ft.
120 Summit Dr, PHOENIXVILLE, PA 19460
MLS# PAMC2191896Listed by: COMPASS PENNSYLVANIA, LLC - Coming Soon
 $495,000Coming Soon3 beds 4 baths1,900 sq. ft.
196 Hudson Dr, PHOENIXVILLE, PA 19460
MLS# PAMC2191244Listed by: PREMIER PROPERTY MANAGEMENT & REALTY LLC - Coming SoonOpen Sun, 12 to 2pm
 $1,375,000Coming Soon4 beds 7 baths5,987 sq. ft.
20 Meredith Rd, PHOENIXVILLE, PA 19460
MLS# PAMC2189564Listed by: KELLER WILLIAMS REALTY DEVON-WAYNE - New
 $399,900Active3 beds 3 baths2,008 sq. ft.
2901 Doris Ct, PHOENIXVILLE, PA 19460
MLS# PACT2134278Listed by: LONG & FOSTER REAL ESTATE, INC. - Open Sun, 12 to 2pmNew
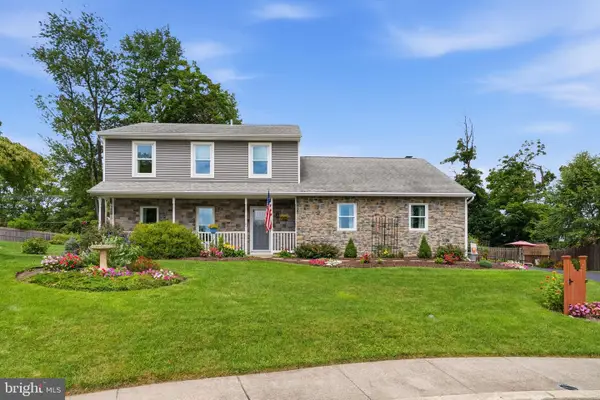 $648,995Active3 beds 3 baths2,360 sq. ft.
114 Ivory Rd, PHOENIXVILLE, PA 19460
MLS# PACT2132840Listed by: REALTY ONE GROUP RESTORE - COLLEGEVILLE - Open Fri, 5 to 7pmNew
 $424,900Active3 beds 2 baths1,864 sq. ft.
427 Franklin Ave, PHOENIXVILLE, PA 19460
MLS# PACT2132622Listed by: KELLER WILLIAMS REALTY GROUP - New
 $259,000Active1 beds 1 baths624 sq. ft.
133 Prospect St #207, PHOENIXVILLE, PA 19460
MLS# PACT2133588Listed by: KELLER WILLIAMS REALTY GROUP


Protect your home and budget from life's surprises with an Assurant Home Warranty, backed by a partner that supports you through every step of homeownership. Explore Plans.
© 2026 Better Homes and Gardens Real Estate LLC. An Anywhere Real Estate company. All rights reserved. Better Homes and Gardens® Real Estate is a registered trademark owned by Meredith Operations Corporation, licensed to Better Homes and Gardens Real Estate LLC and used with permission. Better Homes and Gardens Real Estate LLC fully supports the principles of the Fair Housing Act and the Equal Opportunity Act. Listing information is deemed reliable but is not guaranteed accurate.
Each office is independently owned and operated.
Any services or products provided by third parties are not provided by, affiliated with or related to Better Homes and Gardens Real Estate LLC, or its affiliated companies.