
16 Schofield Rd, Phoenixville, PA 19460
Local realty services provided by:Better Homes and Gardens Real Estate Premier
16 Schofield Rd,Phoenixville, PA 19460
$1,200,000
- 4 Beds
- 4 Baths
- 4,582 sq. ft.
- Single family
- Coming Soon
Listed by: anthony desanctis
Office: re/max professional realty
MLS#:PACT2134378
Source:BRIGHTMLS
Price summary
- Price:$1,200,000
- Price per sq. ft.:$261.89
About this home
OPEN HOUSE - Sunday, 8/30, 1-4PM!!! Incredible Classic home. Pictures & info to follow
Contact an agent
Home facts
- Year built:2004
- Subdivision & Development:ANDERSON FARM
- Listing ID #:PACT2134378
- Updated:August 28, 2026 at 02:39 PM
Rooms and interior
- Bedrooms:4
- Total bathrooms:4
- Full bathrooms:3
- Half bathrooms:1
- Rooms Total:9
- Flooring:Carpet, Ceramic Tile, Hardwood
- Dining Description:Dining Area, Formal/Separate Dining Room
- Bathrooms Description:Primary Bath(s)
- Kitchen Description:Breakfast Area, Built-In Microwave, Built-Ins, Carpet, Cooktop, Crown Moldings, Dishwasher, Disposal, Double/Dual Staircase, Kitchen - Eat-In, Kitchen - Gourmet, Kitchen - Island, Oven - Double, Pantry, Recessed Lighting, Refrigerator, Stainless Steel Appliances, Upgraded Countertops
- Bedroom Description:Carpet, Walk In Closet(s)
- Basement:Yes
- Basement Description:Daylight, Drainage System, Interior Access, Partial, Poured Concrete, Sump Pump, Unfinished, Walkout Level
- Living area:4,582 sq. ft.
Heating and cooling
- Cooling:Central A/C
- Heating:90% Forced Air, Propane - Leased
Structure and exterior
- Roof:Pitched, Shingle
- Year built:2004
- Building area:4,582 sq. ft.
- Lot area:3.24 Acres
- Lot Features:Backs to Trees, Front Yard, Level, Open, Partly Wooded, Rear Yard, SideYard(s), Stream/Creek
- Architectural Style:Colonial
- Construction Materials:Stucco
- Exterior Features:Awning(s), Deck(s), Exterior Lighting, Gutter System, Porch(es)
- Foundation Description:Concrete Perimeter
- Levels:2 Stories
Utilities
- Water:Public
- Sewer:On Site Septic
Finances and disclosures
- Price:$1,200,000
- Price per sq. ft.:$261.89
- Tax amount:$18,730 (2026)
Features and amenities
- Laundry features:Dryer, Washer
- Amenities:Attic, Built-Ins, Cable TV, Carbon Monoxide Detector(s), Carpet, Ceiling Fan(s), Crown Moldings, Double/Dual Staircase, Phone, Recessed Lighting, Security System, Smoke Detector, Sprinkler System, Sprinkler System - Indoor, Store/Office, Window Treatments
Parking
- Parking description:Asphalt Driveway, Attached Garage, Garage - Side Entry, Garage Door Opener, Inside Access
- Garage:Yes
- Garage spaces:3
New listings near 16 Schofield Rd
- Coming Soon
 $350,000Coming Soon2 beds 2 baths928 sq. ft.
408 Westridge Dr #181, PHOENIXVILLE, PA 19460
MLS# PACT2134190Listed by: SPRINGER REALTY GROUP - Coming Soon
 $900,000Coming Soon4 beds 3 baths3,461 sq. ft.
120 Summit Dr, PHOENIXVILLE, PA 19460
MLS# PAMC2191896Listed by: COMPASS PENNSYLVANIA, LLC - Coming Soon
 $495,000Coming Soon3 beds 4 baths1,900 sq. ft.
196 Hudson Dr, PHOENIXVILLE, PA 19460
MLS# PAMC2191244Listed by: PREMIER PROPERTY MANAGEMENT & REALTY LLC - Coming SoonOpen Sun, 12 to 2pm
 $1,375,000Coming Soon4 beds 7 baths5,987 sq. ft.
20 Meredith Rd, PHOENIXVILLE, PA 19460
MLS# PAMC2189564Listed by: KELLER WILLIAMS REALTY DEVON-WAYNE - New
 $399,900Active3 beds 3 baths2,008 sq. ft.
2901 Doris Ct, PHOENIXVILLE, PA 19460
MLS# PACT2134278Listed by: LONG & FOSTER REAL ESTATE, INC. - Open Sat, 11:30am to 1pmNew
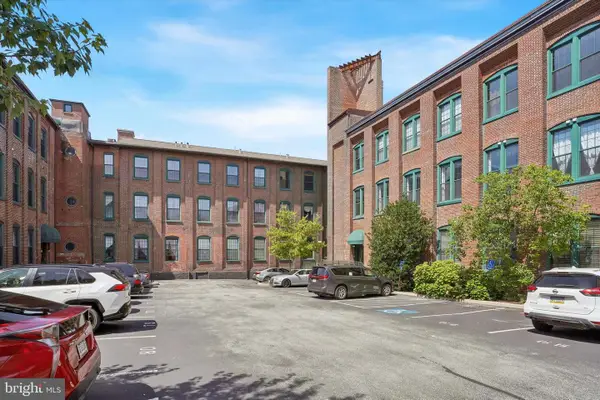 $285,000Active1 beds 1 baths726 sq. ft.
200 Lincoln Ave #111, PHOENIXVILLE, PA 19460
MLS# PACT2133774Listed by: COLDWELL BANKER REALTY - Open Sun, 12 to 2pmNew
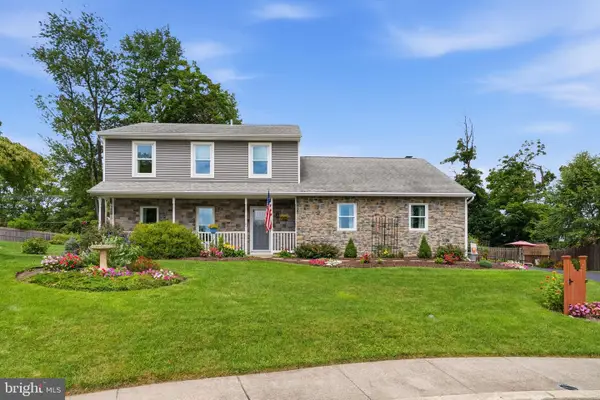 $648,995Active3 beds 3 baths2,360 sq. ft.
114 Ivory Rd, PHOENIXVILLE, PA 19460
MLS# PACT2132840Listed by: REALTY ONE GROUP RESTORE - COLLEGEVILLE - Open Fri, 5 to 7pmNew
 $424,900Active3 beds 2 baths1,864 sq. ft.
427 Franklin Ave, PHOENIXVILLE, PA 19460
MLS# PACT2132622Listed by: KELLER WILLIAMS REALTY GROUP - New
 $259,000Active1 beds 1 baths624 sq. ft.
133 Prospect St #207, PHOENIXVILLE, PA 19460
MLS# PACT2133588Listed by: KELLER WILLIAMS REALTY GROUP


Protect your home and budget from life's surprises with an Assurant Home Warranty, backed by a partner that supports you through every step of homeownership. Explore Plans.
© 2026 Better Homes and Gardens Real Estate LLC. An Anywhere Real Estate company. All rights reserved. Better Homes and Gardens® Real Estate is a registered trademark owned by Meredith Operations Corporation, licensed to Better Homes and Gardens Real Estate LLC and used with permission. Better Homes and Gardens Real Estate LLC fully supports the principles of the Fair Housing Act and the Equal Opportunity Act. Listing information is deemed reliable but is not guaranteed accurate.
Each office is independently owned and operated.
Any services or products provided by third parties are not provided by, affiliated with or related to Better Homes and Gardens Real Estate LLC, or its affiliated companies.