
517 Logan Rd, Phoenixville, PA 19460
Local realty services provided by:Better Homes and Gardens Real Estate Premier
517 Logan Rd,Phoenixville, PA 19460
$835,000
- 4 Beds
- 3 Baths
- - sq. ft.
- Single family
- Sold
Listed by: lisa hasson
Office: howard hanna real estate services
MLS#:PAMC2187792
Source:BRIGHTMLS
Sorry, we are unable to map this address
Price summary
- Price:$835,000
- Monthly HOA dues:$375
About this home
This is a one-of-a-kind home being offered for the first time, in the Regency at Providence Community! You'll love the curb appeal of this well- cared-for home. The stucco was removed and replaced with a lovely siding. Enter the beautiful foyer, and you'll appreciate the open floor plan and the tasteful colors throughout. The chef's kitchen is to the left, with extra counters and cabinets lining the breakfast room wall. The expansive living room/dining room offers plenty of room for entertaining and relaxing. This room has plenty of natural light and lovely views of the covered porch and the private backyard. There is a cozy den/office offering a private space for work or hobbies. The main floor owner's suite is a beautiful retreat, with its own luxurious bathroom. The second bedroom is also on this floor with its own full bathroom. Upstairs, the homeowners decided to have the entire second story enclosed. The second floor gained a 500+ sf "apartment": the perfect space for a long-term guest, or family member! Additionally, there is another spacious family room, a fourth bedroom, and a lovely full bathroom to complete this floor. This home has so much to offer and is truly move-in ready! ***PLEASE NOTE: Seller needed to delay going active until 8/6....
Contact an agent
Home facts
- Year built:2011
- Subdivision & Development:REGENCY AT PROVIDENC
- Listing ID #:PAMC2187792
- Added:64 day(s) ago
- Updated:September 18, 2026 at 05:58 AM
Rooms and interior
- Bedrooms:4
- Total bathrooms:3
- Full bathrooms:3
- Flooring:Hardwood
Heating and cooling
- Cooling:Central A/C
- Heating:Forced Air, Natural Gas
Structure and exterior
- Year built:2011
- Architectural Style:Colonial
- Construction Materials:Vinyl Siding
- Exterior Features:Porch(es)
- Foundation Description:Slab
- Levels:2 Stories
Utilities
- Water:Public
- Sewer:Public Sewer
Finances and disclosures
- Price:$835,000
- Tax amount:$9,728 (2026)
Parking
- Parking description:Attached Garage, Garage - Front Entry
- Garage:Yes
- Garage spaces:2
New listings near 517 Logan Rd
- Coming SoonOpen Sat, 1 to 3pm
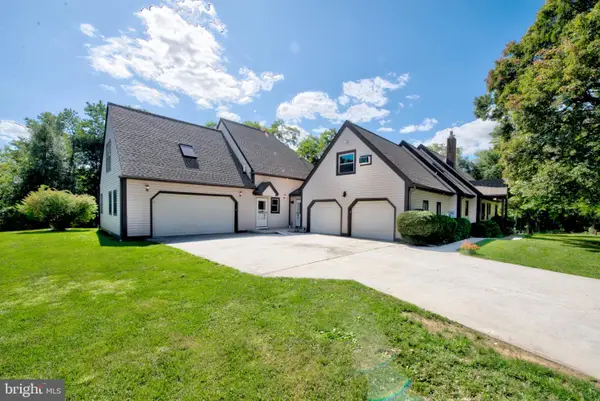 $950,000Coming Soon7 beds 6 baths4,662 sq. ft.
100 Russell Rd, PHOENIXVILLE, PA 19460
MLS# PACT2135822Listed by: REAL OF PENNSYLVANIA - Coming Soon
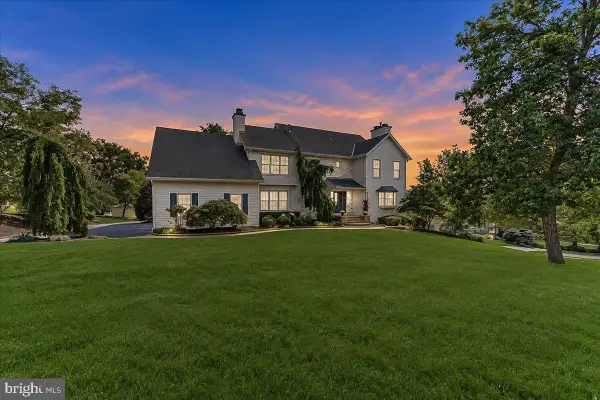 $999,999Coming Soon4 beds 4 baths5,024 sq. ft.
113 Summit Dr, PHOENIXVILLE, PA 19460
MLS# PAMC2194656Listed by: SIGNATURE PROPERTIES GROUP LLC - Coming SoonOpen Sat, 11am to 1pm
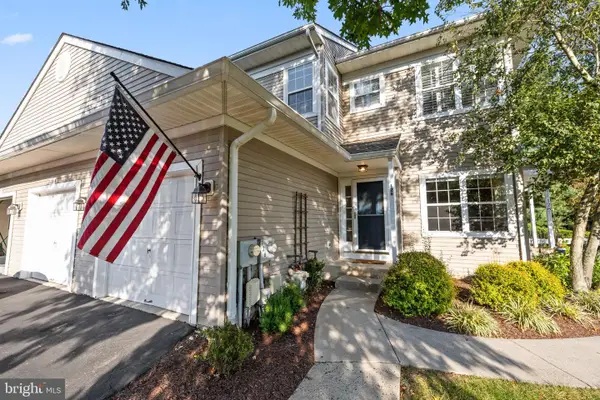 $430,000Coming Soon2 beds 2 baths1,605 sq. ft.
126 Stewarts #805, PHOENIXVILLE, PA 19460
MLS# PACT2136026Listed by: KELLER WILLIAMS REALTY GROUP - Coming SoonOpen Sun, 12 to 2pm
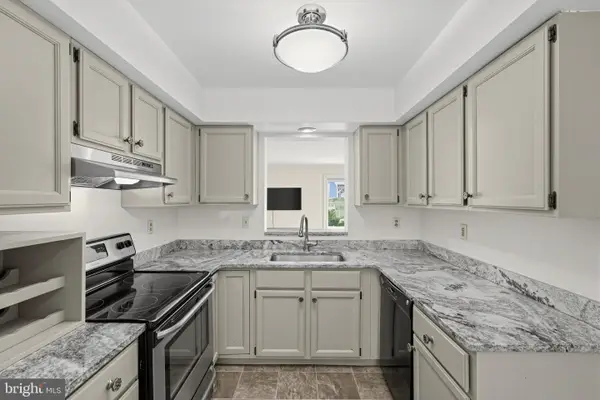 $395,000Coming Soon3 beds 3 baths1,286 sq. ft.
16 Oak St, PHOENIXVILLE, PA 19460
MLS# PACT2133714Listed by: PETERS GORDON REALTY INC - Coming Soon
 $485,000Coming Soon4 beds 2 baths1,994 sq. ft.
253 Walnut St, PHOENIXVILLE, PA 19460
MLS# PACT2135936Listed by: KELLER WILLIAMS REAL ESTATE-BLUE BELL - Coming SoonOpen Sun, 1 to 3pm
 $725,000Coming Soon2 beds 2 baths1,863 sq. ft.
241 Hanover Rd #, PHOENIXVILLE, PA 19460
MLS# PAMC2194292Listed by: ENGEL & VOLKERS - Coming SoonOpen Fri, 5 to 7pm
 $399,900Coming Soon3 beds 2 baths1,320 sq. ft.
374 Washington Ave, PHOENIXVILLE, PA 19460
MLS# PACT2135482Listed by: REALTY ONE GROUP RESTORE - COLLEGEVILLE - Coming Soon
 $425,000Coming Soon3 beds 2 baths1,138 sq. ft.
388 W Anderson Ave, PHOENIXVILLE, PA 19460
MLS# PACT2135656Listed by: ENGEL & VOLKERS - Coming Soon
 $885,000Coming Soon4 beds 4 baths4,491 sq. ft.
410 Thistle Dr, PHOENIXVILLE, PA 19460
MLS# PACT2135102Listed by: EXP REALTY, LLC - Open Fri, 5 to 7pmNew
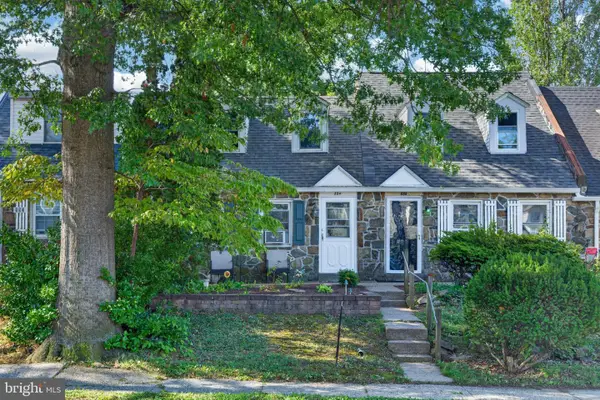 $290,000Active2 beds 2 baths1,197 sq. ft.
884 Woodlawn Ave, PHOENIXVILLE, PA 19460
MLS# PACT2135654Listed by: REAL BROKER, LLC


Protect your home and budget from life's surprises with an Assurant Home Warranty, backed by a partner that supports you through every step of homeownership. Explore Plans.
© 2026 Better Homes and Gardens Real Estate LLC. An Anywhere Real Estate company. All rights reserved. Better Homes and Gardens® Real Estate is a registered trademark owned by Meredith Operations Corporation, licensed to Better Homes and Gardens Real Estate LLC and used with permission. Better Homes and Gardens Real Estate LLC fully supports the principles of the Fair Housing Act and the Equal Opportunity Act. Listing information is deemed reliable but is not guaranteed accurate.
Each office is independently owned and operated.
Any services or products provided by third parties are not provided by, affiliated with or related to Better Homes and Gardens Real Estate LLC, or its affiliated companies.