
2 Leonard St, Pine Grove, PA 17963
Local realty services provided by:Better Homes and Gardens Real Estate Reserve
Listed by: tracey kreiser
Office: saunders real estate
MLS#:PASK2030470
Source:BRIGHTMLS
Price summary
- Price:$69,900
- Price per sq. ft.:$44.81
About this home
A two-car garage with hardwood floors upstairs and room to bring your ideas to life! Imagine creating living quarters above your garage, converting the upper level into a rental apartment, or setting up a dedicated office. The upstairs features natural hardwood flooring, a mini-split for heating and cooling, and electric baseboard heat as a backup. The property has public utilities and is within walking distance of downtown amenities and just minutes from Interstate 81. Buyers should verify intended uses and any required approvals. Schedule your tour today!
Contact an agent
Home facts
- Year built:1900
- Subdivision & Development:NONE AVAILABLE
- Listing ID #:PASK2030470
- Added:1 day(s) ago
- Updated:November 12, 2026 at 10:46 PM
Rooms and interior
- Total bathrooms:2
- Full bathrooms:1
- Half bathrooms:1
- Flooring:Hardwood
- Living area:1,560 sq. ft.
Heating and cooling
- Cooling:Ductless/Mini-Split
- Heating:Baseboard - Electric, Electric
Structure and exterior
- Year built:1900
- Building area:1,560 sq. ft.
- Lot area:0.03 Acres
- Architectural Style:Traditional
- Construction Materials:Stick Built
- Foundation Description:Slab
- Levels:2 Stories
Utilities
- Water:Public
- Sewer:Public Sewer
Finances and disclosures
- Price:$69,900
- Price per sq. ft.:$44.81
- Tax amount:$1,134 (2026)
Parking
- Parking description:Attached Garage, Garage - Front Entry, Garage Door Opener
- Garage:Yes
- Garage spaces:2
New listings near 2 Leonard St
- New
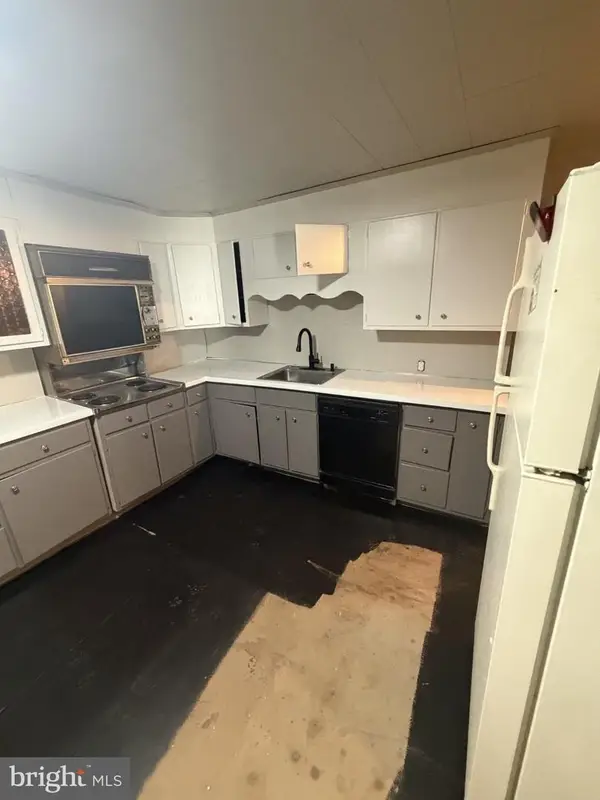 $175,000Active3 beds 1 baths1,824 sq. ft.
105 Lincoln Rd, PINE GROVE, PA 17963
MLS# PASK2030482Listed by: JRHELLER.COM LLC - New
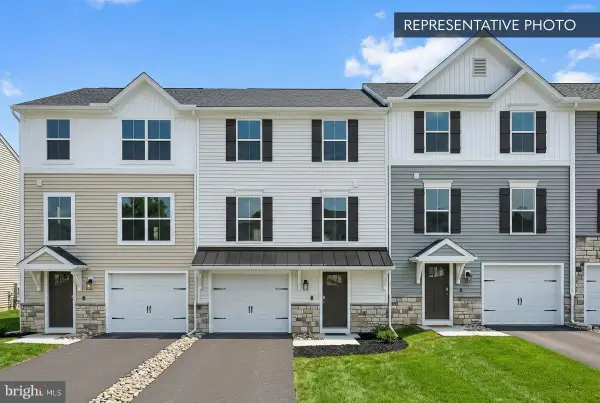 $264,990Active3 beds 3 baths1,764 sq. ft.
221 Pine Crest Village Dr #lot 21, PINE GROVE, PA 17963
MLS# PASK2028976Listed by: BERKS HOMES REALTY, LLC 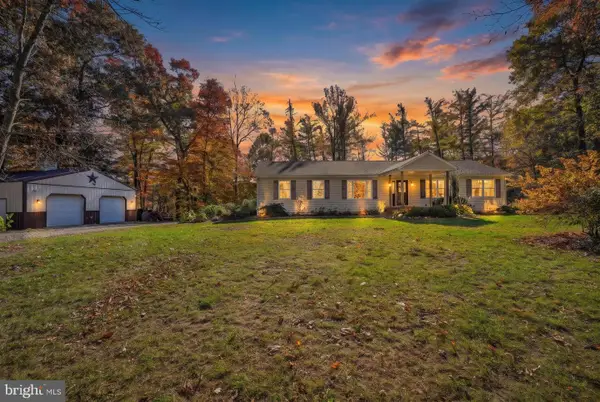 $475,000Pending3 beds 2 baths2,516 sq. ft.
23 Wolfes Rd, PINE GROVE, PA 17963
MLS# PASK2030404Listed by: MULLEN REALTY ASSOCIATES- New
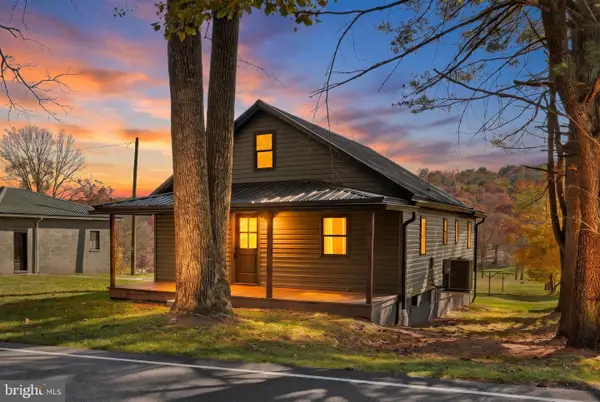 $329,900Active3 beds 2 baths1,310 sq. ft.
543 Oak Grove Rd, PINE GROVE, PA 17963
MLS# PASK2030362Listed by: SAUNDERS REAL ESTATE 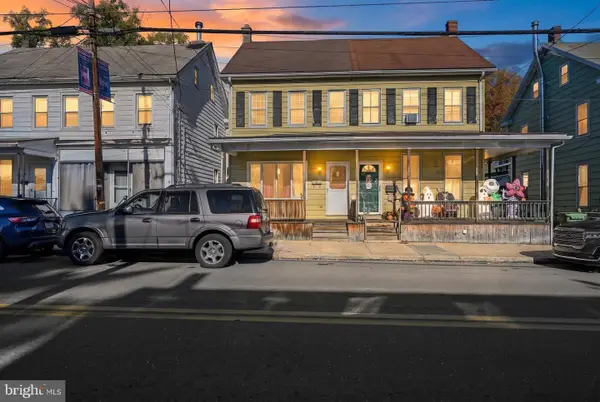 $119,900Active3 beds 1 baths1,384 sq. ft.
41 E Pottsville St, PINE GROVE, PA 17963
MLS# PASK2030248Listed by: SAUNDERS REAL ESTATE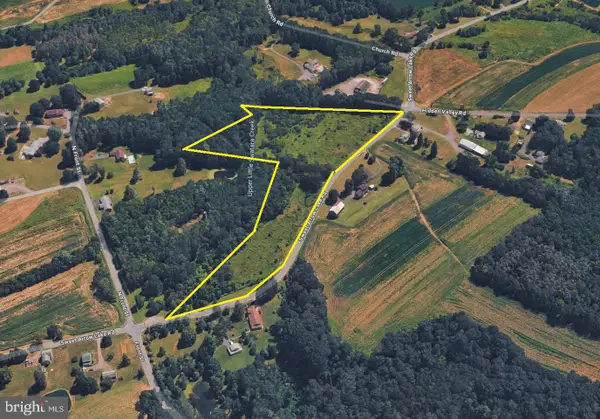 $197,500Active10.24 Acres
0 Sweet Arrow Lk, PINE GROVE, PA 17963
MLS# PASK2030152Listed by: LONG & FOSTER REAL ESTATE, INC.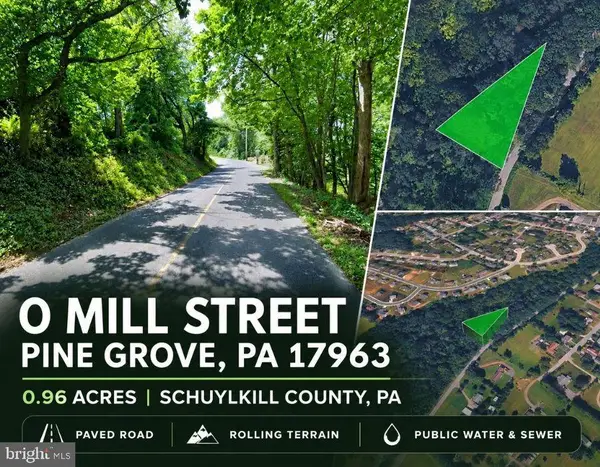 $40,000Active0.96 Acres
0 E Mill St, PINE GROVE, PA 17963
MLS# PASK2030140Listed by: LONG & FOSTER REAL ESTATE, INC. $150,000Pending10.7 Acres
0 Swopes Valley Rd, PINE GROVE, PA 17963
MLS# PASK2030116Listed by: RE/MAX CORNERSTONE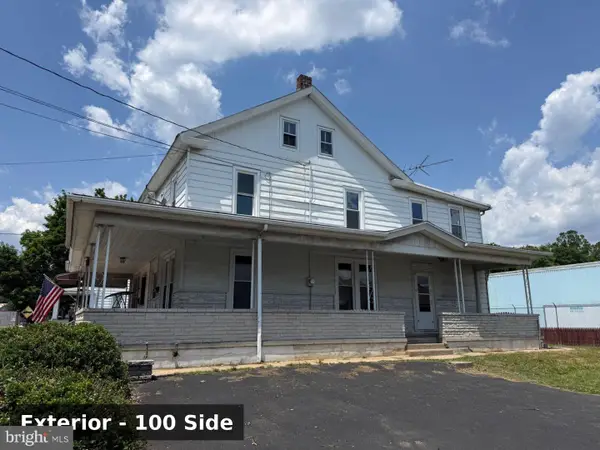 $254,900Active6 beds -- baths2,672 sq. ft.
100 N Tulpehocken St, PINE GROVE, PA 17963
MLS# PASK2030086Listed by: BOLD REALTY


Protect your home and budget from life's surprises with an Assurant Home Warranty, backed by a partner that supports you through every step of homeownership. Explore Plans.
© 2026 Better Homes and Gardens Real Estate LLC. An Anywhere Real Estate company. All rights reserved. Better Homes and Gardens® Real Estate is a registered trademark owned by Meredith Operations Corporation, licensed to Better Homes and Gardens Real Estate LLC and used with permission. Better Homes and Gardens Real Estate LLC fully supports the principles of the Fair Housing Act and the Equal Opportunity Act. Listing information is deemed reliable but is not guaranteed accurate.
Each office is independently owned and operated.
Any services or products provided by third parties are not provided by, affiliated with or related to Better Homes and Gardens Real Estate LLC, or its affiliated companies.