
221 Pine Crest Village Dr #lot 21, Pine Grove, PA 17963
Local realty services provided by:Better Homes and Gardens Real Estate Cassidon Realty
221 Pine Crest Village Dr #lot 21,Pine Grove, PA 17963
$264,990
- 3 Beds
- 3 Baths
- 1,764 sq. ft.
- Townhouse
- Active
Listed by: gabriella calloway
Office: berks homes realty, llc.
MLS#:PASK2028976
Source:BRIGHTMLS
Price summary
- Price:$264,990
- Price per sq. ft.:$150.22
- Monthly HOA dues:$192
About this home
Choose one: $15,000 to use your way (rate buy-down, closing cost assistance, or more) or a 2-1 rate buydown for lower payments your first two years. See agent for details.
Quick Move-In at Villas at Pine View! 3 bedrooms, 2.5 baths, 1,764 sq ft — plus a finished lower level adding 216 more square feet. This Iris plan townhome brings the upgrades: island kitchen with quartz counters, upgraded cabinetry, tile backsplash, and a stainless appliance package. The Owner's Suite delivers with recessed lighting and a quartz-topped double bowl vanity. Designer pendant and breakfast lighting add polish. Outside, a composite deck with vinyl railing and classic black shutters. Plus a 1-car garage with LiftMaster garage door opener and keyless entry. Built by Berks Homes, backed by a 10-Year Limited Home Warranty.
Photos may depict the same or a similar model, including our furnished model homes, and may include options and upgrades not included in the list price. Photos may have been enhanced or virtually staged; furnishings and décor shown, whether virtually staged or actual, are not included. This parcel’s assessment is pending; MLS tax fields may show zero or the value/tax for the unimproved parcel. Final taxes will be based on the improved homesite and dwelling. This new home includes the Berks Homes 10-Year Limited Home Warranty....
Contact an agent
Home facts
- Year built:2026
- Subdivision & Development:NONE AVAILABLE
- Listing ID #:PASK2028976
- Updated:November 13, 2026 at 03:01 PM
Rooms and interior
- Bedrooms:3
- Total bathrooms:3
- Full bathrooms:2
- Half bathrooms:1
- Flooring:Carpet, Vinyl
- Dining Description:Combination Dining/Living, Combination Kitchen/Dining
- Kitchen Description:Breakfast Area, Built-In Microwave, Carpet, Combination Kitchen/Living, Dishwasher, Disposal, Oven/Range - Electric
- Bedroom Description:Carpet
- Living area:1,764 sq. ft.
Heating and cooling
- Cooling:Central A/C
- Heating:Central, Electric, Forced Air, Heat Pump(s), Programmable Thermostat
Structure and exterior
- Roof:Architectural Shingle, Asphalt, Fiberglass
- Year built:2026
- Building area:1,764 sq. ft.
- Architectural Style:Traditional
- Construction Materials:Asphalt, Batts Insulation, CPVC/PVC, Concrete, Frame, Glass, Rigid Insulation, Stick Built, Vinyl Siding
- Exterior Features:Deck(s), Exterior Lighting
- Foundation Description:Concrete Perimeter, Passive Radon Mitigation
- Levels:3 Story
Utilities
- Water:Public
- Sewer:Public Sewer
Finances and disclosures
- Price:$264,990
- Price per sq. ft.:$150.22
Features and amenities
- Laundry features:Has Laundry, Hookup
- Amenities:200+ Amp Service, Carbon Monoxide Detector(s), Carpet, Double Pane Windows, Insulated Windows, Smoke Detector
Parking
- Parking description:Attached Garage, Built In, Garage - Front Entry, Inside Access
- Garage:Yes
- Garage spaces:1
New listings near 221 Pine Crest Village Dr #lot 21
- New
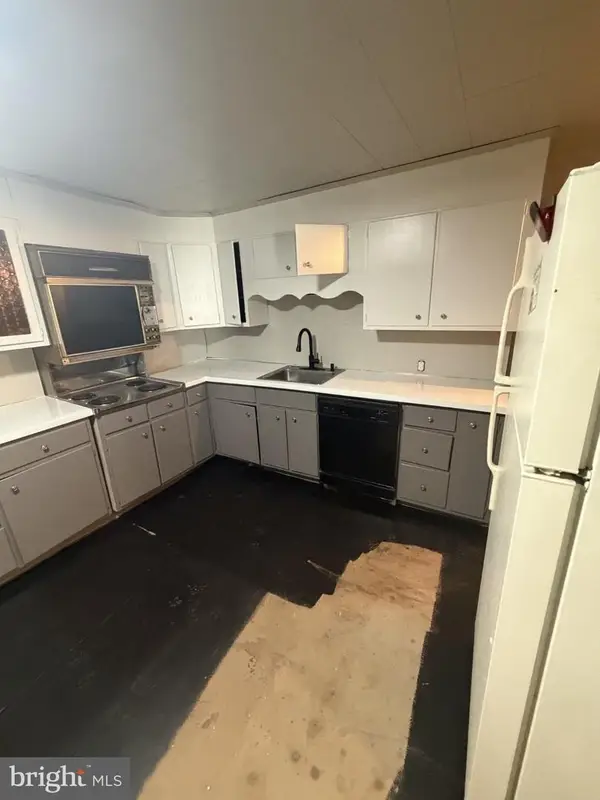 $175,000Active3 beds 1 baths1,824 sq. ft.
105 Lincoln Rd, PINE GROVE, PA 17963
MLS# PASK2030482Listed by: JRHELLER.COM LLC - New
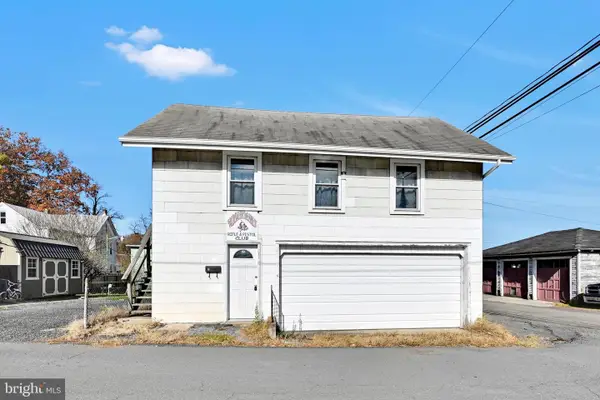 $69,900Active-- beds 2 baths1,560 sq. ft.
2 Leonard St, PINE GROVE, PA 17963
MLS# PASK2030470Listed by: SAUNDERS REAL ESTATE 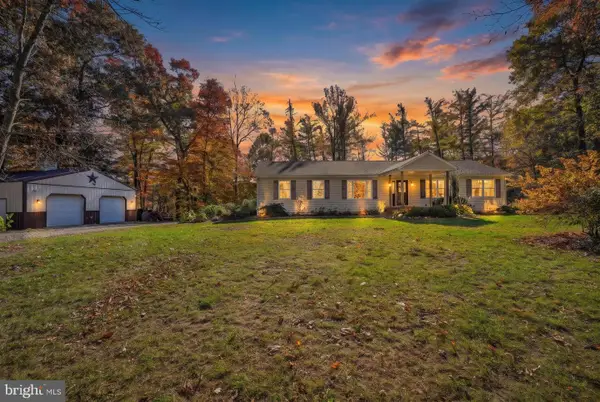 $475,000Pending3 beds 2 baths2,516 sq. ft.
23 Wolfes Rd, PINE GROVE, PA 17963
MLS# PASK2030404Listed by: MULLEN REALTY ASSOCIATES- New
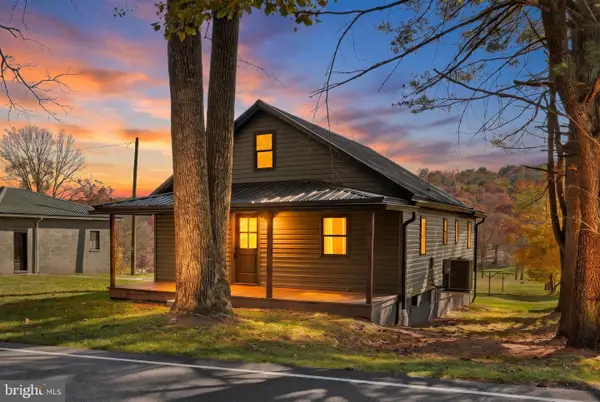 $329,900Active3 beds 2 baths1,310 sq. ft.
543 Oak Grove Rd, PINE GROVE, PA 17963
MLS# PASK2030362Listed by: SAUNDERS REAL ESTATE 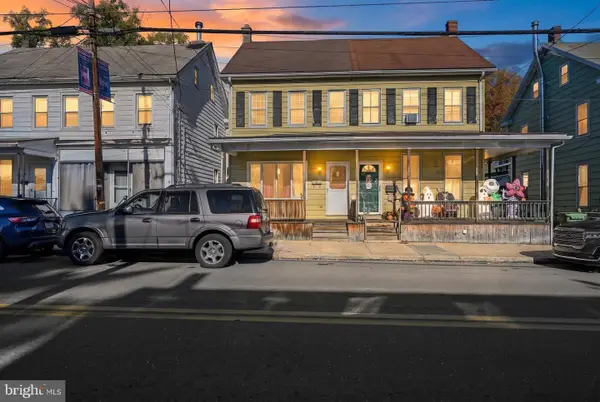 $119,900Active3 beds 1 baths1,384 sq. ft.
41 E Pottsville St, PINE GROVE, PA 17963
MLS# PASK2030248Listed by: SAUNDERS REAL ESTATE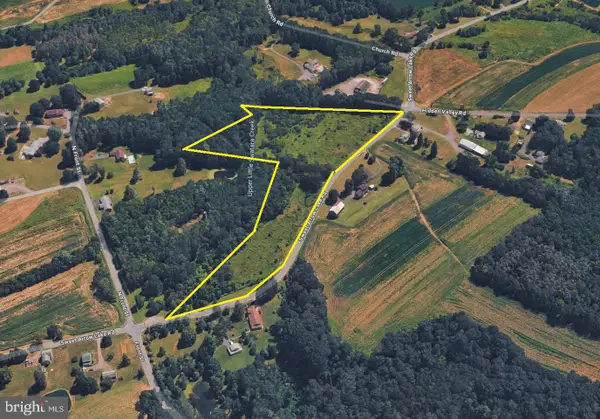 $197,500Active10.24 Acres
0 Sweet Arrow Lk, PINE GROVE, PA 17963
MLS# PASK2030152Listed by: LONG & FOSTER REAL ESTATE, INC.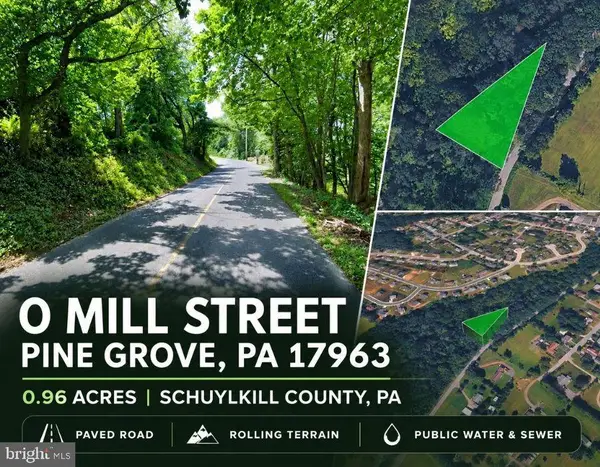 $40,000Active0.96 Acres
0 E Mill St, PINE GROVE, PA 17963
MLS# PASK2030140Listed by: LONG & FOSTER REAL ESTATE, INC.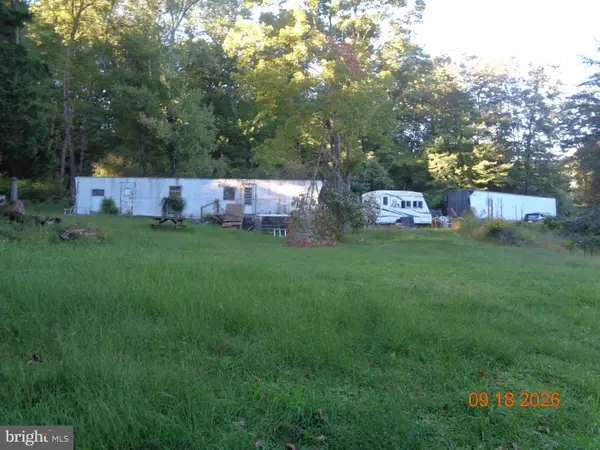 $150,000Pending10.7 Acres
0 Swopes Valley Rd, PINE GROVE, PA 17963
MLS# PASK2030116Listed by: RE/MAX CORNERSTONE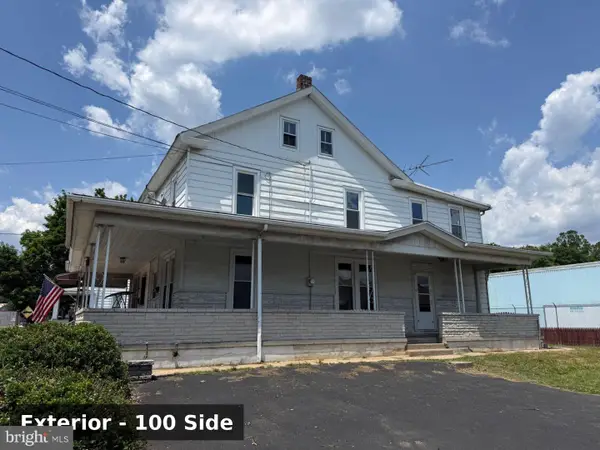 $254,900Active6 beds -- baths2,672 sq. ft.
100 N Tulpehocken St, PINE GROVE, PA 17963
MLS# PASK2030086Listed by: BOLD REALTY


Protect your home and budget from life's surprises with an Assurant Home Warranty, backed by a partner that supports you through every step of homeownership. Explore Plans.
© 2026 Better Homes and Gardens Real Estate LLC. An Anywhere Real Estate company. All rights reserved. Better Homes and Gardens® Real Estate is a registered trademark owned by Meredith Operations Corporation, licensed to Better Homes and Gardens Real Estate LLC and used with permission. Better Homes and Gardens Real Estate LLC fully supports the principles of the Fair Housing Act and the Equal Opportunity Act. Listing information is deemed reliable but is not guaranteed accurate.
Each office is independently owned and operated.
Any services or products provided by third parties are not provided by, affiliated with or related to Better Homes and Gardens Real Estate LLC, or its affiliated companies.