
6169 Mountain Laurel Ct, Pipersville, PA 18947
Local realty services provided by:Better Homes and Gardens Real Estate Reserve
6169 Mountain Laurel Ct,Pipersville, PA 18947
$436,501
- 3 Beds
- 3 Baths
- - sq. ft.
- Townhouse
- Sold
Listed by: james stevenson
Office: real of pennsylvania
MLS#:PABU2125790
Source:BRIGHTMLS
Sorry, we are unable to map this address
Price summary
- Price:$436,501
About this home
Multiple offers received. Please submit highest and best offers by Monday, July 13 at 12pm.
Welcome to 6169 Mountain Laurel Court, where a beautifully renovated interior meets one of the standout lots in Cabin Run Estates: a rare 216-foot-deep yard backing directly to open space, with no rear neighbors in sight.
Hardwood floors greet you at the entry and flow into a sun-filled great room with views straight through to the green beyond. The renovated kitchen is the heart of the main level, featuring crisp gray shaker cabinetry, quartz countertops, stainless steel appliances, natural gas cooking, and a pantry, all opening to a generous dining area made for everyday meals and easy entertaining. Sliders lead to a private deck overlooking the fenced yard, where morning coffee comes with a view of lawn, trees, and sky instead of the back of another building.
Upstairs, the spacious primary suite offers a walk-in closet and private full bath, joined by two additional bedrooms with wood flooring and a full hall bath. The finished lower level adds a true third level of living space: a spacious family room with recessed lighting and a cozy fireplace, a dedicated work-from-home zone with built-in desk and shelving, plus laundry and generous closet storage.
Outside is where this home truly separates itself. The fenced yard with storage shed extends to additional lawn beyond the gate, all backing to protected open space, offering a depth and privacy rarely found in a townhome.
Natural gas heat and a brand new roof in 2019 keep ownership worry-free, with an attached garage and driveway parking adding everyday convenience. All of this in the award-winning Central Bucks School District (Groveland Elementary, CB West), minutes to Doylestown Borough, Peddler's Village, Lake Nockamixon, and Route 611 for an easy commute....
Contact an agent
Home facts
- Year built:1994
- Subdivision & Development:CABIN RUN ESTS
- Listing ID #:PABU2125790
- Added:32 day(s) ago
- Updated:August 09, 2026 at 06:02 AM
Rooms and interior
- Bedrooms:3
- Total bathrooms:3
- Full bathrooms:2
- Half bathrooms:1
- Basement:Yes
- Basement Description:Full, Partially Finished
Heating and cooling
- Cooling:Central A/C
- Heating:Heat Pump(s), Natural Gas
Structure and exterior
- Year built:1994
- Architectural Style:Traditional
- Construction Materials:Frame
- Foundation Description:Concrete Perimeter
- Levels:2 Stories
Schools
- High school:CENTRAL BUCKS HIGH SCHOOL WEST
- Middle school:TOHICKON
- Elementary school:GROVELAND
Utilities
- Water:Public
- Sewer:Public Sewer
Finances and disclosures
- Price:$436,501
- Tax amount:$4,599 (2025)
Parking
- Parking description:Attached Garage, Garage - Front Entry, Inside Access
- Garage:Yes
- Garage spaces:1
New listings near 6169 Mountain Laurel Ct
- New
 $919,900Active4 beds 3 baths2,796 sq. ft.
5370 Windtree Dr, DOYLESTOWN, PA 18902
MLS# PABU2126946Listed by: AMERICAN FOURSQUARE REALTY LLC - Coming Soon
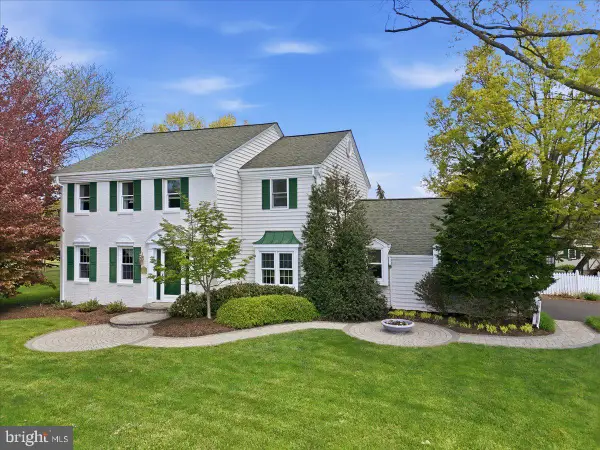 $1,425,000Coming Soon4 beds 3 baths
6423 Blueberry Ln, PIPERSVILLE, PA 18947
MLS# PABU2127796Listed by: CINDY STYS EQUESTRIAN & COUNTRY PROPERTIES LTD - Open Sun, 1 to 3pm
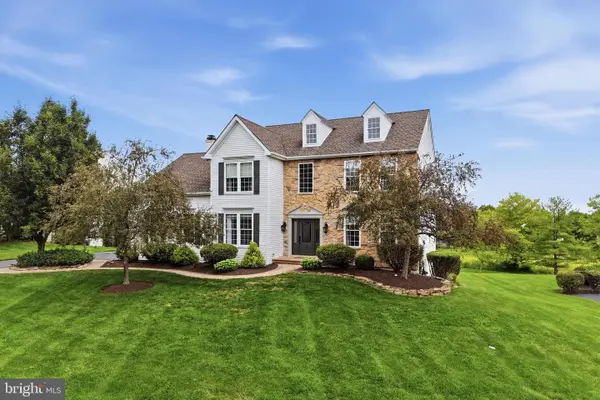 $969,000Pending5 beds 4 baths4,044 sq. ft.
5266 Windtree Dr, DOYLESTOWN, PA 18902
MLS# PABU2127936Listed by: INNOVATE REAL ESTATE 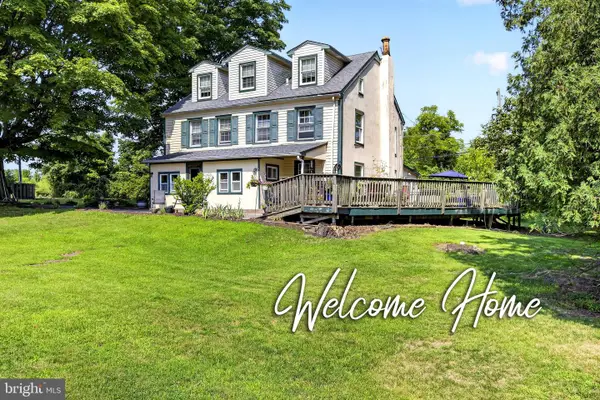 $1,299,000Active5 beds 4 baths2,445 sq. ft.
5842 Township Line Rd, PIPERSVILLE, PA 18947
MLS# PABU2127540Listed by: NEW AND MODERN GROUP, LLC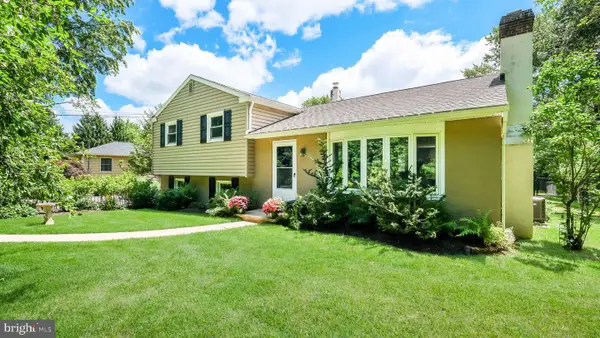 $565,000Pending3 beds 2 baths1,869 sq. ft.
6244 Groveland Rd, PIPERSVILLE, PA 18947
MLS# PABU2125242Listed by: KELLER WILLIAMS REAL ESTATE-DOYLESTOWN $750,000Active2 beds 3 baths2,325 sq. ft.
166 River, PIPERSVILLE, PA 18947
MLS# PABU2126994Listed by: COMPASS PENNSYLVANIA, LLC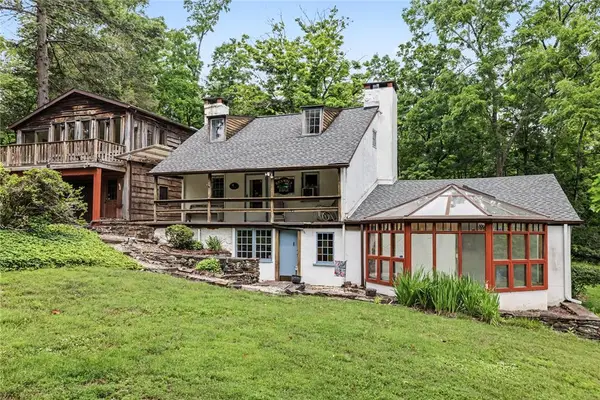 $925,000Active2 beds 3 baths1,829 sq. ft.
14 Stover Park Road, Tinicum Twp, PA 18947
MLS# 780580Listed by: KURFISS SOTHEBY'S INT. REALTY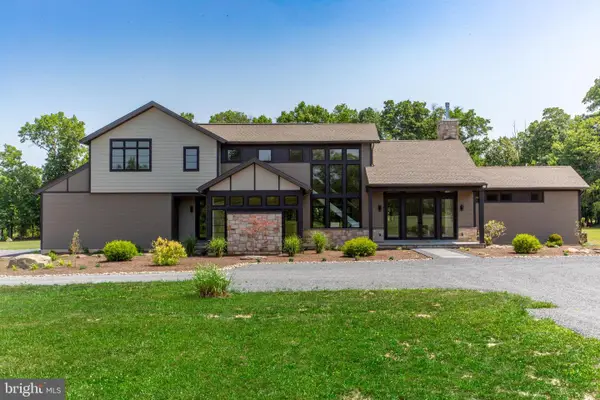 $2,500,000Active4 beds 4 baths3,945 sq. ft.
5823 Rodgers Rd, PIPERSVILLE, PA 18947
MLS# PABU2125624Listed by: KELLER WILLIAMS REAL ESTATE-DOYLESTOWN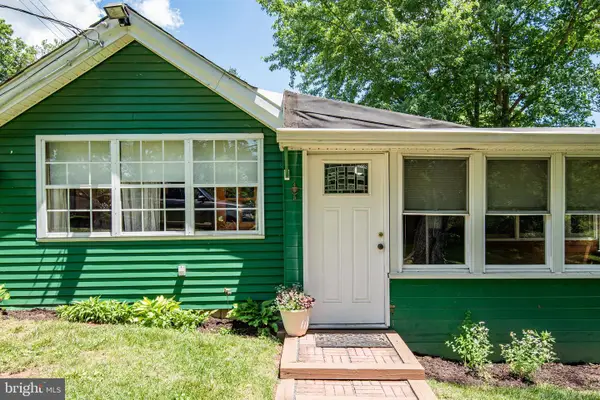 $199,000Active1 beds 1 baths1,036 sq. ft.
563 E Dark Hollow Rd #170 Shawn Ln, PIPERSVILLE, PA 18947
MLS# PABU2126158Listed by: ADDISON WOLFE REAL ESTATE $795,000Active9.01 Acres
Lot 2 Durham Rd, PIPERSVILLE, PA 18947
MLS# PABU2125168Listed by: KELLER WILLIAMS REAL ESTATE-DOYLESTOWN


Protect your home and budget from life's surprises with an Assurant Home Warranty, backed by a partner that supports you through every step of homeownership. Explore Plans.
© 2026 Better Homes and Gardens Real Estate LLC. An Anywhere Real Estate company. All rights reserved. Better Homes and Gardens® Real Estate is a registered trademark owned by Meredith Operations Corporation, licensed to Better Homes and Gardens Real Estate LLC and used with permission. Better Homes and Gardens Real Estate LLC fully supports the principles of the Fair Housing Act and the Equal Opportunity Act. Listing information is deemed reliable but is not guaranteed accurate.
Each office is independently owned and operated.
Any services or products provided by third parties are not provided by, affiliated with or related to Better Homes and Gardens Real Estate LLC, or its affiliated companies.