
7078 Easton Rd, Pipersville, PA 18947
Local realty services provided by:Better Homes and Gardens Real Estate Realty Connect
7078 Easton Rd,Pipersville, PA 18947
$630,000
- 3 Beds
- 2 Baths
- 1,666 sq. ft.
- Single family
- Active
Listed by: suzanne r bentrim
Office: corcoran sawyer smith
MLS#:PABU2101416
Source:BRIGHTMLS
Price summary
- Price:$630,000
- Price per sq. ft.:$378.15
About this home
Just north of Doylestown, this rare opportunity combines comfortable residential living with outstanding commercial potential. Set on just over an acre in the Pennridge School District, the property includes an updated split-level home and a versatile 2,200+ square foot detached commercial building, ideal for an owner-occupant, investor, or small business.
The split-level residence offers warm, flexible living spaces with beautifully maintained hardwood floors on the main and upper levels. A modernized kitchen, renovated main bath, and upgraded six-panel wood doors create a move-in ready feel. Recent improvements include newer siding, gutters, roof, and windows, providing added efficiency and peace of mind. An enclosed three-season porch overlooks the expansive backyard, offering a quiet spot to relax or entertain. An attached one-car garage adds everyday convenience and sheltered parking.
The standout feature is the detached commercial building, previously used as a motorcycle shop, dance studio, and most recently a plant store. With approximately 2,200 square feet, this adaptable space is well-suited for a wide range of business or personal uses. It includes an ADA-compliant powder room for customers or clients, plus a full three-piece bath in the rear storage area. Zoned C2, the property offers commercial flexibility; buyers should confirm specific permitted uses with the township. A commercial mortgage loan will be required.
A mini barn on the property adds extra storage or hobby space, enhancing the overall functionality of the site. The location offers a balance of convenience and privacy, with easy access to local shops, services, and commuter routes, and just a short drive to downtown Doylestown.
This property is also listed as commercial under MLS# PABU2101870. Explore the possibilities of living and working in one convenient Bucks County location-schedule your private tour today....
Contact an agent
Home facts
- Year built:1963
- Listing ID #:PABU2101416
- Added:346 day(s) ago
- Updated:July 10, 2026 at 02:03 PM
Rooms and interior
- Bedrooms:3
- Total bathrooms:2
- Full bathrooms:1
- Half bathrooms:1
- Rooms Total:11
- Flooring:Carpet, Hardwood, Luxury Vinyl Plank
- Dining Description:Combination Kitchen/Dining, Dining Room
- Bathrooms Description:Full Bath, Half Bath
- Kitchen Description:Dishwasher, Oven - Double, Oven/Range - Electric, Pantry, Refrigerator, Stainless Steel Appliances
- Living area:1,666 sq. ft.
Heating and cooling
- Cooling:Attic Fan, Wall Unit
- Heating:Baseboard - Hot Water, Oil
Structure and exterior
- Roof:Architectural Shingle
- Year built:1963
- Building area:1,666 sq. ft.
- Lot area:1.1 Acres
- Lot Features:Open, Private, Rear Yard, Road Frontage
- Architectural Style:Split Level
- Construction Materials:Frame
- Exterior Features:Exterior Lighting, Flood Lights, Outbuilding(s), Patio(s), Porch(es), Screened
- Foundation Description:Block
- Levels:2 Stories
Schools
- High school:PENNRIDGE
- Middle school:PNNRDG-CENTRAL
- Elementary school:BEDMINSTER
Utilities
- Water:Private, Well
- Sewer:On Site Septic
Finances and disclosures
- Price:$630,000
- Price per sq. ft.:$378.15
- Tax amount:$6,193 (2025)
Features and amenities
- Laundry features:Laundry
- Amenities:Attic/House Fan, Bay/Bow Windows, Cable TV Available, Ceiling Fan(s), Electric Available, Phone Available
Parking
- Parking description:Attached Garage, Garage - Front Entry, Garage Door Opener, Inside Access, Off Street, Paved Driveway, Private
- Garage:Yes
- Garage spaces:1
New listings near 7078 Easton Rd
- Open Sat, 1 to 3pmNew
 $429,900Active3 beds 3 baths1,524 sq. ft.
6169 Mountain Laurel Ct, PIPERSVILLE, PA 18947
MLS# PABU2125790Listed by: REAL OF PENNSYLVANIA  $795,000Active9.01 Acres
Lot 2 Durham Rd, PIPERSVILLE, PA 18947
MLS# PABU2125168Listed by: KELLER WILLIAMS REAL ESTATE-DOYLESTOWN $2,700,000Active33.81 Acres
26 Wormansville Rd, PIPERSVILLE, PA 18947
MLS# PABU2125174Listed by: KURFISS SOTHEBY'S INTERNATIONAL REALTY $1,125,000Pending4 beds 3 baths3,726 sq. ft.
75 Mount Airy Rd, PIPERSVILLE, PA 18947
MLS# PABU2125028Listed by: KELLER WILLIAMS REAL ESTATE-LANGHORNE- Coming Soon
 $3,950,000Coming Soon5 beds 6 baths
6693 Groveland Rd, PIPERSVILLE, PA 18947
MLS# PABU2124678Listed by: GINA SPAZIANO REAL ESTATE & CONCIERGE SERVICES 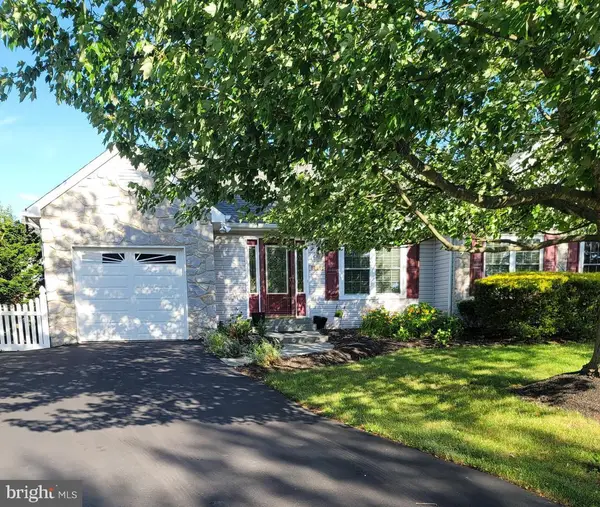 $650,000Pending3 beds 2 baths3,004 sq. ft.
4802 Rush Dr, PIPERSVILLE, PA 18947
MLS# PABU2124148Listed by: REALTY MARK ASSOCIATES- Open Sat, 12 to 2pm
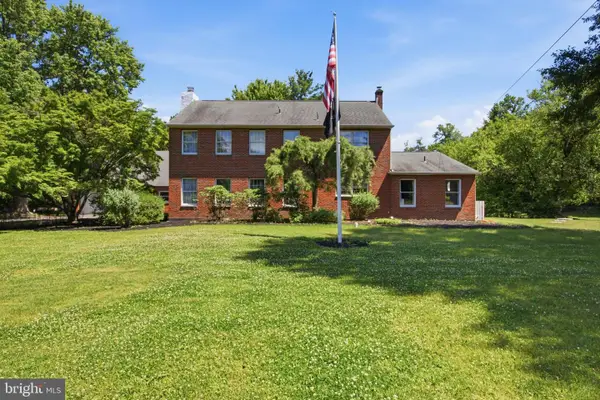 $824,900Active4 beds 2 baths2,908 sq. ft.
6338 Stump Rd, PIPERSVILLE, PA 18947
MLS# PABU2124136Listed by: ADDISON WOLFE REAL ESTATE 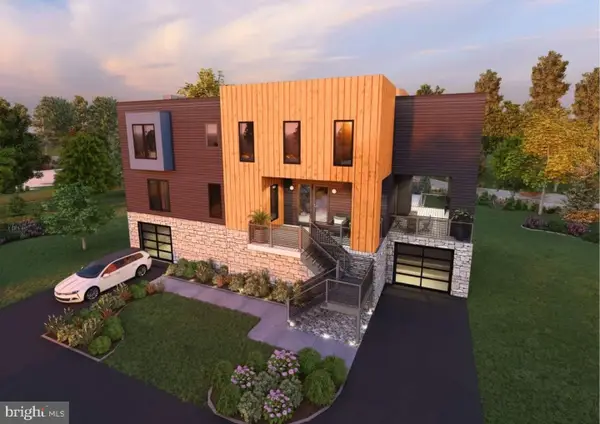 $1,775,000Active4 beds 4 baths
37 Byram Rd, PIPERSVILLE, PA 18947
MLS# PABU2124092Listed by: ADDISON WOLFE REAL ESTATE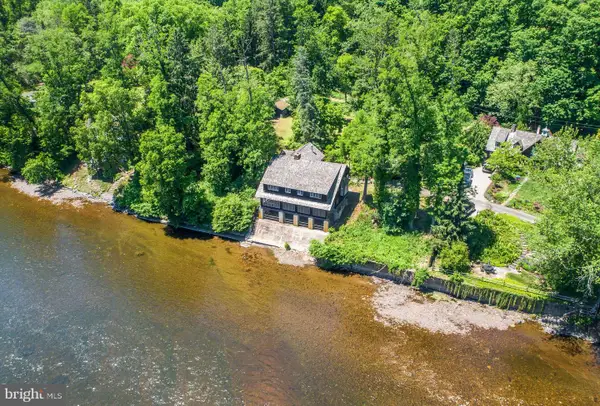 $1,425,000Active5 beds 4 baths3,772 sq. ft.
7 Bridge 5, PIPERSVILLE, PA 18947
MLS# PABU2123612Listed by: KURFISS SOTHEBY'S INTERNATIONAL REALTY $759,900Pending4 beds 3 baths2,475 sq. ft.
4906 Franklin Cir, PIPERSVILLE, PA 18947
MLS# PABU2121342Listed by: NEW CENTURY REAL ESTATE


Protect your home and budget from life's surprises with an Assurant Home Warranty, backed by a partner that supports you through every step of homeownership. Explore Plans.
© 2026 Better Homes and Gardens Real Estate LLC. An Anywhere Real Estate company. All rights reserved. Better Homes and Gardens® Real Estate is a registered trademark owned by Meredith Operations Corporation, licensed to Better Homes and Gardens Real Estate LLC and used with permission. Better Homes and Gardens Real Estate LLC fully supports the principles of the Fair Housing Act and the Equal Opportunity Act. Listing information is deemed reliable but is not guaranteed accurate.
Each office is independently owned and operated.
Any services or products provided by third parties are not provided by, affiliated with or related to Better Homes and Gardens Real Estate LLC, or its affiliated companies.