
559 W Center Street, Plainfield, PA 18091
Local realty services provided by:Better Homes and Gardens Real Estate Cassidon Realty
Listed by: nick smith, dan bostelman
Office: coldwell banker hearthside
MLS#:784416
Source:PA_LVAR
Price summary
- Price:$435,000
- Price per sq. ft.:$274.27
About this home
Welcome to 559 W Center St, a charming 3-bedroom, one-story home offering a rare combination of comfortable single-level living, fresh updates, and an expansive 3-acre property. Located on the edge of Wind Gap in Plainfield Township, this property offers a wonderful amount of flat, usable land while remaining conveniently close to Route 33 for an easy commute. The location is also the perfect halfway point—head north to enjoy the Poconos or south to the Lehigh Valley.
Inside, the home features fresh interior paint and new flooring throughout, creating a clean and inviting feel. The main level offers a comfortable layout with three bedrooms, a full bathroom, and inviting living spaces. Just off the kitchen is a large family room featuring a high vaulted ceiling and beautiful views overlooking the private backyard. This versatile space is perfect for relaxing, entertaining, or enjoying the peaceful surroundings throughout the seasons.
Step outside and the property truly shines. The large, flat, and completely usable fenced-in backyard provides an abundance of space for pets, recreation, gardening, entertaining, or simply enjoying your own private outdoor retreat. The backyard offers plenty of privacy, except for the deer that consistently visit the back meadow each evening. The fenced yard was used for horses many years ago and offers plenty of room for a variety of outdoor possibilities. It would also provide an ideal setting for a future swimming pool, with ample flat space to create your own backyard oasis.
Beyond the fenced yard, the property continues into a large, open meadow, offering even more flat, usable space. Further beyond the meadow, additional wooded acreage provides privacy and a beautiful natural backdrop, creating a wonderful sense of space and seclusion rarely found on a residential property.
A newer back deck and brick patio offer inviting spaces for outdoor gatherings, while new brick steps and a walkway create a welcoming approach to the front door. A detached garage provides valuable parking, storage, and workspace options.
With fresh paint, new flooring, newer outdoor features, a detached garage, and 3 acres of predominantly flat, usable land, this property offers a unique opportunity to enjoy privacy, flexibility, and comfortable one-story living. Whether you're looking for room to entertain, space for hobbies and recreation, or simply a property where you can spread out and enjoy the outdoors while staying close to Route 33, the Poconos, and the Lehigh Valley, 559 W Center St is worth a look. Come see all that this special Plainfield Township property has to offer!...
Contact an agent
Home facts
- Year built:1945
- Subdivision & Development:Not in Development
- Listing ID #:784416
- Added:6 day(s) ago
- Updated:September 23, 2026 at 03:21 PM
Rooms and interior
- Bedrooms:3
- Total bathrooms:1
- Full bathrooms:1
- Rooms Total:8
- Flooring:Carpet, Ceramic Tile, Luxury Vinyl, Luxury Vinyl Plank
- Dining Description:Dining Area, Entrance Foyer
- Kitchen Description:Dishwasher, Electric Oven, Electric Range
- Basement:Yes
- Basement Description:Concrete, Exterior Entry, Full, Sump Pump
- Living area:1,586 sq. ft.
Heating and cooling
- Heating:Baseboard, Oil
Structure and exterior
- Roof:Asphalt, Fiberglass
- Year built:1945
- Building area:1,586 sq. ft.
- Lot area:3.02 Acres
- Architectural Style:Ranch
- Construction Materials:Vinyl Siding
- Exterior Features:Covered, Deck, Fence, Kennel, Patio, Porch, Shed
- Foundation Description:Basement
- Levels:1 Story
Schools
- High school:Pen Argyl High School
- Middle school:Wind Gap Middle School
- Elementary school:Plainfield Elementary School
Utilities
- Water:Well
- Sewer:Septic Tank
Finances and disclosures
- Price:$435,000
- Price per sq. ft.:$274.27
- Tax amount:$4,554
Features and amenities
- Appliances:Dishwasher, Electric Oven, Oil Water Heater
- Laundry features:Washer Hookup
Parking
- Parking description:Garage
- Garage:Yes
- Garage spaces:1
New listings near 559 W Center Street
- Coming Soon
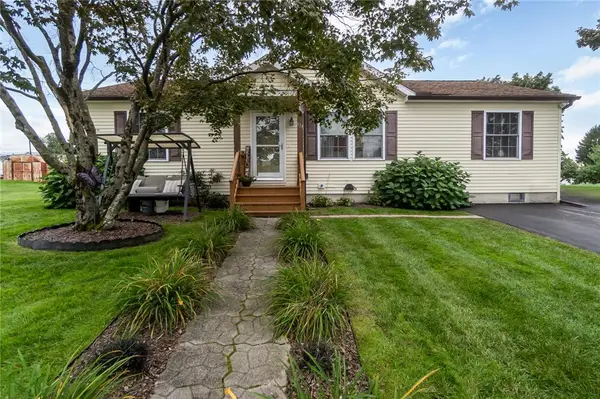 $329,900Coming Soon3 beds 2 baths1,344 sq. ft.
514 Norman Road, Plainfield Twp, PA 18064
MLS# 784859Listed by: KELLER WILLIAMS ALLENTOWN - New
 $319,900Active2 beds 2 baths1,288 sq. ft.
5640 Sullivan Trail, Plainfield Twp, PA 18040
MLS# 783208Listed by: REAL OF PENNSYLVANIA - New
 $379,900Active4 beds 2 baths2,744 sq. ft.
808 Engler Road, Plainfield Twp, PA 18064
MLS# 784733Listed by: RE/MAX CENTRAL - CENTER VALLEY - New
 $90,000Active0.38 Acres
1100 Blue Valley Dr, PEN ARGYL, PA 18072
MLS# PANH2010694Listed by: LONG & FOSTER REAL ESTATE, INC. 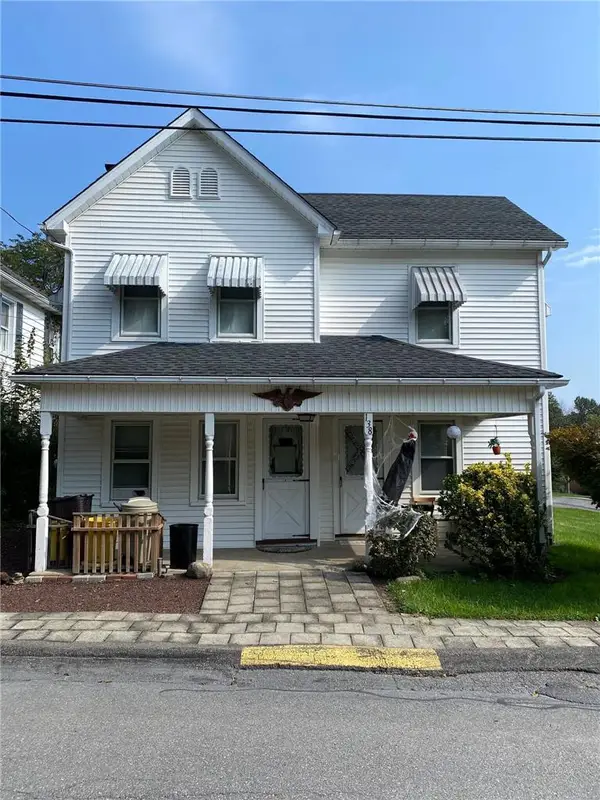 $249,900Active3 beds 2 baths1,300 sq. ft.
138 Sanders, Plainfield Twp, PA 18072
MLS# 784159Listed by: REALTY ONE GROUP SUPREME $399,999Active4 beds 2 baths2,002 sq. ft.
524 Clyde Street, Plainfield Twp, PA 18064
MLS# 784070Listed by: I-DO REAL ESTATE $489,900Active3 beds 3 baths2,016 sq. ft.
419 Crestmont Street, Plainfield Twp, PA 18072
MLS# 783803Listed by: COUNTRY CLASSIC REAL ESTATE $774,900Active4 beds 4 baths3,135 sq. ft.
1603 Kings Court, Plainfield Twp, PA 18072
MLS# 783218Listed by: COUNTRY CLASSIC REAL ESTATE $695,000Active6 beds 4 baths3,900 sq. ft.
500 Belfast Road, Plainfield Twp, PA 18064
MLS# 775518Listed by: SAFFRON REAL ESTATE


Protect your home and budget from life's surprises with an Assurant Home Warranty, backed by a partner that supports you through every step of homeownership. Explore Plans.
© 2026 Better Homes and Gardens Real Estate LLC. An Anywhere Real Estate company. All rights reserved. Better Homes and Gardens® Real Estate is a registered trademark owned by Meredith Operations Corporation, licensed to Better Homes and Gardens Real Estate LLC and used with permission. Better Homes and Gardens Real Estate LLC fully supports the principles of the Fair Housing Act and the Equal Opportunity Act. Listing information is deemed reliable but is not guaranteed accurate.
Each office is independently owned and operated.
Any services or products provided by third parties are not provided by, affiliated with or related to Better Homes and Gardens Real Estate LLC, or its affiliated companies.