
808 Engler Road, Plainfield, PA 18064
Local realty services provided by:Better Homes and Gardens Real Estate Cassidon Realty
808 Engler Road,Plainfield Twp, PA 18064
$379,900
- 4 Beds
- 2 Baths
- 2,744 sq. ft.
- Single family
- Active
Listed by: walt keiper
Office: re/max central - center valley
MLS#:784733
Source:PA_LVAR
Price summary
- Price:$379,900
- Price per sq. ft.:$138.45
About this home
A Country Setting with Acreage, Character & Opportunity!
Enjoy the peace and privacy of a beautiful partially wooded 2.5+ acre property in a picturesque country setting. This spacious 4-bedroom, 1.5-bath home offers a wonderful combination of comfortable living space, unique features, and room to make it your own.
The front addition provides a versatile first-floor bedroom suite area. The huge 2nd floor primary bedroom offers exceptional closet space with three large walk-in closets, including a cedar closet.
The heart of the home is the inviting center-island kitchen, complete with convenient eat-in dining space. A rear sunroom provides additional year-round living space and a relaxing spot to enjoy the surrounding property. Additional conveniences include first-floor laundry, central air conditioning, and a newer roof installed in 2021.
Another highlight is the lower-level drive-in two-car garage, providing excellent accessibility and storage. The property's history and setting add even more appeal—the rear barn was once used to stable horses that previously included a riding pen. The barn and additional outbuildings offer potential for future use with repairs and renovations.
With its expansive grounds, flexible living spaces, equestrian history, and abundant potential, this property presents a unique opportunity to create your own private country retreat while enjoying plenty of space both inside and out....
Contact an agent
Home facts
- Year built:1950
- Subdivision & Development:Not in Development
- Listing ID #:784733
- Added:4 day(s) ago
- Updated:September 23, 2026 at 03:21 PM
Rooms and interior
- Bedrooms:4
- Total bathrooms:2
- Full bathrooms:1
- Half bathrooms:1
- Rooms Total:10
- Flooring:Carpet, Ceramic Tile, Linoleum
- Kitchen Description:Dishwasher, Gas Oven, Refrigerator
- Basement Description:Block
- Living area:2,744 sq. ft.
Heating and cooling
- Cooling:Central Air
- Heating:Oil
- Central air:Yes
Structure and exterior
- Roof:Asphalt, Fiberglass
- Year built:1950
- Building area:2,744 sq. ft.
- Lot area:2.63 Acres
- Architectural Style:DutchColonial
- Construction Materials:Vinyl Siding
- Foundation Description:Block
- Levels:2 Story
Utilities
- Water:Well
- Sewer:Septic Tank
Finances and disclosures
- Price:$379,900
- Price per sq. ft.:$138.45
- Tax amount:$4,503
Features and amenities
- Appliances:Dishwasher, Electric Water Heater, Gas Oven, Refrigerator, Washer
- Laundry features:Electric Dryer Hookup, Main Level, Washer
Parking
- Parking description:Driveway, Garage
- Garage:Yes
- Garage spaces:2
New listings near 808 Engler Road
- Coming Soon
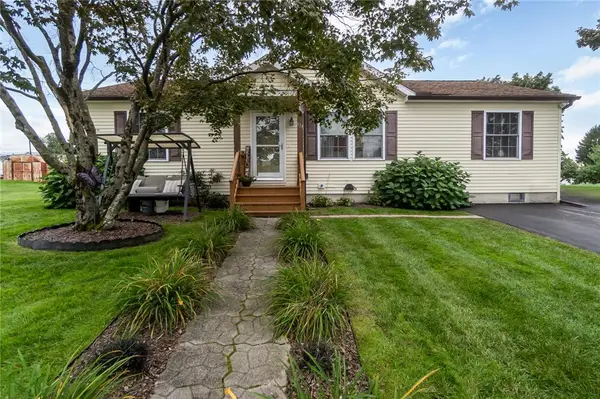 $329,900Coming Soon3 beds 2 baths1,344 sq. ft.
514 Norman Road, Plainfield Twp, PA 18064
MLS# 784859Listed by: KELLER WILLIAMS ALLENTOWN - New
 $319,900Active2 beds 2 baths1,288 sq. ft.
5640 Sullivan Trail, Plainfield Twp, PA 18040
MLS# 783208Listed by: REAL OF PENNSYLVANIA - New
 $90,000Active0.38 Acres
1100 Blue Valley Dr, PEN ARGYL, PA 18072
MLS# PANH2010694Listed by: LONG & FOSTER REAL ESTATE, INC. - New
 $435,000Active3 beds 1 baths1,586 sq. ft.
559 W Center Street, Plainfield Twp, PA 18091
MLS# 784416Listed by: COLDWELL BANKER HEARTHSIDE 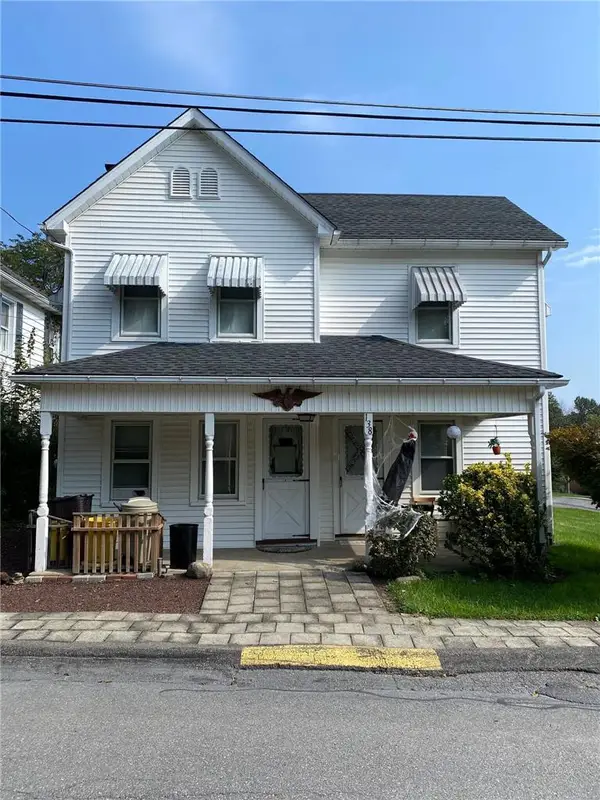 $249,900Active3 beds 2 baths1,300 sq. ft.
138 Sanders, Plainfield Twp, PA 18072
MLS# 784159Listed by: REALTY ONE GROUP SUPREME $399,999Active4 beds 2 baths2,002 sq. ft.
524 Clyde Street, Plainfield Twp, PA 18064
MLS# 784070Listed by: I-DO REAL ESTATE $489,900Active3 beds 3 baths2,016 sq. ft.
419 Crestmont Street, Plainfield Twp, PA 18072
MLS# 783803Listed by: COUNTRY CLASSIC REAL ESTATE $774,900Active4 beds 4 baths3,135 sq. ft.
1603 Kings Court, Plainfield Twp, PA 18072
MLS# 783218Listed by: COUNTRY CLASSIC REAL ESTATE $695,000Active6 beds 4 baths3,900 sq. ft.
500 Belfast Road, Plainfield Twp, PA 18064
MLS# 775518Listed by: SAFFRON REAL ESTATE


Protect your home and budget from life's surprises with an Assurant Home Warranty, backed by a partner that supports you through every step of homeownership. Explore Plans.
© 2026 Better Homes and Gardens Real Estate LLC. An Anywhere Real Estate company. All rights reserved. Better Homes and Gardens® Real Estate is a registered trademark owned by Meredith Operations Corporation, licensed to Better Homes and Gardens Real Estate LLC and used with permission. Better Homes and Gardens Real Estate LLC fully supports the principles of the Fair Housing Act and the Equal Opportunity Act. Listing information is deemed reliable but is not guaranteed accurate.
Each office is independently owned and operated.
Any services or products provided by third parties are not provided by, affiliated with or related to Better Homes and Gardens Real Estate LLC, or its affiliated companies.